4-bedroom house · TN15 7AE
Listing removedListed 339 days
Opportunity summary
See Archie’s verdict, returns by strategy and what to check before viewing.
About
Superb project in need of refurbishment and updating - currently A commercial property, with change of use to residential granted, set in wrotham village centre - to be sold with vacant possession.
Location The property is situated on the High Street, at the southern end of the village centre. This places the property within the immediate vicinity of all village amenities.
Wrotham is a popular and historic village on the Pilgrims' Way, at the foot of the North Downs designated as an area of outstanding natural beauty - offering some delightful country walks.
It is one mile north of Borough Green and approximately five miles east of Sevenoaks.
Its position between the M20 and M26 motorways provides easy access to London, the M25, the coast and Ebbsfleet International.
It has a highly rated primary school, local shop and popular public houses/restaurants.
Borough Green/Wrotham station is about 1 mile to the south with good commuter services to London Victoria and London Bridge within 40 minutes travel.
Borough Green is a lively local community with an excellent range of local shops (including Sainsbury’s Local and a Co-Op) as well as other amenities (such as a library, village hall and various churches) and independent restaurants and cafes as well as a Costa.
There are well thought of local primary schools and secondary schooling.
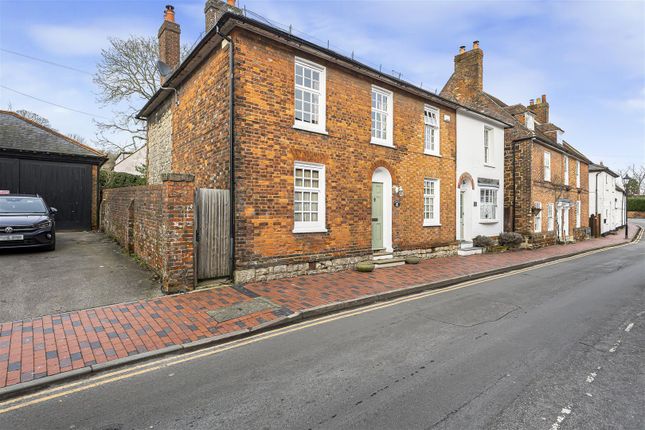
Description This is a traditional self-contained building typical of the 18th Century which is typical of the Village High Street.
The building features a traditional timber and glass bay and half bay shop window display and a double, partially glazed front entrance door which facilitates access from the High Street.
The ground floor is arranged as a large reception and front office. A further large kitchen off an entrance area and downstairs wc.
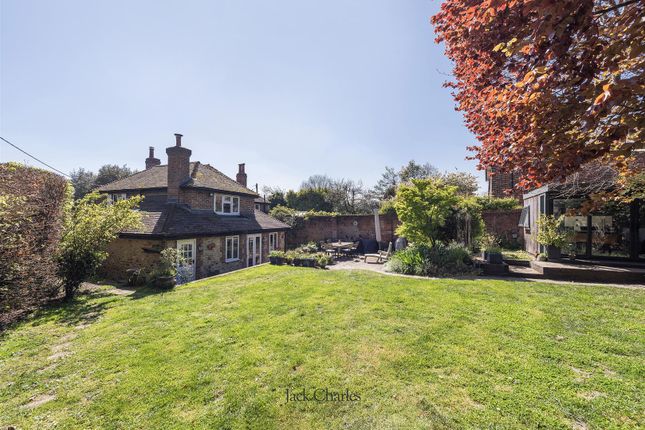
Access is given from the rear of the ground floor to a partially covered courtyard style garden that can also be used for parking options.
The staircase are situated to entrance to the building and leads to the first of two floors above.
The large landing forms a useful space in itself and offers access to a further kitchenette and wc to the rear.
Three rooms make up the rest of this floor ranging from a good sized room to the front with a slightly smaller room with the same orientation plus a further room overlooking the rear.
Centrally to this floor is a further room of double height containing a dog leg staircase leading to the second floor.
This entails the largest of rooms available with a window and one of the feature fireplaces dotted around the property and has a sash window overlooking the front.
A further walkway leads out to the rear where another good sized room is offered.
Throughout the property although in need of attention the property offers great character features including beams, original floorboards and a mix of sash encasement and mid century windows.
Measured Areas The accommodation has been measured in accordance with RICS Valuation Standards and comprises a total area of approximately 1943 square feet (180.5 square metres) net internal area.
Town Planning Following the passage of the Use Classes Order (2020) the Use Class for the building is now Class E (Commercial) which allows the property to be used for Retail, Financial and Professional Services, Medical or indeed Office purposes as it is currently.
Planning has been granted for change of use to residential if required although consultation and plans would need to be discussed with Tonbridge and Malling planning department and consideration of it grade II listed status.
Ibbett Mosely and partners would be happy to help on this matter and have a department that deals with planning and development.
Price £350,000 would be considered for unencumbered freehold interest and should be provided in writing to Ibbett Mosely Surveyors llp. The building is not elected for VAT.
However all offers are subject to financial qualification and position of being able to proceed. Legal Costs Each party to bear their own legal costs.
Viewing Strictly by appointment with Ibbett Mosely, Borough Green office. Contact the team on or
Value & comps
No previous sales on record.
Returns
Set an offer; the calculator follows it.
We're still gathering serviced-accommodation data for this area.
Archie refurb estimate: a Pro feature
0.0% below asking
This is not financial or investment advice. Prop AI Deals is not authorised by the Financial Conduct Authority (FCA) to provide investment advice.
All investment calculators, property analyses, and AI-generated insights are for informational purposes only. Property investment carries risk and may result in financial loss. All calculations should be independently verified and you should consult with FCA-authorised financial advisers before making any investment decisions.
Past performance does not guarantee future results. Tax implications vary by individual circumstances.
Deal
Properties like this can earn 2–3x BTL yields when converted to HMO, with retrofit costs around £10k/room. Sign in to see the full tier, yield projection, and cost breakdown.
Commercial properties like this can earn 30-50% higher yields when converted to residential under Class MA / Q / P / PA, with prior approval costing ~GBP 96/unit. Sign in to see the recommended route, yield uplift, and cost breakdown.
BRRR-suited properties can recycle 80-100% of investor capital on refi, leaving a high-yielding rental with most of the money out. Sign in to see the refurb cost stack, ARV projection, and refinance maths.
Detached + large garden = sub-division play. Pro tier unlocks the tier badge, plot size, uplift estimate, and regional land benchmark.
Short-lease flats trade at deep discount, but extending under the 1993 Act often costs far less than the discount. Pro tier unlocks the tier badge, premium breakdown, long-lease ARV and arbitrage maths.
See projected short-stay revenue vs a vanilla BTL for this property.
See real sub-let margins (HMO room rates & SA nightly rates) vs the landlord rent.
Area
Agent & docs
FAQ
About 3 Bank House, High Street, Wrotham
Explore nearby