4-bedroom house · TN15 7BY
Listing removedListed 185 days
Opportunity summary
See Archie’s verdict, returns by strategy and what to check before viewing.
About
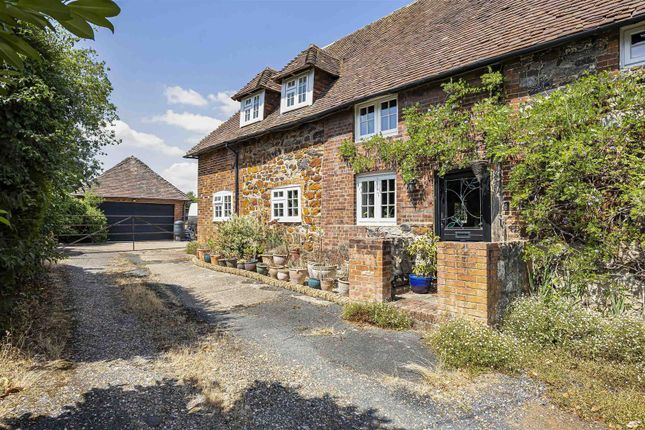
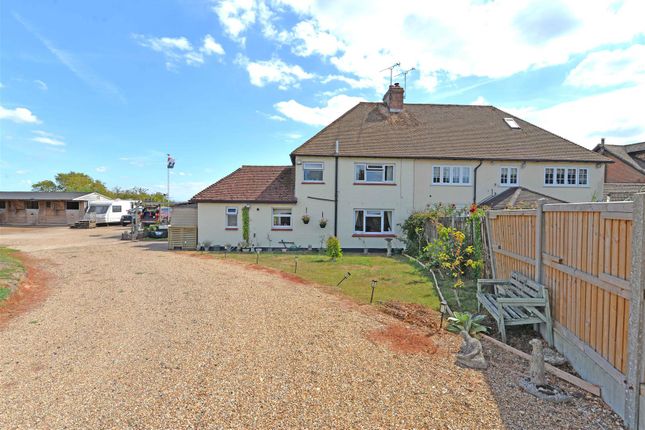
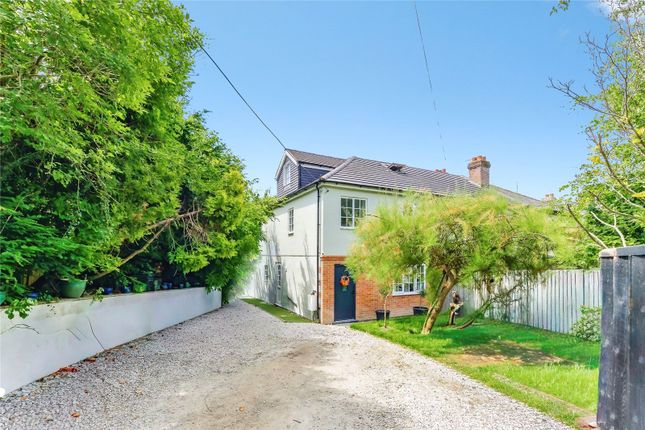
We are pleased to market this beautifully presented and substantial four-bedroom detached family home that is located in the historic and sought-after village of Wrotham.
As soon as you enter the property you will appreciate the tasteful decor and generous proportions of this well-maintained home. There is an absolutely stunning open plan Kitchen/Diner/Living room.
This is an incredibly sociable, light and bright living area that is sure to be the hub of the home.
The Lounge/Dining area is a vast space which has been cleverly zoned by the current owners into a cosy Lounge and bright Dining area.
The Kitchen is modern and well-fitted with white gloss units and a large island with induction hobs and integrated appliances. A Utility room provides further storage space.
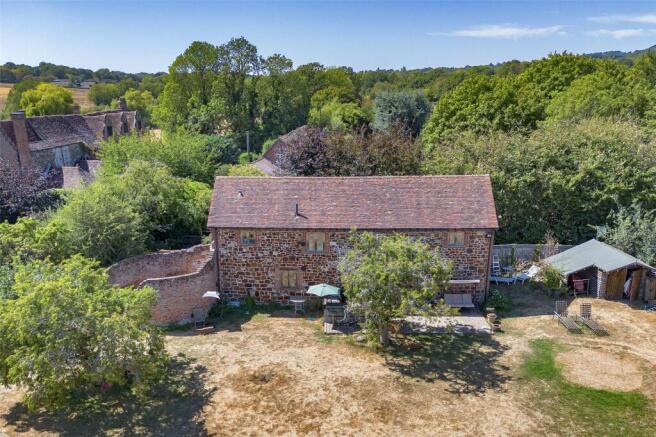
Bi-fold doors lead out to the beautifully landscaped westerly facing rear garden. There is a large patio area as well as a brick built workshop.
Steps lead up to the lawn and sun terrace which enjoys spectacular views over fields and the North Downs. The borders have been carefully planted with flowers and shrubs.
There is double side access to the front of the property which has a block paved driveway with parking for approx. 3-4 cars.
At the front of the property are two reception rooms that are used by the current owners as home offices, the largest of which, was previously used as a playroom and has direct access to the side of the property and garden.
A useful Cloakroom completes the downstairs living accommodation. Upstairs the home is as beautifully presented as downstairs. There is a light and bright landing leading to four double Bedrooms.
The Master Bedroom is located at the rear of the property over-looking the garden and enjoys stunning views over the surrounding countryside.
There is a good selection of built-in wardrobes as well as a well-fitted and stylish En-suite shower room.
Bedrooms two and three are located at the front of property and are both well-proportioned bright, sunny rooms. The fourth Bedroom over-looks the garden.
The family Bathroom is spacious and well-fitted with a modern white suite and attractive mosaic tiles.
Some other incredible features installed by the current owners are owned and fitted solar panels to the front and rear.
There is also a Zappi car charging point and the owner tells us that in a good summer the solar can charge the car and hot water from the suns energy.
There is also integrated air conditioning in every bedroom and also in the Living/Family area, great for these warmer summers.
The village of Wrotham has two public houses as well as a charming hotel and restaurant.
There is a beautiful church in the centre of the village that is recorded in the Domesday book and is steeped in local history.
There is a large recreation ground, a primary school, secondary school and a local shop for your everyday needs.
The popular village of Borough Green is only a short drive or walk away and has a larger selection of shops as well as a main line train station with services to London Bridge, Charing Cross and Victoria.
Entrance Hallway Playroom 11'8" (3.56m) x 11'2" (3.40m) Study 10'8" (3.25m) x 8'4" (2.54m) W.C.
Kitchen/Family/Dining Room 26'3" (8.00m) x 25'4" (7.72m) Utility Room 8'4" (2.54m) x 5'10" (1.78m) First Floor Landing Master Bedroom 14'1" (4.29m) x 10'5" (3.18m) En-suite Bedroom 2 11'10" (3.61m) x 11'3" (3.43m) Bedroom 3 13'6" (4.11m) x 8'10" (2.69m) Bedroom 4 13'5" (4.09m) x 8'4" (2.54m) Bathroom Outside Westerly facing, mature landscaped garden.
Large patio area and steps leading up to lawn and sun terrace. Borders stocked with flowers and shrubs. Double side access to front of property and block paved driveway with parking for approx.
3/4 cars. Workshop - 11'7" (3.53m) x 8'8" (2.64m)
Value & comps
No previous sales on record.
Returns
Set an offer; the calculator follows it.
We're still gathering serviced-accommodation data for this area.
Archie refurb estimate: a Pro feature
0.0% below asking
This is not financial or investment advice. Prop AI Deals is not authorised by the Financial Conduct Authority (FCA) to provide investment advice.
All investment calculators, property analyses, and AI-generated insights are for informational purposes only. Property investment carries risk and may result in financial loss. All calculations should be independently verified and you should consult with FCA-authorised financial advisers before making any investment decisions.
Past performance does not guarantee future results. Tax implications vary by individual circumstances.
Deal
Properties like this can earn 2–3x BTL yields when converted to HMO, with retrofit costs around £10k/room. Sign in to see the full tier, yield projection, and cost breakdown.
Commercial properties like this can earn 30-50% higher yields when converted to residential under Class MA / Q / P / PA, with prior approval costing ~GBP 96/unit. Sign in to see the recommended route, yield uplift, and cost breakdown.
BRRR-suited properties can recycle 80-100% of investor capital on refi, leaving a high-yielding rental with most of the money out. Sign in to see the refurb cost stack, ARV projection, and refinance maths.
Detached + large garden = sub-division play. Pro tier unlocks the tier badge, plot size, uplift estimate, and regional land benchmark.
Short-lease flats trade at deep discount, but extending under the 1993 Act often costs far less than the discount. Pro tier unlocks the tier badge, premium breakdown, long-lease ARV and arbitrage maths.
See projected short-stay revenue vs a vanilla BTL for this property.
See real sub-let margins (HMO room rates & SA nightly rates) vs the landlord rent.
Area
Agent & docs
FAQ
About 9a, Battlefields Road, Wrotham
Explore nearby