4-bedroom house · TN15 7AA
Listing removedListed 368 days
Opportunity summary
See Archie’s verdict, returns by strategy and what to check before viewing.
About
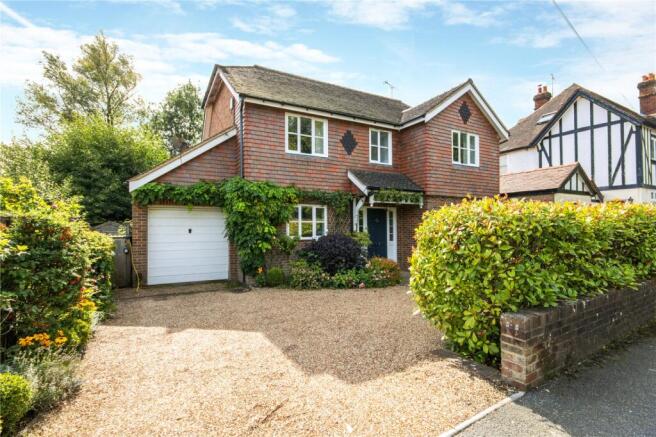
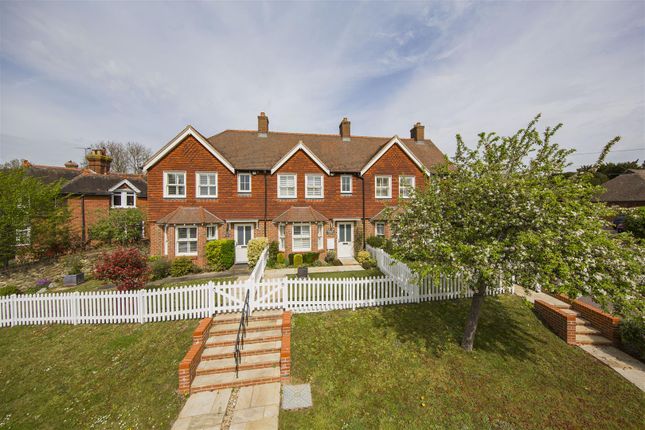
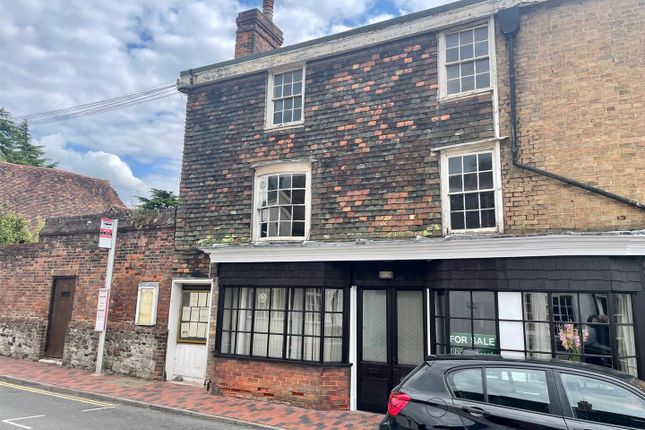
We are thrilled to market this beautifully presented four bedroom semi-detached Georgian home, full of timeless elegance and rich in character.
Built in 1719, this unlisted period property is located right in the heart of Wrotham's historic High Street, offering the perfect blend of heritage charm and modern living.
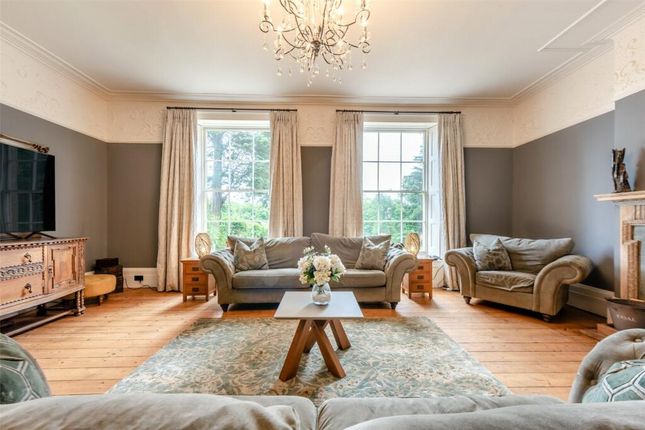
From the moment you step inside, you'll be captivated by the welcoming ambience, high ceilings and beautifully proportioned rooms.
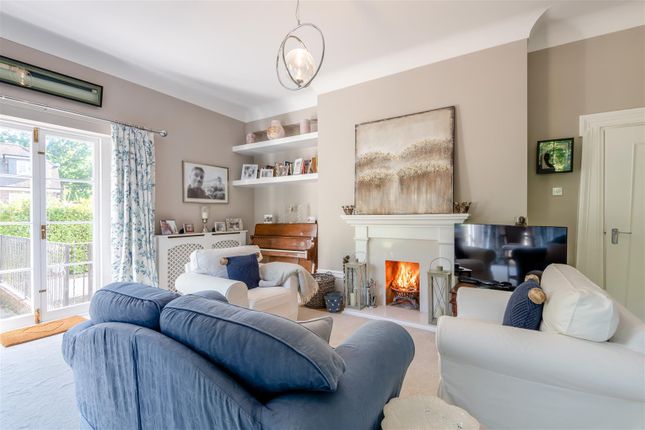
The home boasts four spacious reception rooms, including a cosy snug with log burner, ceiling beams, and an abundance of period features throughout.
Whether you're entertaining, relaxing or working from home, this property offers the flexibility to suit any lifestyle.
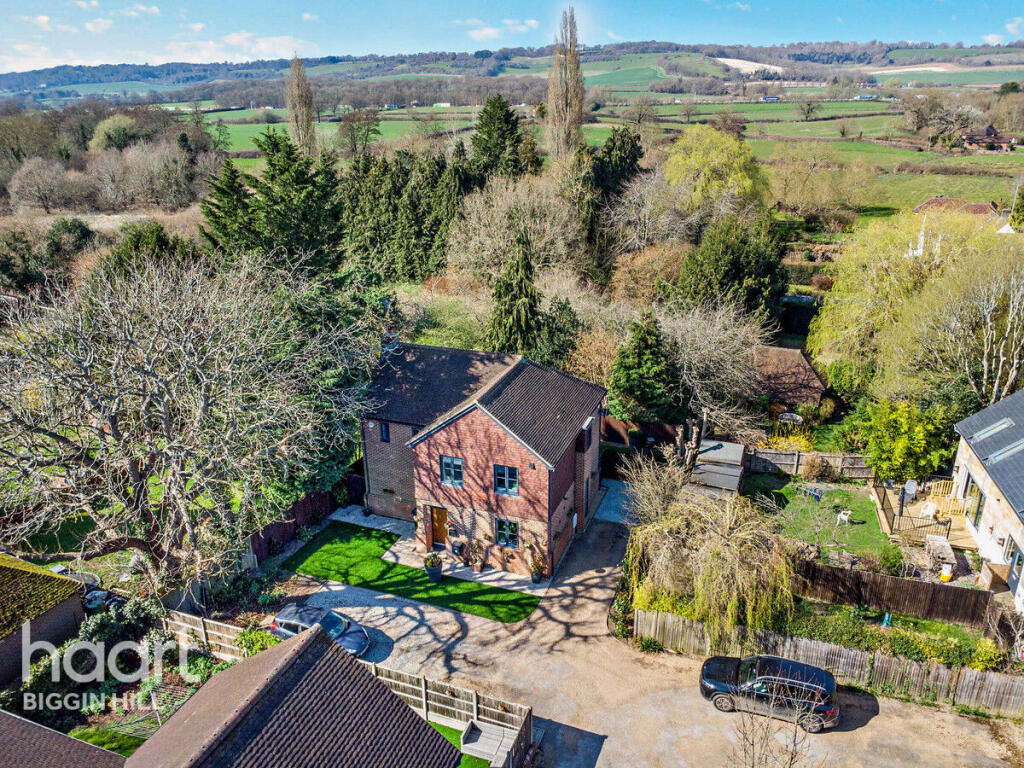
The kitchen is located at the rear of the property and has a good selection of units and worktop space.The kitchen flows beautifully into the conservatory which opens out to the beautiful well-established garden with stunning views of the historic village church, and a sense of privacy and peace rarely found in such a central location.
A cellar, utility room and large cloakroom complete the downstairs living accommodation. Upstairs, you will find three spacious and bright double bedrooms.
The master bedroom has beautiful views over the garden and has its own log burner, adding charm and warmth. The large family bathroom has a bath as well as a separate shower cubicle.
Two double bedrooms are located at front of the property over-looking the charming High Street.
The fourth bedroom is a spacious loft room accessed via bedroom three, a perfect space for a guest room, home office or teenagers retreat.
The roof windows offer stunning, far reaching views over the surrounding countryside adding a truly special touch to this unique home.
The village of Wrotham has two public houses as well as a charming hotel and restaurant.
There is a beautiful church in the centre of the village that is recorded in the Doomesday book and is steeped in local history.
There is a large recreation ground, a primary school, secondary school and a local shop for your everyday needs.
The popular village of Borough Green is only a short drive or walk away and has a larger selection of shops as well as a main line train station with services to London Bridge, Charing Cross and Victoria.
Early viewing is highly recommended to appreciate the charm, space and setting of this wonderful home.
Entrance Hallway Drawing Room - 13'11" (4.24m) x 11'2" (3.40m) Lounge - 20'5" (6.22m) x 10'10" (3.30m) reducing to 7'6" (2.29m) Dining Room - 16'9" (5.11m) x 10'3" (3.12m) Lobby W.C.
- 7'0" (2.13m) x 5'1" (1.55m) Kitchen - 12'6" (3.81m) x 8'8" (2.64m) Utility Room - 5'8" (1.73m) x 5'3" (1.60m) Conservatory - 15'7" (4.75m) x 10'10" (3.30m) Cellar - 27'8" (8.43m) x 12'2" (3.71m) First Floor Landing Bedroom 1 - 16'6" (5.03m) x 10'2" (3.10m) reducing to 6'11" (2.11m) Bedroom 2 - 13'1" (3.99m) x 11'2" (3.40m) Bedroom 3 - 14'4" (4.37m) x 10'9" (3.28m) max Bathroom - 10'2" (3.10m) x 7'10" (2.39m) Second Floor Bedroom 4 - 13'6" (4.11m) x 11'3" (3.43m) Outside Well-established fully enclosed large garden mainly laid to lawn.
Block paved patio area . Side access to front of property
Value & comps
No previous sales on record.
Returns
Set an offer; the calculator follows it.
We're still gathering serviced-accommodation data for this area.
Archie refurb estimate: a Pro feature
0.0% below asking
This is not financial or investment advice. Prop AI Deals is not authorised by the Financial Conduct Authority (FCA) to provide investment advice.
All investment calculators, property analyses, and AI-generated insights are for informational purposes only. Property investment carries risk and may result in financial loss. All calculations should be independently verified and you should consult with FCA-authorised financial advisors before making any investment decisions.
Past performance does not guarantee future results. Tax implications vary by individual circumstances.
Deal
Properties like this can earn 2–3x BTL yields when converted to HMO, with retrofit costs around £10k/room. Sign in to see the full tier, yield projection, and cost breakdown.
Commercial properties like this can earn 30-50% higher yields when converted to residential under Class MA / Q / P / PA, with prior approval costing ~GBP 96/unit. Sign in to see the recommended route, yield uplift, and cost breakdown.
BRRR-suited properties can recycle 80-100% of investor capital on refi, leaving a high-yielding rental with most of the money out. Sign in to see the refurb cost stack, ARV projection, and refinance maths.
Detached + large garden = sub-division play. Pro tier unlocks the tier badge, plot size, uplift estimate, and regional land benchmark.
Short-lease flats trade at deep discount, but extending under the 1993 Act often costs far less than the discount. Pro tier unlocks the tier badge, premium breakdown, long-lease ARV and arbitrage maths.
See projected short-stay revenue vs a vanilla BTL for this property.
See real sub-let margins (HMO room rates & SA nightly rates) vs the landlord rent.
Area
Agent & docs
FAQ
About The Old Chemist Shop , High Street, Wrotham
Explore nearby