3-bedroom semi-detached house · BL2 5DB
Sold STCListed 239 days
Opportunity summary
See Archie’s verdict, returns by strategy and what to check before viewing.
About
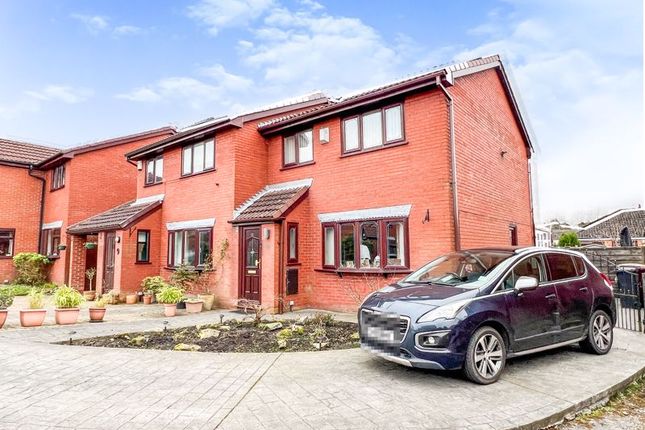
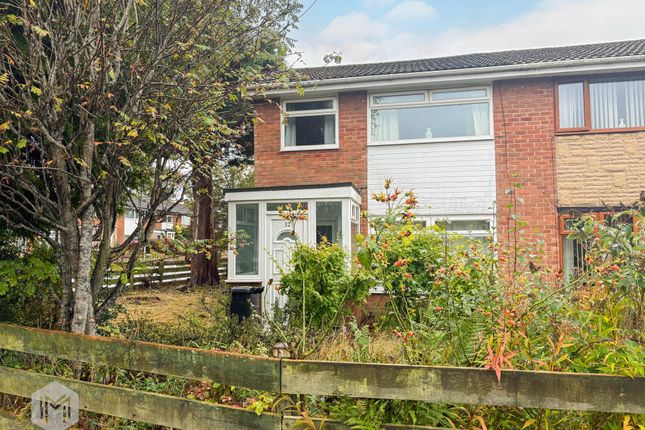
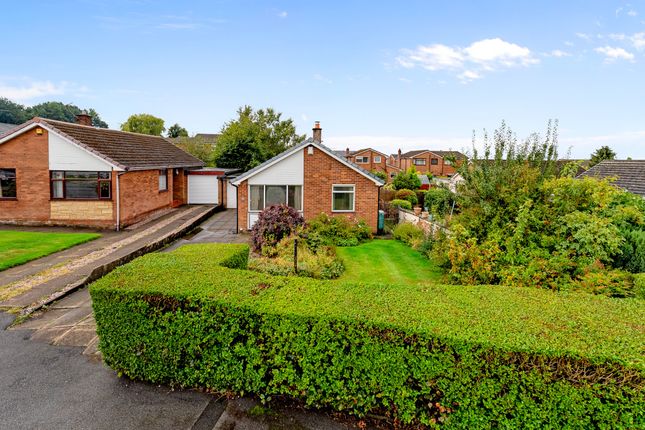
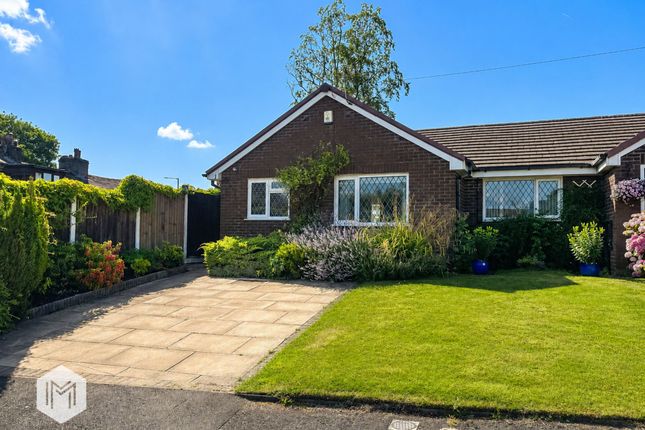
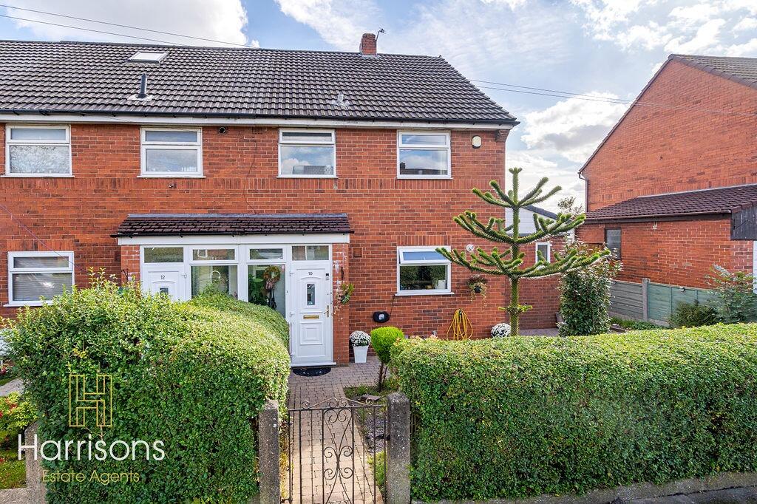
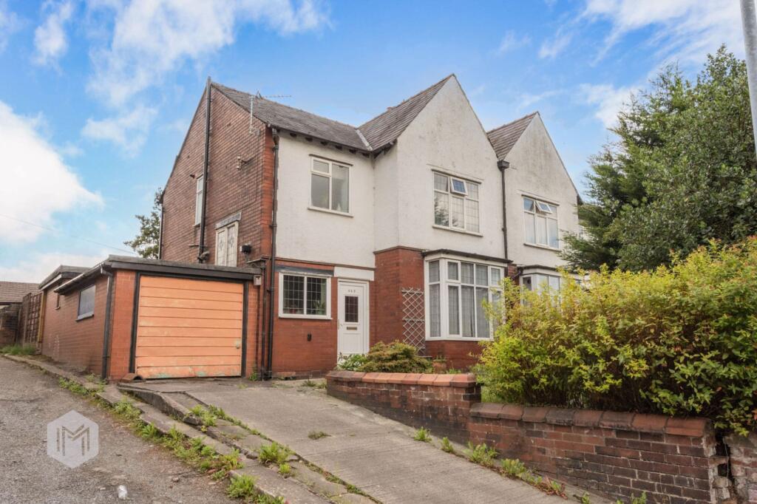
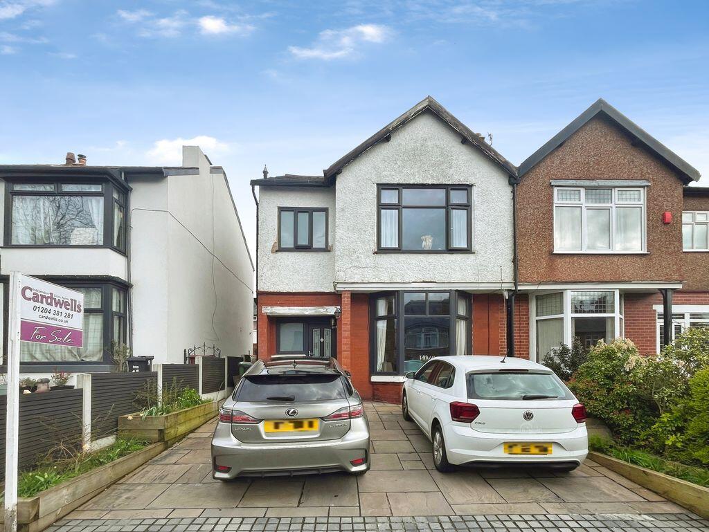
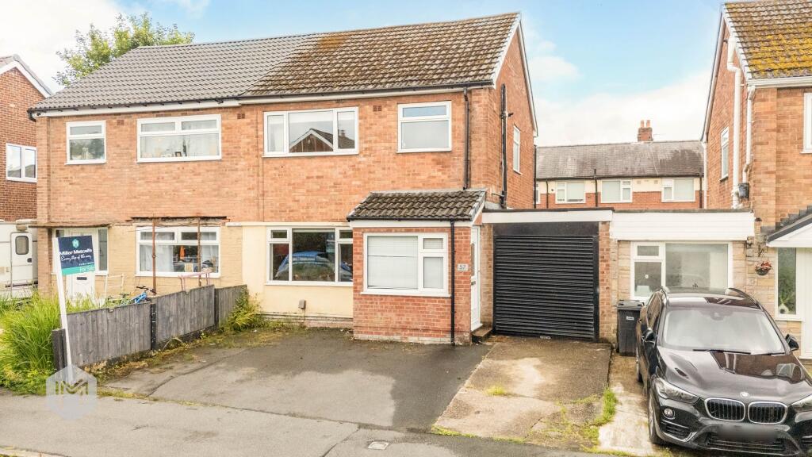
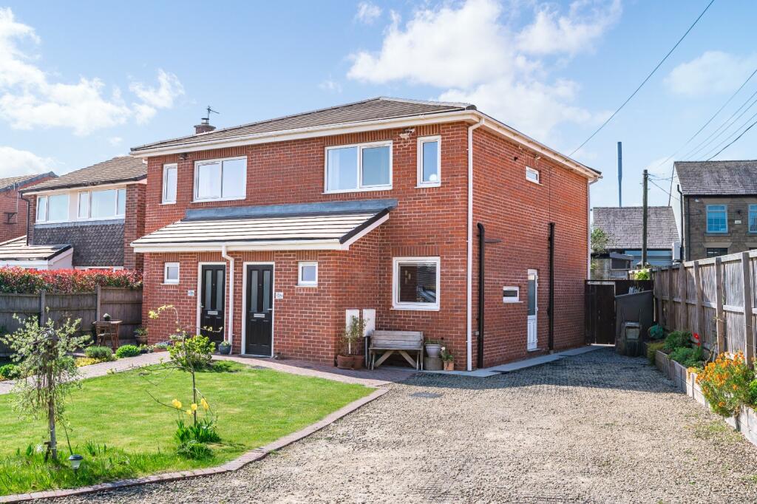
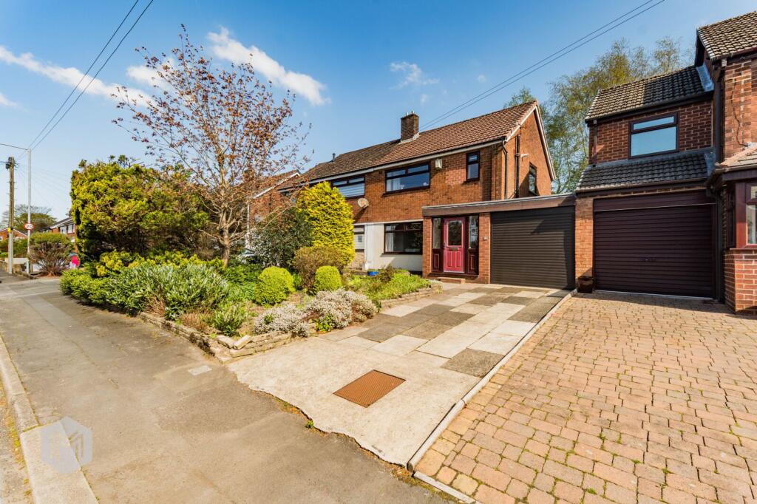
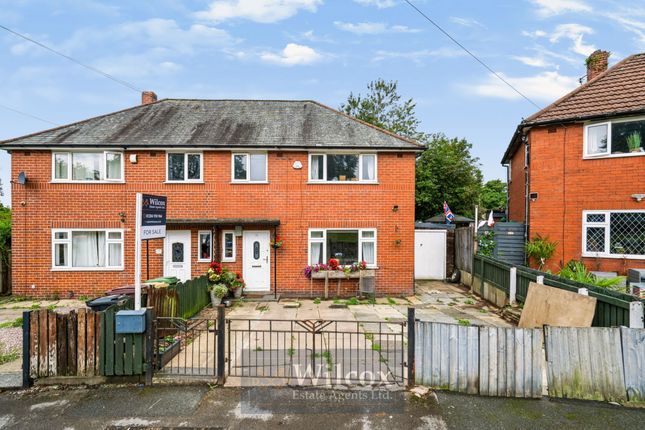
Situated at the top of the cul-de-sac and occupying a large corner plot, this deceptively spacious semi-detached property is presented in excellent condition with contemporary interiors throughout.
The ground floor accommodation comprises an entrance hall, lounge, dining room, kitchen, downstairs WC, and a bedroom with en-suite making it attractive for those who require single level living.
Upstairs are two further bedrooms and a family bathroom.
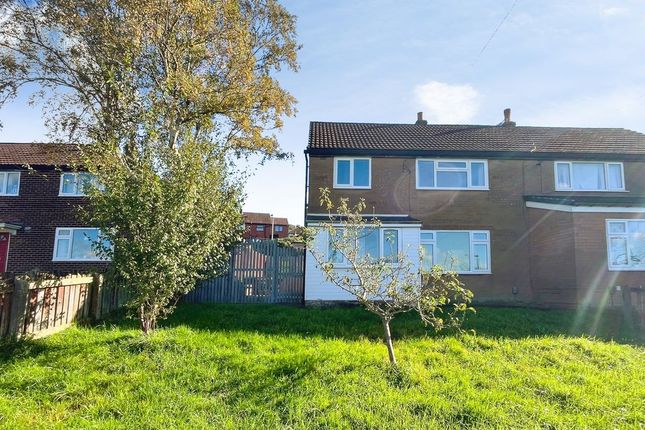
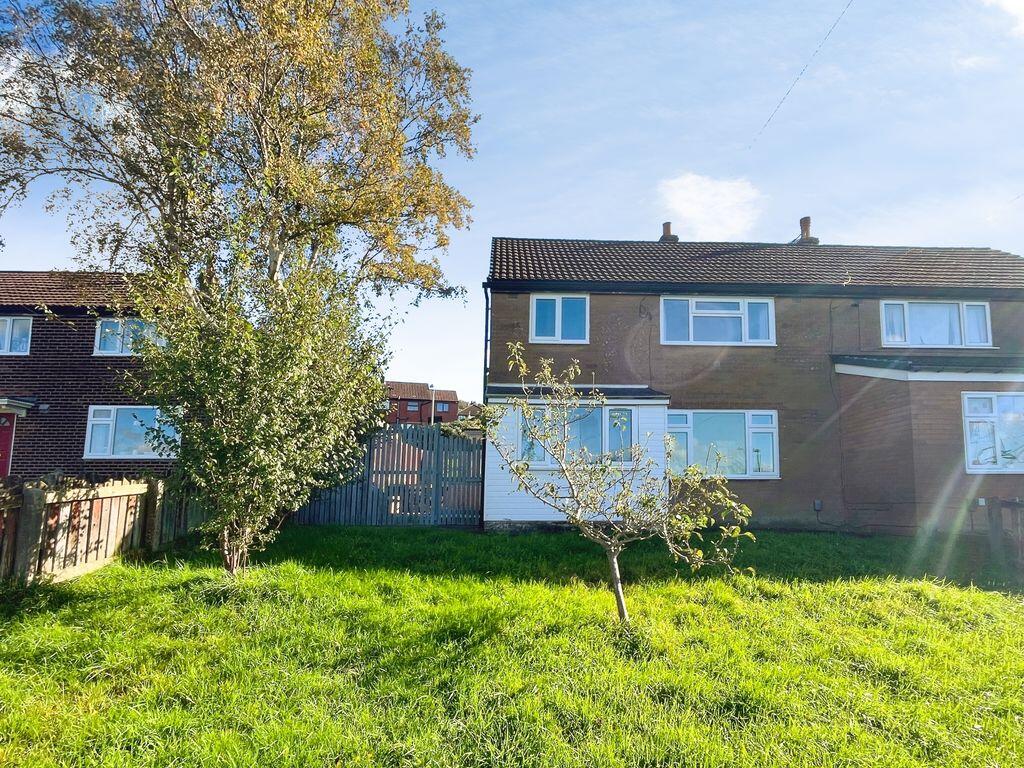
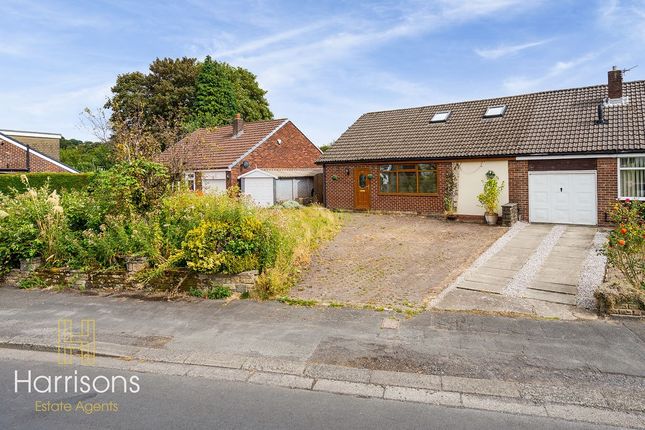
Externally the property is garden fronted with a private drive, detached garage, and large landscaped rear garden with excellent extension potential (subject to regulations).
Living Space - An entrance hall welcomes you into the home and gives access to a downstairs WC with wash basin, adding practicality to meet the needs of modern family life.
The entrance hall also offers itself as a space to keep shoes and coats tidy and out of the way of the rest of the living space.
The lounge is a generous size and spans the full depth of the home with natural light flooding in from both the front and rear.
A contemporary stone fireplace with electric fire holds the centre of the room and gives a cosy, traditional feel.
To the rear of this room are large glass sliding doors which open onto the garden and enhance that indoor-outdoor lifestyle ability on summer days.
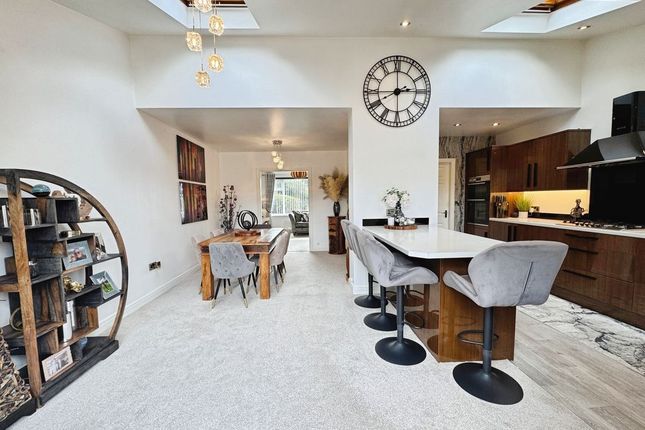
Flowing from the lounge in an open aspect layout is the dining room, which also overlooks the garden and continues the fresh, airy, contemporary style.
The dining room is situated adjacent to the kitchen and offers a fantastic opportunity to knock through and create a large open plan kitchen and dining area if desired.
The modern kitchen showcases black quartz worktops that complement the white gloss cabinetry, and together they house a range of integrated appliances, including a Bosch oven, microwave, induction hob with extractor hood, fridge-freezer, dishwasher, and an allocated space with plumbing for a washer-dryer.
Adding to the convenience, the kitchen benefits from large cupboard underneath the stairs which is suitable for use as a pantry or for other household items.
Bedrooms & Bathrooms - Like the living spaces, all the bedrooms and bathrooms are presented in excellent condition to contemporary standards and have clearly been cared for.
One of the three bedrooms is situated on the ground floor, and with its three-piece en-suite it is particularly suitable for someone who requires single level living.
The bedroom is presented with neutral décor and ample space for a single bed and a wardrobe with drawers. Alternatively, this ground floor bedroom would be a handy home office or perhaps a hobby room.
Upstairs the master bedroom is fitted with a comprehensive variety of modern furniture, including wardrobes, drawers and substantial dressing table overlooking the garden.
The second bedroom on this level is also a good sized double and is well-presented, with ample space for fitted or freestanding furniture.
The main bathroom is modern and immaculate, with fully tiled walls featuring built-in alcoves and inset lighting. The four-piece suite includes a bath, walk-in shower, WC and vanity basin.
This room also gives easy access to an eaves/loft storage space.
Outside Space - In addition to the front garden and drive which contributes to kerb appeal, the property also benefits from the drive extending up the side of the house to a detached garage with power and lighting.
The rear garden features two patio areas immediately outside the home, as well as a spacious garden area which sits on an elevated level, featuring a large lawn with shale paths and borders, and mature trees at the end which give added privacy and seclusion during the warmer months.
The garden’s size and design cater for both children and family life, offering a substantial and safe space for the kids to play, as well as plenty of room for outdoor dining and summertime socialising.
Extension Potential - Due to the large size of the rear garden, this property is a suitable choice for buyers who are interested in extending, either now or in the future.
The garden offers plenty of space to extend significantly (subject to regulations) while retaining a large size and plenty of outdoor space.
Location - Situated in a quiet cul-de-sac in the BL2 area of Bolton, this property enjoys a peaceful residential setting while remaining conveniently close to a wide range of local amenities.
The area is popular with families and professionals alike, offering a selection of nearby shops, supermarkets, schools and everyday conveniences.
Bolton town centre is easily accessible, providing a broader mix of retail, dining and leisure facilities, as well as rail links for commuting further afield.
BL2 is well placed for transport connections, with straightforward access to the A58 and motorway networks including the M61, making it ideal for those travelling towards Manchester and surrounding areas.
Residents also benefit from nearby green spaces and countryside walks, offering a pleasant balance between suburban living and outdoor lifestyle.
Overall, the location combines privacy and peacefulness with excellent day-to-day practicality.
Key Details - Tax band: B Tenure: Leasehold Ground rent: £10 per annum Lease term: 999 from 3rd May 1965 Heating: Gas boiler and radiators Boiler: Worcester combi, located in the kitchen Water: No meter, on rates Security: The house is alarmed and the front door is fitted with an electric code lock as well as a traditional key lock Other: Please note that all blinds/window coverings are included in the sale
Value & comps
No previous sales on record.
Returns
Set an offer; the calculator follows it.
We're still gathering serviced-accommodation data for this area.
Archie refurb estimate: a Pro feature
0.0% below asking
This is not financial or investment advice. Prop AI Deals is not authorised by the Financial Conduct Authority (FCA) to provide investment advice.
All investment calculators, property analyses, and AI-generated insights are for informational purposes only. Property investment carries risk and may result in financial loss. All calculations should be independently verified and you should consult with FCA-authorised financial advisors before making any investment decisions.
Past performance does not guarantee future results. Tax implications vary by individual circumstances.
Deal
Properties like this can earn 2–3x BTL yields when converted to HMO, with retrofit costs around £10k/room. Sign in to see the full tier, yield projection, and cost breakdown.
Commercial properties like this can earn 30-50% higher yields when converted to residential under Class MA / Q / P / PA, with prior approval costing ~GBP 96/unit. Sign in to see the recommended route, yield uplift, and cost breakdown.
BRRR-suited properties can recycle 80-100% of investor capital on refi, leaving a high-yielding rental with most of the money out. Sign in to see the refurb cost stack, ARV projection, and refinance maths.
Detached + large garden = sub-division play. Pro tier unlocks the tier badge, plot size, uplift estimate, and regional land benchmark.
Short-lease flats trade at deep discount, but extending under the 1993 Act often costs far less than the discount. Pro tier unlocks the tier badge, premium breakdown, long-lease ARV and arbitrage maths.
See projected short-stay revenue vs a vanilla BTL for this property.
See real sub-let margins (HMO room rates & SA nightly rates) vs the landlord rent.
Area
Agent & docs
FAQ
About Greenburn Drive, Bolton
Explore nearby