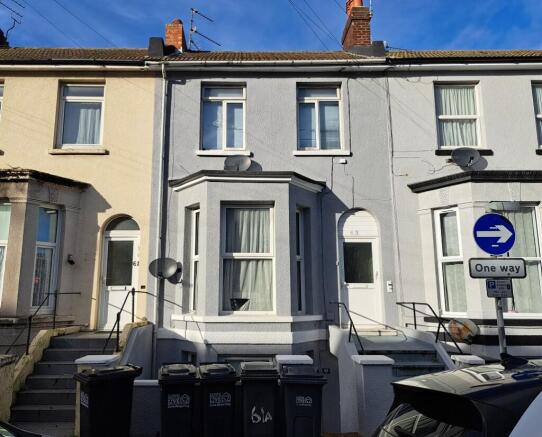
1-bedroom flat · BN21 4AP
Under offerReduced £6.5k (−3.5%) on 24 MayListed 270 days
Opportunity summary
See Archie’s verdict, returns by strategy and what to check before viewing.
About
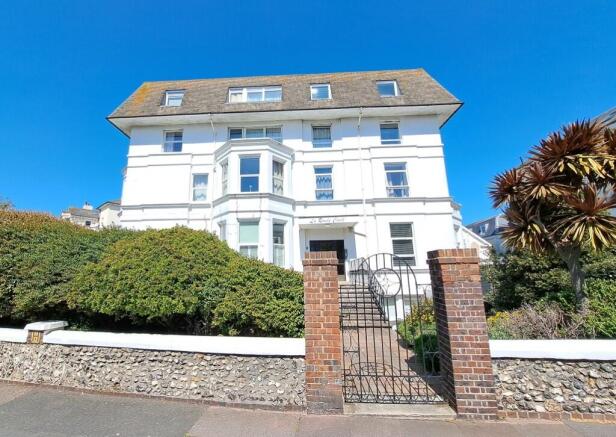
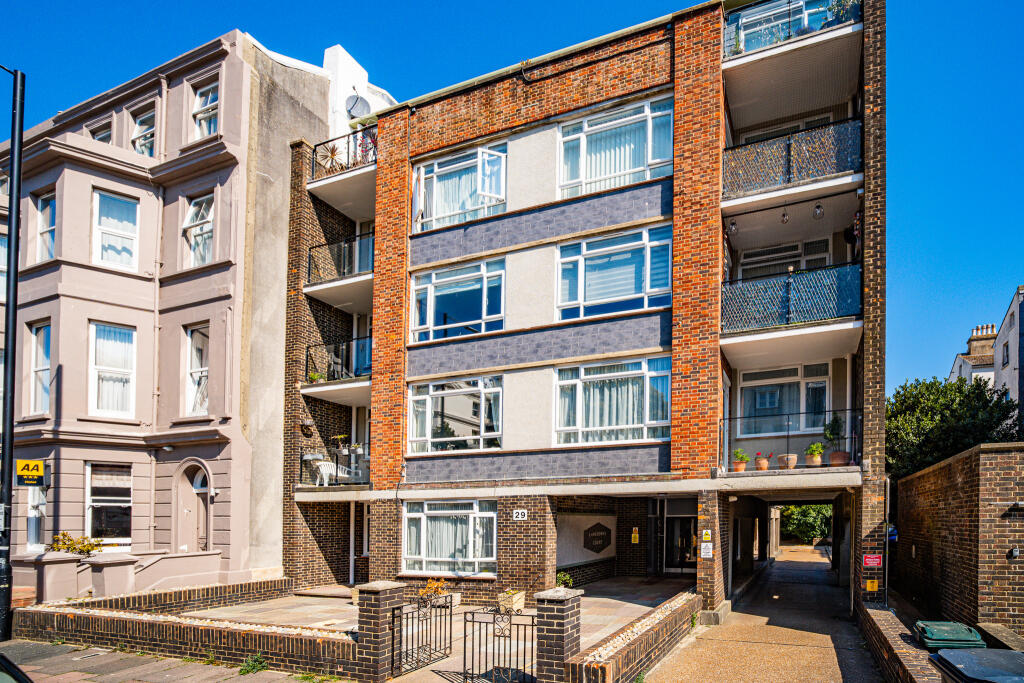
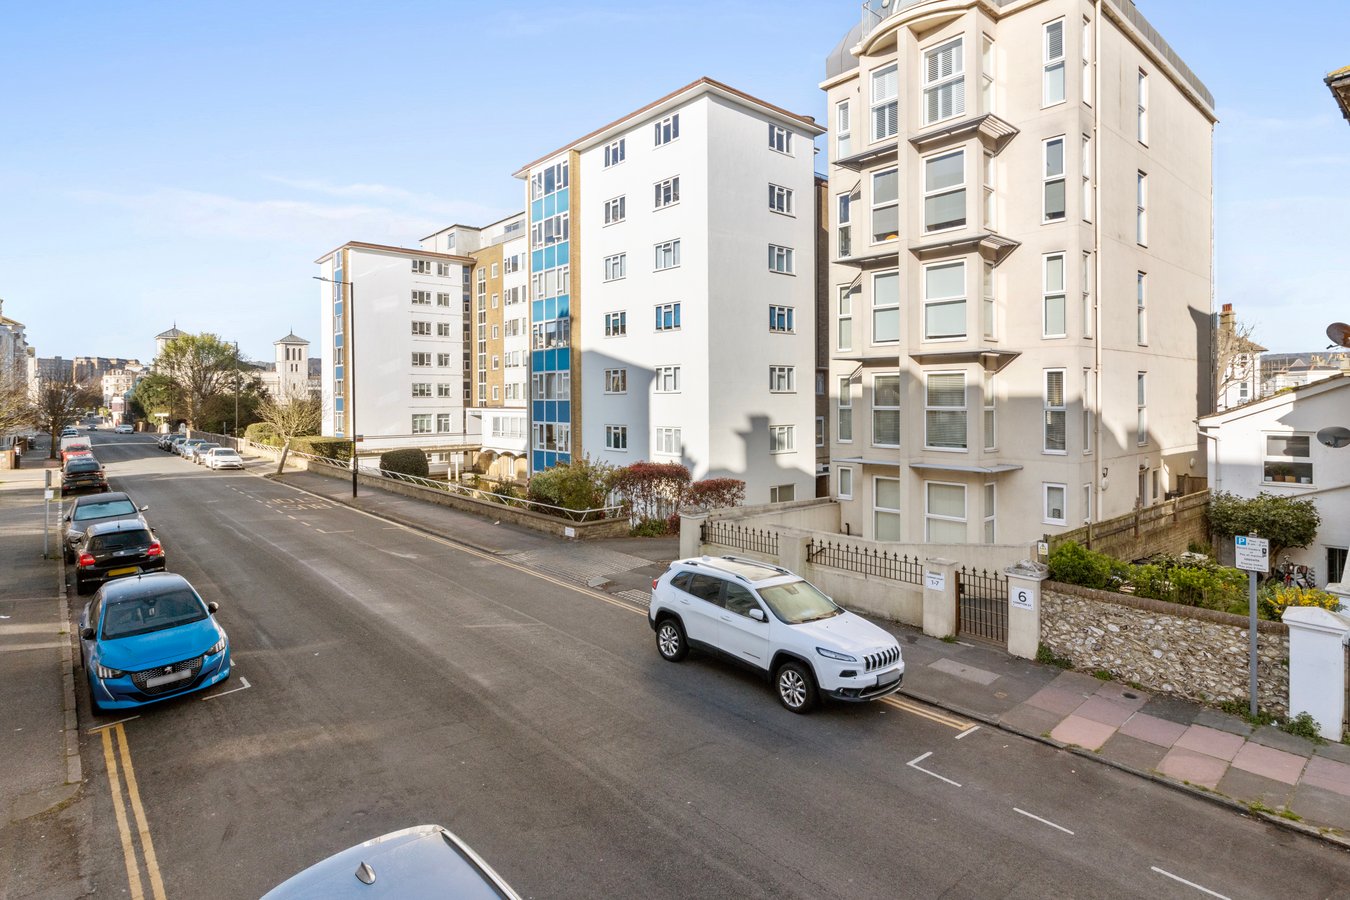
LOCATION: The property enjoys a highly desirable location, being just off the seafront and to the West of Eastbourne town centre.
The property is therefore well placed for access to a variety of charming local shops and amenities, restaurants, the theatre district, the seafront promenade including The Wish Tower Slopes and the Victorian pier and also the extensive town centre shopping facilities with cinema and the mainline railway station (London, Victoria approx.
80 minutes).
ACCOMMODATION: Covered porch area with UPVC double glazed communal main entrance door with video security entry-phone system leads to a communal lobby area with private lock-up letter boxes.
Part glazed inner door with security swipe key leads to the communal hall. Passenger lift leads to upper floors and also down to the under-block parking area.
Private door with spyhole to: LARGE ENTRANCE HALL: L-shaped. Wood laminate flooring with under floor heating. Coved ceiling. Five recessed ceiling spotlights.
Large built-in airing cupboard with double doors with hot water tank with immersion heater, slatted shelving, ceiling light and also housing the trip switches. LOUNGE / DINING ROOM: (rear) L-shaped.
Approximately 17'3 x 15'9. Wood laminate flooring with under floor heating. Coved ceiling. Ceiling light and three recessed ceiling spotlights. TV point. BT point. Satellite point. FM point.
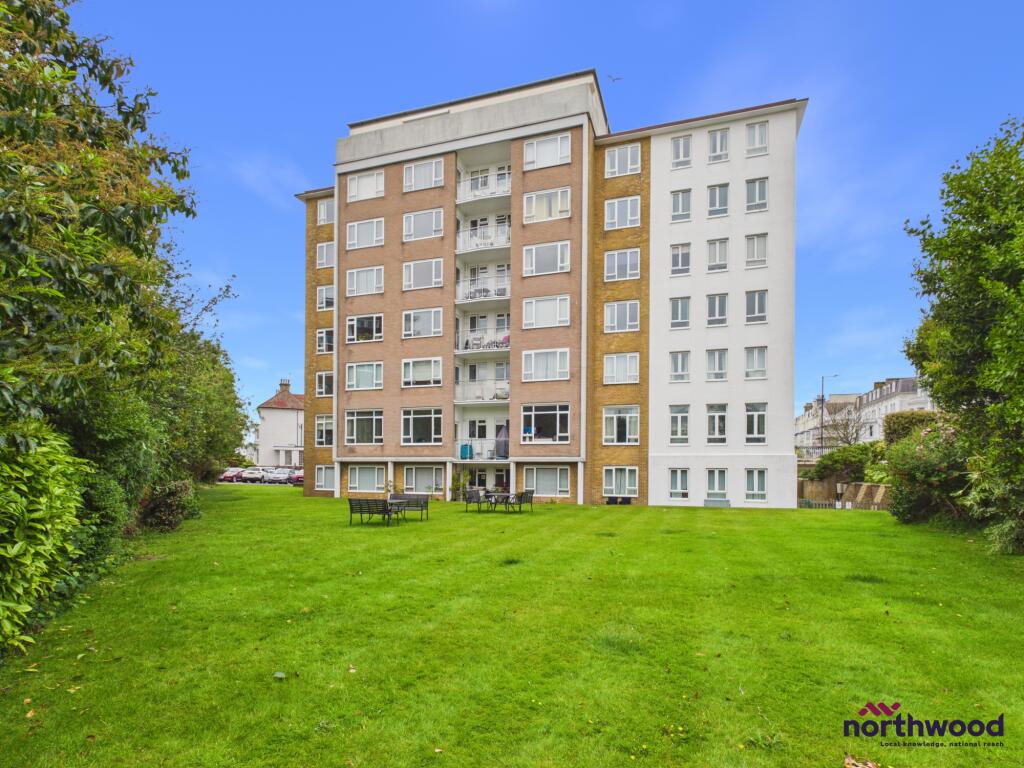
Two UPVC double glazed windows overlooking the lovely communal courtyard gardens. UPVC double glazed door to: COVERED SUN BALCONY: (rear) Approximately 7'10. Paved floor.
Space for a table and chairs etc. Lovely outlook over the landscaped communal courtyard garden. FITTED KITCHEN / BREAKFAST ROOM: (front) Approximately 11'8 x 5'10.
Modern square edge marble effect worksurface with inset one and a half bowl single draining stainless steel sink unit with mixer tap, having three cupboards, an integrated AEG washer dryer and an integrated full size Siemens dishwasher under - both behind matching concealing doors.
Adjoining worksurface with drawer and cupboard under. Tall integrated upright fridge and freezer - both behind matching concealing doors.
Worksurface with inset ceramic hob, having a built-in Siemens stainless steel oven, a cupboard and two drawers under. Range of wall units incorporating a Siemens stainless steel microwave.
Cornice work to wall units and under-cupboard lighting. Stainless steel upstands. Stainless steel cooker splash-back and a stainless steel Siemens cooker extractor canopy. Matching breakfast bar area.
TV point. BT point. Attractive ceramic tiled floor with under floor heating. Coved ceiling. Extractor fan. Six recessed ceiling spotlights. Large UPVC double glazed window.
DOUBLE BEDROOM: (front) Approximately 11'9 plus door well x 9'9. Large built-in triple wardrobe with sliding doors. Wood laminate flooring. Coved ceiling. BT point. Large UPVC double glazed window.
BATHROOM / WC: Stylish modern white suite comprising a panelled bath with wall mounted mixer tap with hand shower attachment and a glass shower screen.
Semi pedestal wash hand basin with mixer tap and a wall hung low level WC with push button dual flush and a concealed cistern. Marble topped storage area. Fitted glass shelving.
Attractive partly tiled walls - fully tiled in the bath area. Attractive ceramic tiled floor with under floor heating. Extractor fan. Four recessed ceiling spotlights.
Fitted wall mounted mirror fronted storage cupboard with built-in lighting and a shaver socket. Opaque UPVC double glazed window.
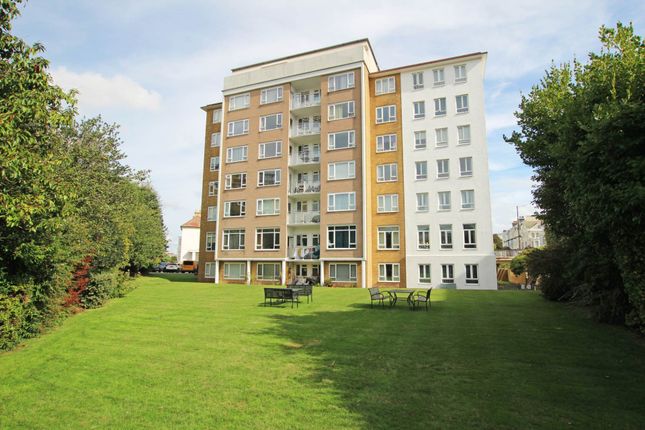
ATTRACTIVE AND VERY WELL MAINTAINED COMMUNAL COURTYARD STYLE GARDEN: Laid mainly to paving with numerous raised flower and shrub beds and borders and mature trees. Outside lighting.
Feature outside seating area. Wheelchair friendly. Residents only security gates lead out to Compton Street and also lead out to Carlisle Road.
PARKING: The property qualifies for an on street residents parking permit.
NB: It may be possible for a buyer to continue to use one of the neighbours under block parking spaces which the present owner currently has the use of. LEASE: 999 years from 2010.
GROUND RENT: £150 per annum. MAINTENANCE: Approximately £3,100 per annum. This includes building insurance, communal lighting, twice a week communal cleaning and weekly communal gardening.
COUNCIL TAX BAND: C Please Note: Appliances, heating and hot water systems have not been tested. All measurements are approximate.
Purchasers must seek confirmation from their own solicitor with regards to the exact terms of the lease and the exact charges for any ground rent and maintenance.
Value & comps
No previous sales on record.
Returns
Set an offer; the calculator follows it.
We're still gathering serviced-accommodation data for this area.
Archie refurb estimate: a Pro feature
0.0% below asking
This is not financial or investment advice. Prop AI Deals is not authorised by the Financial Conduct Authority (FCA) to provide investment advice.
All investment calculators, property analyses, and AI-generated insights are for informational purposes only. Property investment carries risk and may result in financial loss. All calculations should be independently verified and you should consult with FCA-authorised financial advisors before making any investment decisions.
Past performance does not guarantee future results. Tax implications vary by individual circumstances.
Deal
Properties like this can earn 2–3x BTL yields when converted to HMO, with retrofit costs around £10k/room. Sign in to see the full tier, yield projection, and cost breakdown.
Commercial properties like this can earn 30-50% higher yields when converted to residential under Class MA / Q / P / PA, with prior approval costing ~GBP 96/unit. Sign in to see the recommended route, yield uplift, and cost breakdown.
BRRR-suited properties can recycle 80-100% of investor capital on refi, leaving a high-yielding rental with most of the money out. Sign in to see the refurb cost stack, ARV projection, and refinance maths.
Detached + large garden = sub-division play. Pro tier unlocks the tier badge, plot size, uplift estimate, and regional land benchmark.
Short-lease flats trade at deep discount, but extending under the 1993 Act often costs far less than the discount. Pro tier unlocks the tier badge, premium breakdown, long-lease ARV and arbitrage maths.
See projected short-stay revenue vs a vanilla BTL for this property.
See real sub-let margins (HMO room rates & SA nightly rates) vs the landlord rent.
Area
Agent & docs
FAQ
About Compton Street, Lower Meads, Eastbourne, East Sussex, BN21
Explore nearby