We've tightened what earns a Pursue. A home now needs a published valuation, a strategy that still makes money after real running costs and lender stress tests, and no listing problems that would stop a mortgage. You'll see fewer Pursues, and each one has been checked harder.
See how verdicts work4-bedroom detached house · CW9 7HW
Sold STCListed 132 days
Opportunity summary
See Archie’s verdict, returns by strategy and what to check before viewing.
About
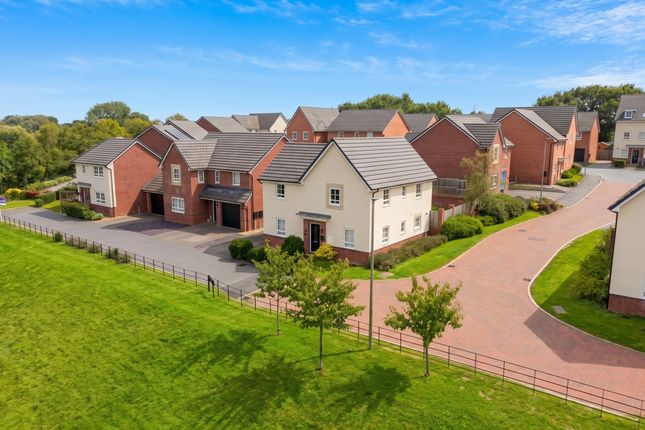
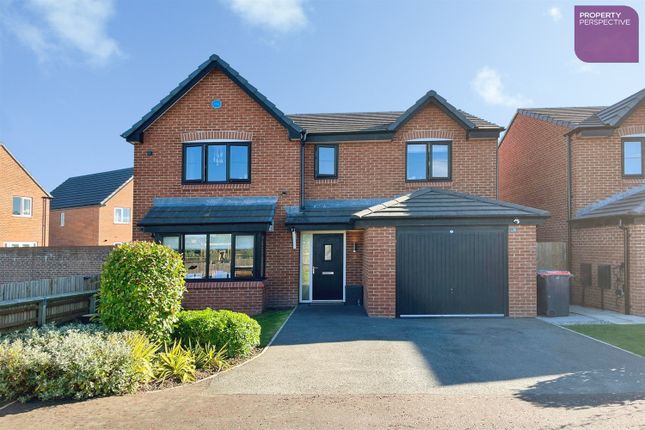
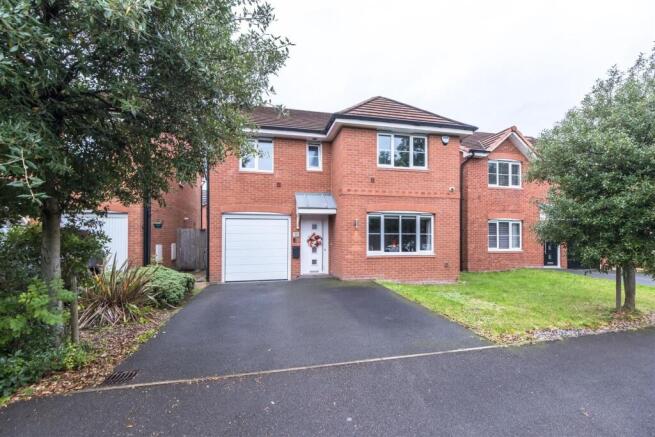
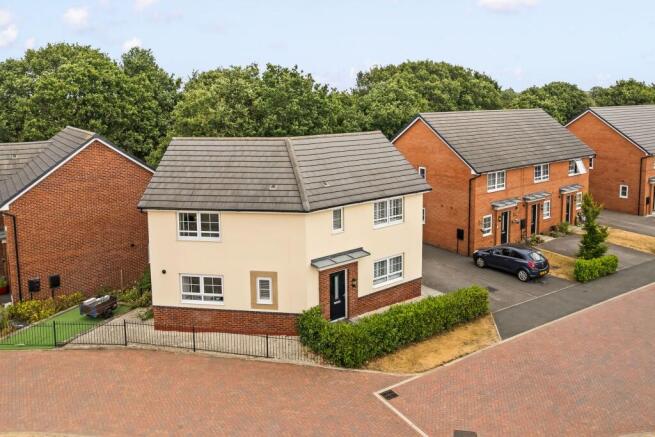
Tucked away within a modern development on the outskirts of Rudheath, this beautifully presented detached family home combines four well-proportioned bedrooms, a generous kitchen-dining room, an integral garage and a private rear garden.
Ideally located close to commuter links, schools and everyday amenities, the property offers thoughtfully balanced accommodation that feels equally suited to growing families, professional couples and those seeking a home that is ready to enjoy from day one.
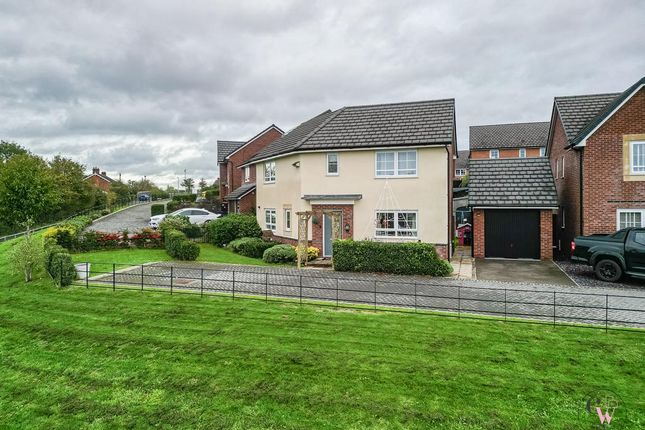
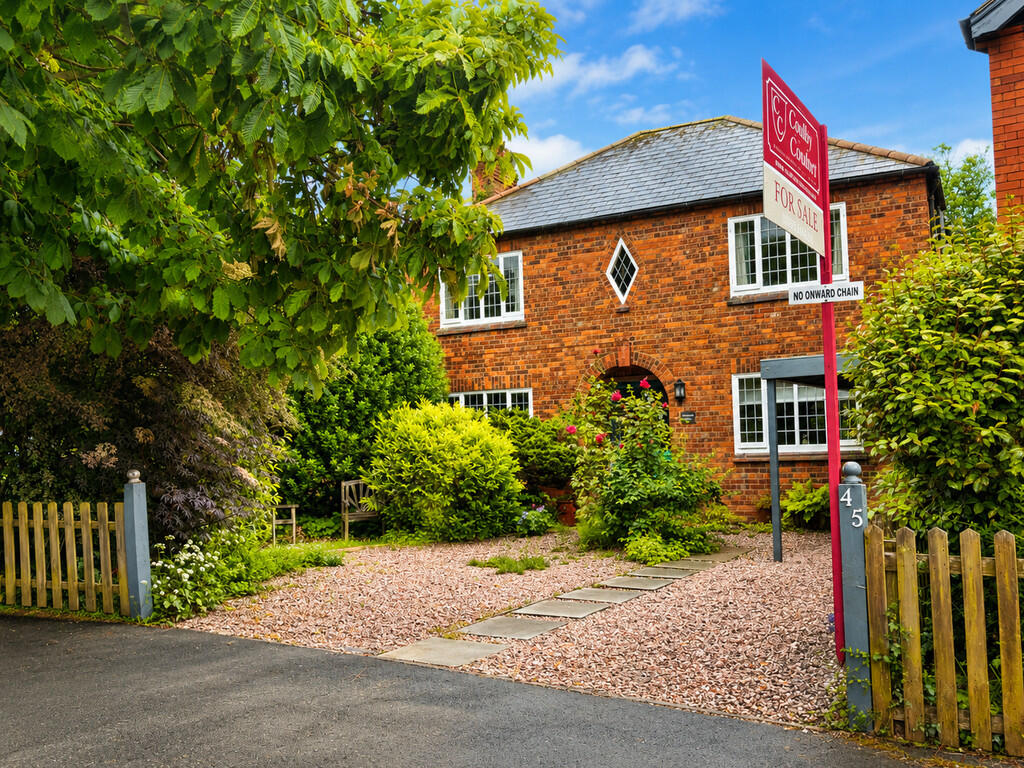
Occupying a pleasant position within this popular modern development, the property immediately conveys a sense of care and pride of ownership.
A private driveway leads to the integral garage, while the attractive frontage creates a welcoming first impression.
Stepping inside, the entrance hall feels bright and inviting, setting the tone for the accommodation beyond.
Contemporary finishes, neutral décor and an excellent standard of presentation create a home that feels immediately comfortable and exceptionally well maintained.
The ground floor has been arranged with everyday living firmly in mind. To the front of the property, the lounge provides a comfortable retreat away from the busier parts of the home.
Generous proportions and dual aspects allow natural light to move through the room throughout the day, creating a space equally suited to quiet evenings and family gatherings.
Positioned across the rear of the property, the kitchen-dining room forms the social heart of the home.
Extending to almost eighteen feet in width, the room offers excellent functionality alongside ample space for dining and entertaining.
Contemporary cabinetry, integrated appliances and extensive work surfaces support the demands of modern life, while French doors open directly onto the garden, strengthening the connection between inside and out.
Whether hosting friends, enjoying family meals or simply keeping an eye on children outdoors, the room remains effortlessly connected to daily routines.
A useful utility area and ground floor cloakroom provide valuable support to the main living accommodation, helping to keep household life organised and efficient.
The first floor is arranged around a central landing and provides four well-proportioned bedrooms.
The layout feels balanced and adaptable, allowing the accommodation to evolve alongside changing family requirements.
The principal bedroom is particularly impressive, benefiting from generous proportions and a peaceful outlook.
With ample space for freestanding furniture, the room feels calm, uncluttered and comfortable.
An adjoining en-suite shower room has been finished in a contemporary style, featuring twin wash basins, quality fittings and a spacious walk-in shower, creating a private retreat that feels notably more substantial than many comparable modern homes.
The remaining three bedrooms are all of excellent size, avoiding the compromises often associated with newer developments.
Each offers flexibility for family life, guest accommodation or home working, depending on individual requirements.
The family bathroom serves these bedrooms and has been finished in a timeless contemporary style, complementing the quality and presentation found throughout the property.
The rear garden feels every bit as considered as the accommodation inside.
A broad paved terrace extends from the kitchen-dining room, naturally encouraging the doors to be opened on warmer days and creating an effortless connection between home and garden.
The low-maintenance artificial lawn provides plenty of usable outdoor space, while raised planting beds soften the boundaries and introduce colour throughout the seasons.
Private, practical and easy to enjoy, it is a garden designed to complement modern living rather than compete with it.
Further enhancing the home's versatility, the integral garage provides secure storage and flexible space for vehicles, bicycles, fitness equipment or hobbies. EPC Rating: B
Value & comps
No previous sales on record.
Returns
Set an offer; the calculator follows it.
We're still gathering serviced-accommodation data for this area.
Archie refurb estimate: a Pro feature
0.0% below asking
This is not financial or investment advice. Prop AI Deals is not authorised by the Financial Conduct Authority (FCA) to provide investment advice.
All investment calculators, property analyses, and AI-generated insights are for informational purposes only. Property investment carries risk and may result in financial loss. All calculations should be independently verified and you should consult with FCA-authorised financial advisers before making any investment decisions.
Past performance does not guarantee future results. Tax implications vary by individual circumstances.
Deal
Properties like this can earn 2–3x BTL yields when converted to HMO, with retrofit costs around £10k/room. Sign in to see the full tier, yield projection, and cost breakdown.
Commercial properties like this can earn 30-50% higher yields when converted to residential under Class MA / Q / P / PA, with prior approval costing ~GBP 96/unit. Sign in to see the recommended route, yield uplift, and cost breakdown.
BRRR-suited properties can recycle 80-100% of investor capital on refi, leaving a high-yielding rental with most of the money out. Sign in to see the refurb cost stack, ARV projection, and refinance maths.
Detached + large garden = sub-division play. Pro tier unlocks the tier badge, plot size, uplift estimate, and regional land benchmark.
Short-lease flats trade at deep discount, but extending under the 1993 Act often costs far less than the discount. Pro tier unlocks the tier badge, premium breakdown, long-lease ARV and arbitrage maths.
See projected short-stay revenue vs a vanilla BTL for this property.
See real sub-let margins (HMO room rates & SA nightly rates) vs the landlord rent.
Area
Agent & docs

FAQ
About 41 Medlock Street, Rudheath, Cheshire, CW9 7HW
Explore nearby