We've tightened what earns a Pursue. A home now needs a published valuation, a strategy that still makes money after real running costs and lender stress tests, and no listing problems that would stop a mortgage. You'll see fewer Pursues, and each one has been checked harder.
See how verdicts work4-bedroom detached house · CW9 8AL
Sold STCListed 109 days
Opportunity summary
See Archie’s verdict, returns by strategy and what to check before viewing.
About
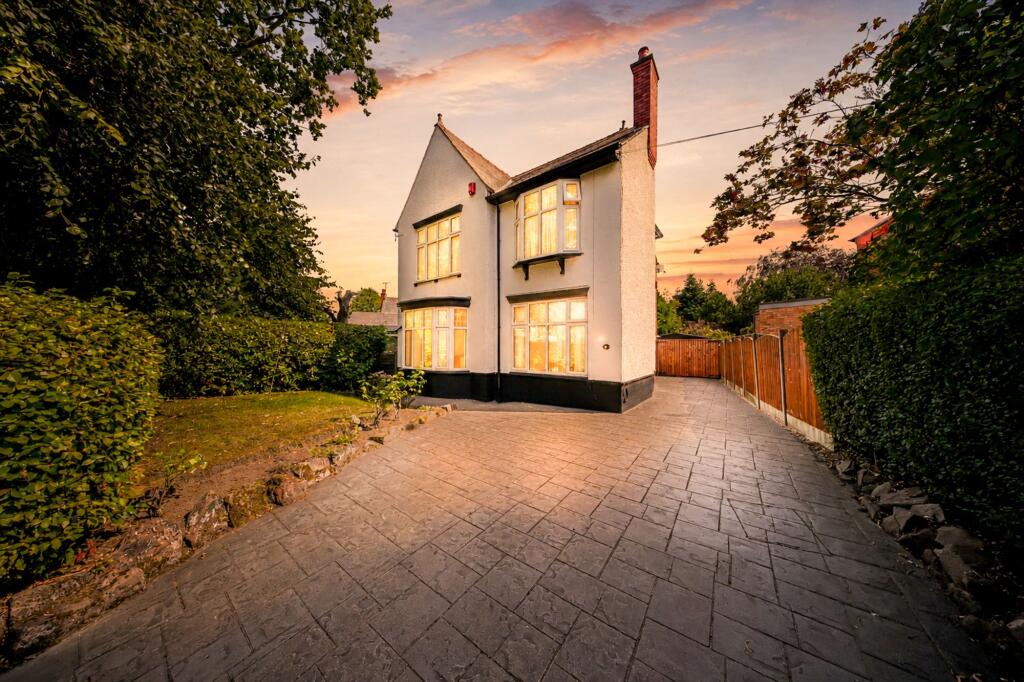
Where space, light and setting become part of everyday living. Some homes are defined by their interiors. Others by the land they sit within.
Brock Lodge offers both, a home of genuine style, set within a garden of uncommon depth.
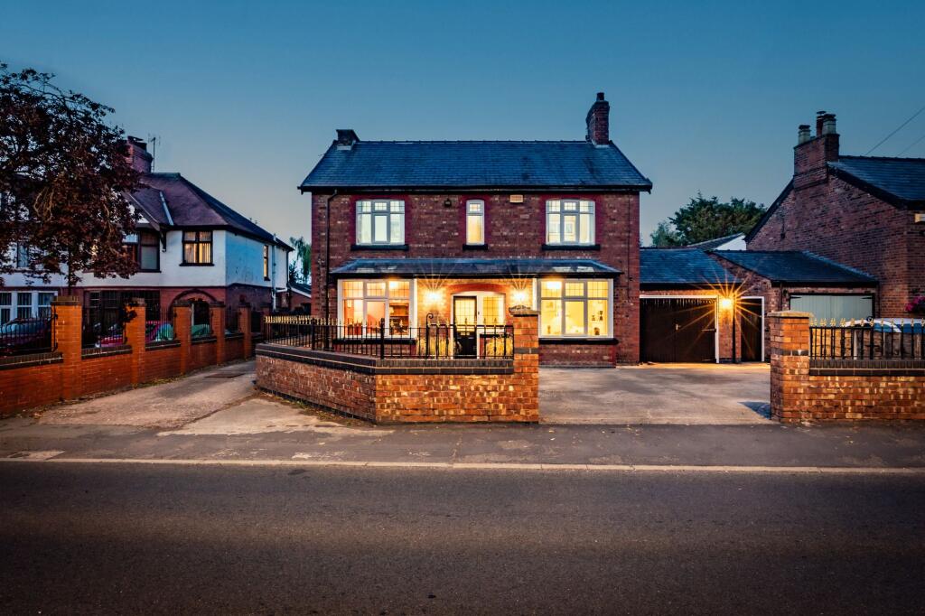
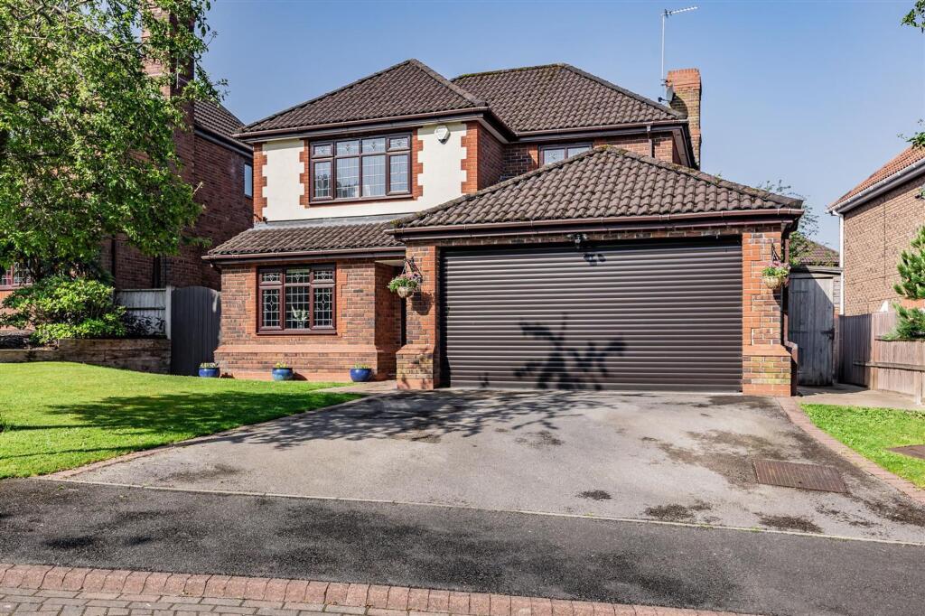
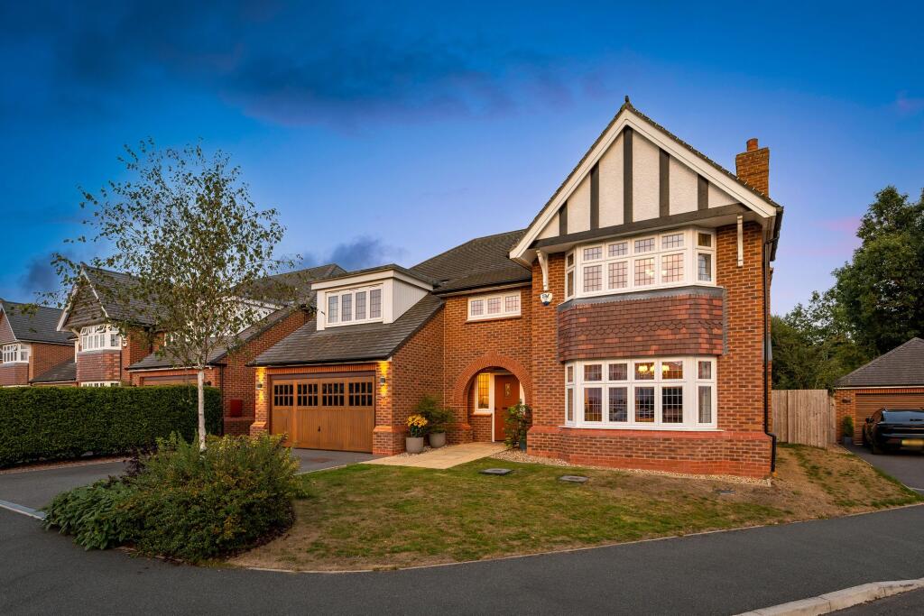
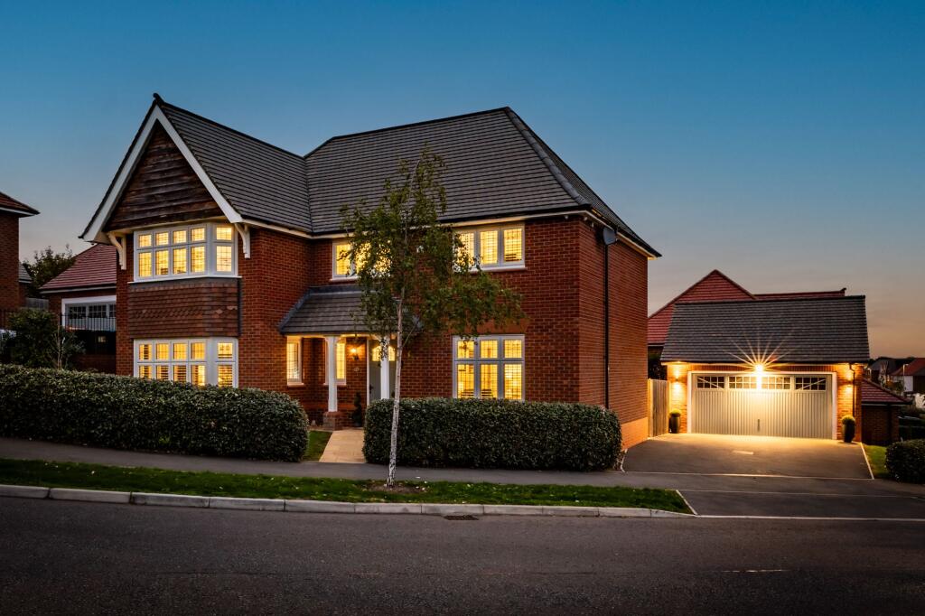
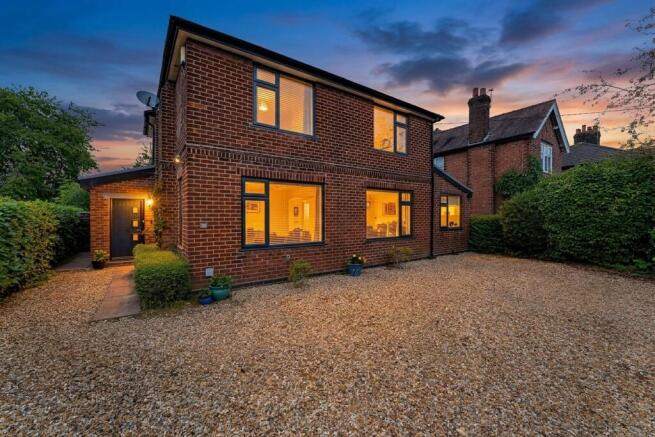
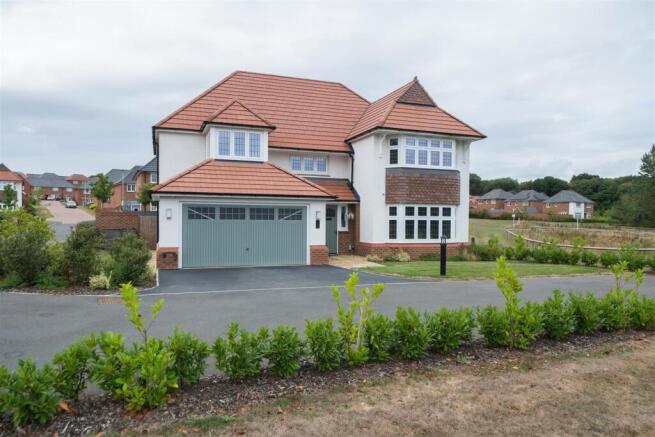
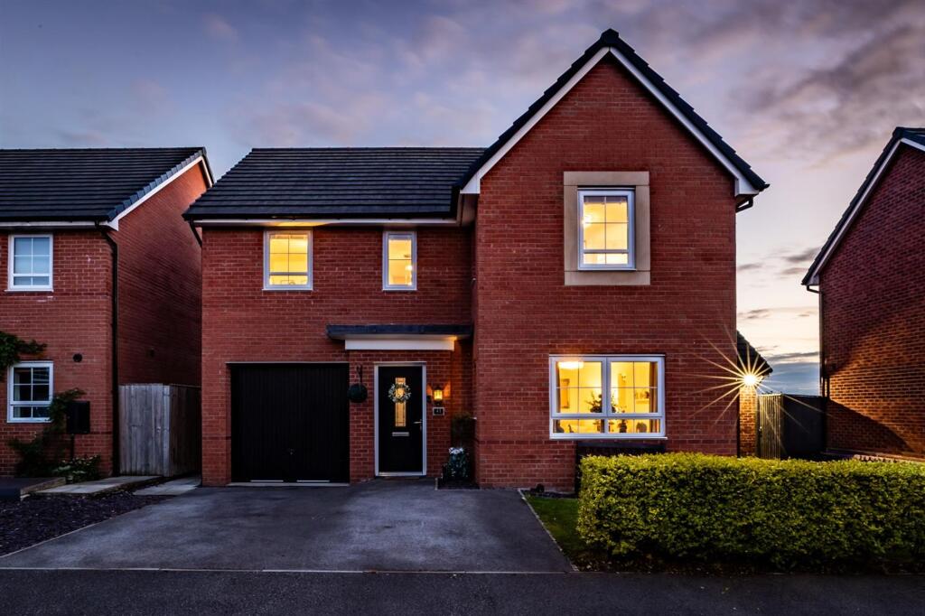
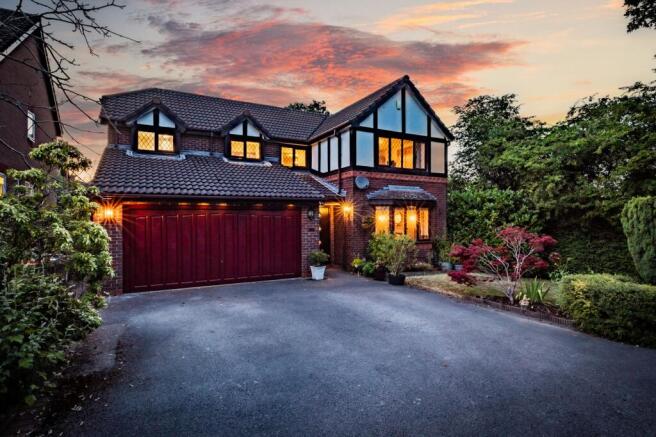
Positioned within a small, established cluster of detached homes, the property extends to approximately 2,911 sq ft, where thoughtfully connected spaces and natural light shape the rhythm of daily life.
The reception hall introduces a sense of order and quality from the outset, with chevron flooring guiding you toward the principal rooms.
To the right, the sitting room provides balance and calm; bespoke shutters softening the light, while a contemporary gas fire creates a natural focal point for slower, more relaxed evenings.
To the rear, the home opens into a striking vaulted living/dining space, triple aspect, filled with natural light and framed by glazing that draws the garden into view.
Doors open directly onto the terrace, softening the boundary between inside and out, a space that naturally adapts to the seasons, from summer gatherings that extend into the garden to quieter winter evenings framed by the outlook beyond.
The kitchen/breakfast room is both generous and thoughtfully arranged, designed to balance everyday practicality with a calm, sociable atmosphere.
At its centre, a substantial island anchors the space, a natural gathering point for morning coffee, informal dining or entertaining.
The bespoke shaker-style cabinetry, finished in a warm neutral palette, is complemented by solid timber work surfaces and traditional detailing, creating a timeless, considered feel.
A classic farmhouse-style sink is positioned beneath a wide window, allowing natural light to pour across the workspace.
Integrated appliances are seamlessly incorporated, while the Rangemaster cooker provides both a functional focal point and a subtle nod to country living.
The layout has been carefully planned to ensure excellent flow between preparation, cooking and dining zones.
To the rear, the space opens into a defined dining area, where sliding doors extend the room outward onto the terrace.
This connection to the garden enhances the sense of space and light, particularly in the warmer months when indoor and outdoor living naturally combine.
A separate utility room and integral garage with workshop area sit just beyond, keeping the main kitchen space uncluttered and refined.
Upstairs, the original five-bedroom layout has been thoughtfully reconfigured to create four well-proportioned double bedrooms, each offering a comfortable sense of space and flexibility for modern family living.
These extend from a bright galleried landing, where natural light enhances the sense of openness and calm.
Two of the bedrooms benefit from en suite facilities, providing privacy and convenience, while a contemporary family bathroom serves the remaining rooms.
The overall arrangement has been carefully considered to balance practicality with comfort, making the first floor equally suited to both family life and visiting guests.
The principal suite occupies a particularly private position above the garage — a space defined by volume, light and a sense of quiet separation from the rest of the home.
Vaulted ceilings and skylights enhance the openness, while French doors open to a Juliet balcony overlooking the garden — a view that shifts gently with the seasons.
A well-appointed en suite completes the suite. Externally, the garden becomes a defining feature of the home.
Set within a plot of approximately 0.36 acres, it offers both scale and privacy in equal measure.
Established trees and layered planting provide natural screening to both the front and rear, creating a sense of seclusion that is increasingly rare.
Terraced seating areas sit comfortably alongside open lawn, allowing the space to be enjoyed in different ways throughout the day — from long summer evenings outdoors to relaxed weekend afternoons.
The result is a garden that feels both private and versatile, with a natural rhythm that evolves with the seasons.
At the far end of the garden, a detached timber-clad studio with sliding glazed doors is currently arranged as a gym, though equally suited to home working or creative use.
A separate garden store sits discreetly nearby.
Driveway parking accommodates multiple vehicles, an EV charging point is installed, and the property benefits from a recently fitted boiler and boarded loft storage.
Formerly part of the orchard to Brockhurst Hall, Brock Lodge combines established maturity with contemporary refinement — delivering light, volume and exceptional garden depth.
Value & comps
No previous sales on record.
Returns
Set an offer; the calculator follows it.
We're still gathering serviced-accommodation data for this area.
Archie refurb estimate: a Pro feature
0.0% below asking
This is not financial or investment advice. Prop AI Deals is not authorised by the Financial Conduct Authority (FCA) to provide investment advice.
All investment calculators, property analyses, and AI-generated insights are for informational purposes only. Property investment carries risk and may result in financial loss. All calculations should be independently verified and you should consult with FCA-authorised financial advisers before making any investment decisions.
Past performance does not guarantee future results. Tax implications vary by individual circumstances.
Deal
Properties like this can earn 2–3x BTL yields when converted to HMO, with retrofit costs around £10k/room. Sign in to see the full tier, yield projection, and cost breakdown.
Commercial properties like this can earn 30-50% higher yields when converted to residential under Class MA / Q / P / PA, with prior approval costing ~GBP 96/unit. Sign in to see the recommended route, yield uplift, and cost breakdown.
BRRR-suited properties can recycle 80-100% of investor capital on refi, leaving a high-yielding rental with most of the money out. Sign in to see the refurb cost stack, ARV projection, and refinance maths.
Detached + large garden = sub-division play. Pro tier unlocks the tier badge, plot size, uplift estimate, and regional land benchmark.
Short-lease flats trade at deep discount, but extending under the 1993 Act often costs far less than the discount. Pro tier unlocks the tier badge, premium breakdown, long-lease ARV and arbitrage maths.
See projected short-stay revenue vs a vanilla BTL for this property.
See real sub-let margins (HMO room rates & SA nightly rates) vs the landlord rent.
Area
Agent & docs
FAQ
About Brock Lodge, Brockhurst Way, Northwich, Cheshire, CW9 8AL
Explore nearby