2-bedroom house · SN16 9FL
Sold STCListed 191 days
Opportunity summary
See Archie’s verdict, returns by strategy and what to check before viewing.
About
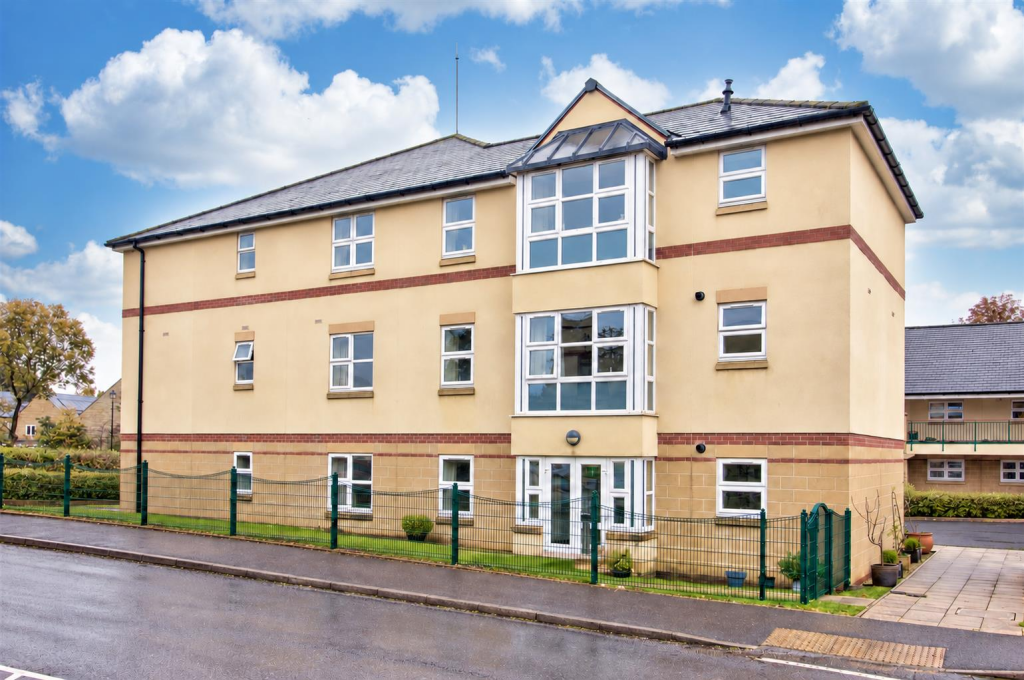
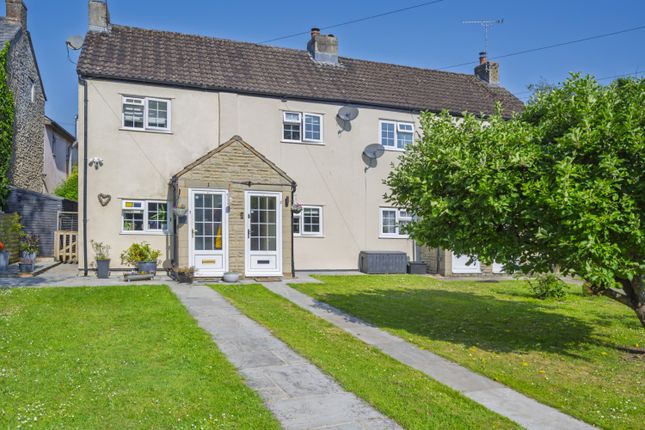
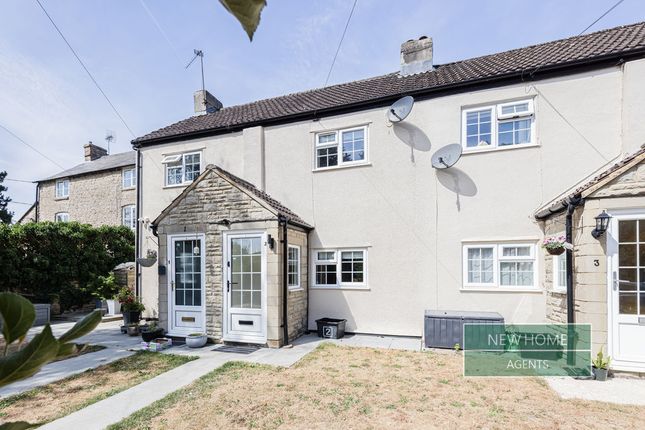
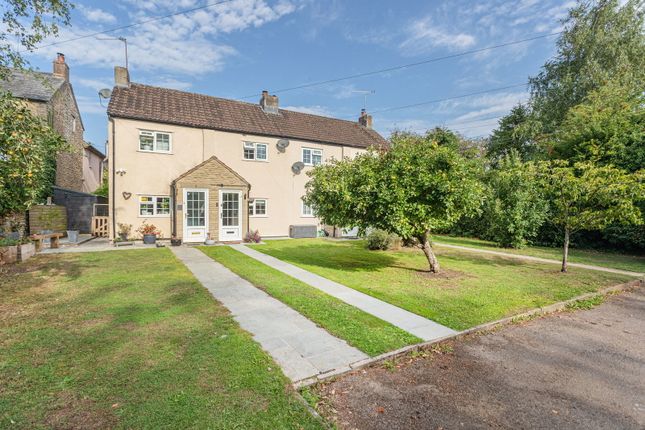
Hunloke Way is a well-presented two-bedroom coach house situated on the sought-after Sir Bernard Lovell development in Malmesbury, enjoying pleasant riverside views and attractive countryside surroundings.
The main living area offers a bright and spacious open-plan layout, combining the kitchen and lounge to create a comfortable and sociable living space, ideal for both everyday living and entertaining.
The property features two well-proportioned bedrooms, with the principal bedroom benefitting from an en-suite shower room.
A modern family bathroom, finished with marble-effect tiling, serves the second bedroom and guests.
One of the standout features of the property is the outlook, with picturesque views over the nearby river and surrounding green spaces, providing a peaceful setting while still being conveniently located for local amenities.
Further benefits include an allocated parking space and a private garage, offering both practicality and additional storage.
Combining modern open-plan living, well-appointed bedrooms and attractive views, this property presents an excellent opportunity for first-time buyers, downsizers, or investors looking for a well-located home in Malmesbury .
Property Information The property is Freehold with gas heating, mains drainage, metered water and electricity. Wiltshire Council Tax Band B. EPC Rating: B.
Good outdoor and variable in-home mobile phone coverage according to Ofcom mobile with ultrafast broadband available. Please check the website for more information.
Flood risk is very low as stated by the gov.uk website.
The services, systems, and appliances listed in any specification have not been tested by the agent and no guarantee as to their operating ability or efficiency is given.
All information should be verified prior to exchange of contracts. EPC Rating: B Entrance Hall UPVC double glazed entrance door with obscured glass panels. Telephone point. Radiator.
Stairs to: Landing UPVC double glazed window to rear. Access to loft space. Storage cupboard containing boiler. Radiator.
Doors to: Open Plan Kitchen Living Area 3.57m x 5.61m UPVC double glazed window to front. Down lights. Television point. Two radiators.
Kitchen Area UPVC double glazed window to rear. Matching range of wall and base units with wood effect worksurfaces over and matching upstands.
Inset 1 1/2 bowl stainless steel sink drainer with mixer tap.
Range of integrated appliances including fridge freezer, dishwasher and ‘Smeg’ electric oven, gas hob over with stainless steel splash back and matching extractor hood. Extractor fan and downlights.
Tiled flooring. Bedroom One 3.42m x 3.43m UPVC double glazed window to front with fitted plantation style shutters. Television point. Radiator.
En Suite Vanity wash and basin with inset storage unit and mixer tap. Fully tiled enclosed shower cubicle. Low-level dual flush WC. Fully tiled floor to ceiling. Extractor fan.
Chrome heated towel rail. Bedroom Two 2.51m x 2.71m UPVC double glazed window to front. Radiator. Bathroom 1.74m x 1.98m Obscured UPVC double glazed window to rear.
Spa bath with shower over and mixer tap. Marble tiling to principal areas. Vanity wash hand basin with mixer tap and inset storage unit. Fitted wall units. Low-level dual flush WC. Down lighters.
Tiled flooring. Extractor fan. Chrome heated towel rail. Front Garden Gravel seating providing an ideal location to watch the wildlife in the river.
Parking - Garage Electric roller door to front. Power and light. Personal door to side.
Parking - Allocated parking Disclaimer Property Particulars Disclaimer: Whilst every care has been taken in the preparation of these particulars, and they are believed to be correct, they are for guidance purposes only and do not constitute any part of a contract.
Any measurements, distances, and floorplans provided are approximate and should not be relied upon for purchasing carpets or furniture.
Prospective purchasers/tenants must satisfy themselves by inspection or otherwise as to the correctness of all details.
Photographs, computer-generated images (CGI), and virtual tours are shown for illustrative and marketing purposes only and may not accurately represent the property or its current condition.
Items such as furnishings, decorations, and the specific view from the property are not guaranteed.
The agent does not accept responsibility for any error, omission, or misstatement in these particulars.
We reserve the right to alter, amend, or withdraw the property from the market without prior notice.
Value & comps
No previous sales on record.
Returns
Set an offer; the calculator follows it.
We're still gathering serviced-accommodation data for this area.
Archie refurb estimate: a Pro feature
0.0% below asking
This is not financial or investment advice. Prop AI Deals is not authorised by the Financial Conduct Authority (FCA) to provide investment advice.
All investment calculators, property analyses, and AI-generated insights are for informational purposes only. Property investment carries risk and may result in financial loss. All calculations should be independently verified and you should consult with FCA-authorised financial advisors before making any investment decisions.
Past performance does not guarantee future results. Tax implications vary by individual circumstances.
Deal
Properties like this can earn 2–3x BTL yields when converted to HMO, with retrofit costs around £10k/room. Sign in to see the full tier, yield projection, and cost breakdown.
Commercial properties like this can earn 30-50% higher yields when converted to residential under Class MA / Q / P / PA, with prior approval costing ~GBP 96/unit. Sign in to see the recommended route, yield uplift, and cost breakdown.
BRRR-suited properties can recycle 80-100% of investor capital on refi, leaving a high-yielding rental with most of the money out. Sign in to see the refurb cost stack, ARV projection, and refinance maths.
Detached + large garden = sub-division play. Pro tier unlocks the tier badge, plot size, uplift estimate, and regional land benchmark.
Short-lease flats trade at deep discount, but extending under the 1993 Act often costs far less than the discount. Pro tier unlocks the tier badge, premium breakdown, long-lease ARV and arbitrage maths.
See projected short-stay revenue vs a vanilla BTL for this property.
See real sub-let margins (HMO room rates & SA nightly rates) vs the landlord rent.
Area
Agent & docs

FAQ
About Hunloke Way, Malmesbury, SN16
Explore nearby