We've tightened what earns a Pursue. A home now needs a published valuation, a strategy that still makes money after real running costs and lender stress tests, and no listing problems that would stop a mortgage. You'll see fewer Pursues, and each one has been checked harder.
See how verdicts work4-bedroom detached house · S80 4UZ
Opportunity summary
See Archie’s verdict, returns by strategy and what to check before viewing.
About
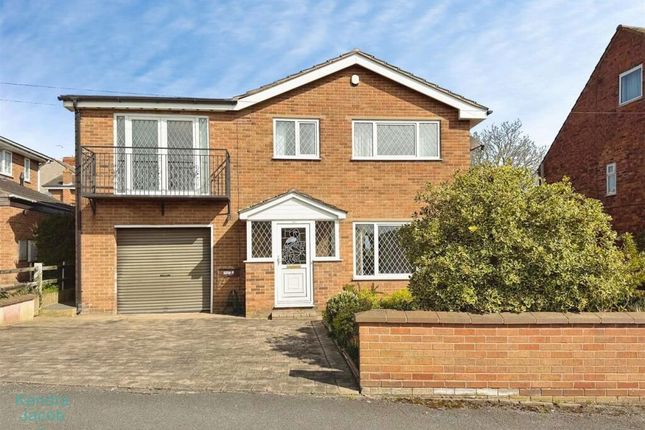
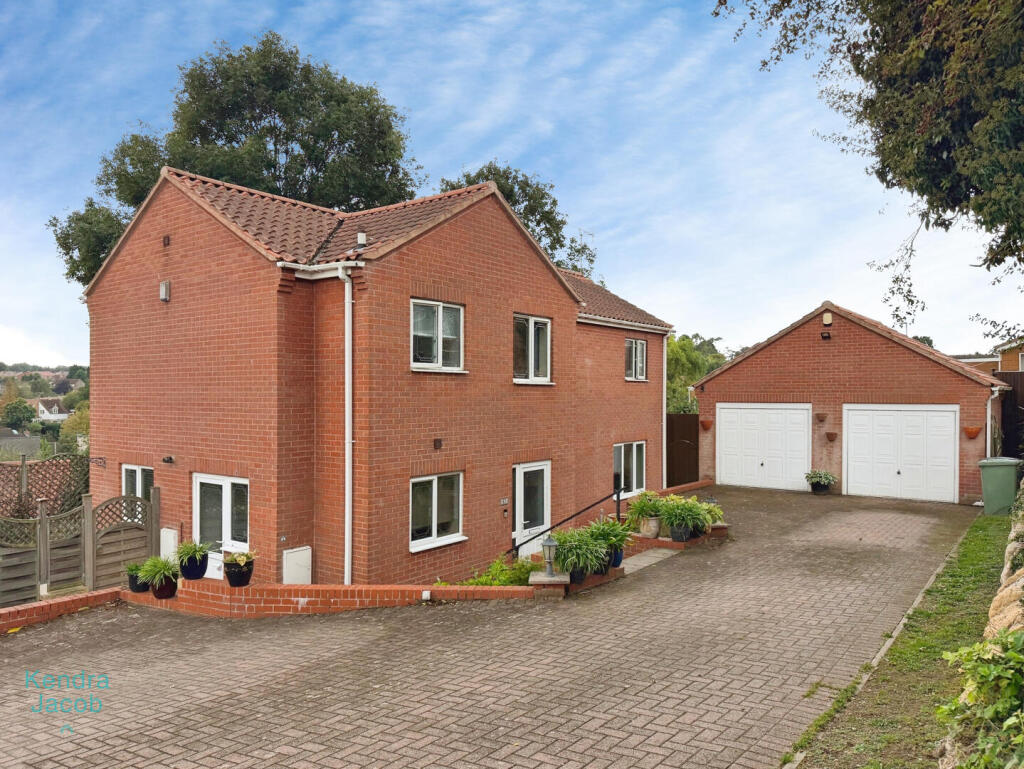
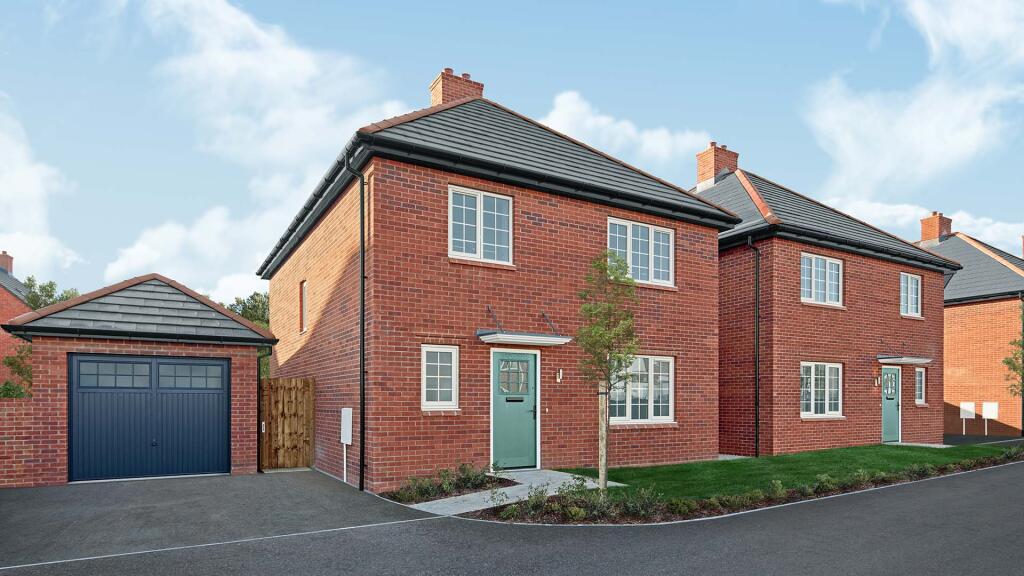
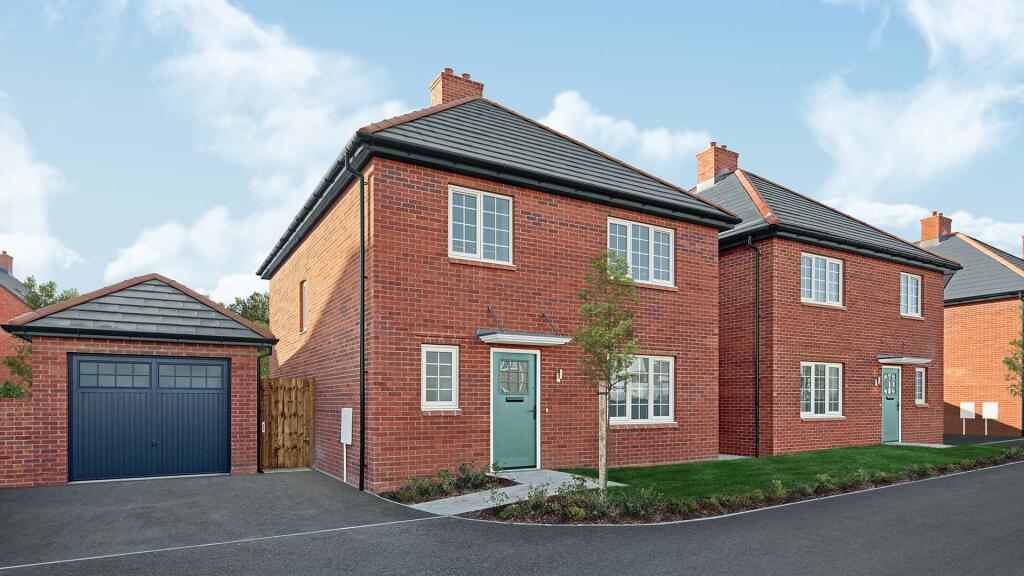
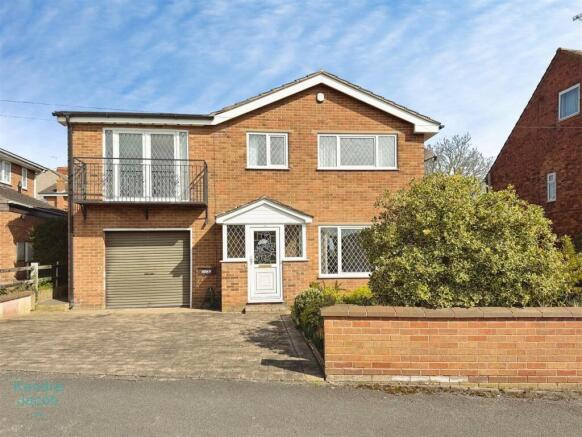
A beautifully appointed four bedroom detached dormer bungalow occupying a secluded position at the head of a private cul-de-sac, enjoying far-reaching countryside views, flexible accommodation and an exceptional first floor principal suite, all offered with no onward chain.
Set in a wonderfully private tucked-away position on a private road, this individual detached dormer bungalow offers deceptively spacious and versatile accommodation finished to an impressive standard throughout.
Combining quality modern fittings with character features, the property is further enhanced by its spectacular countryside outlook and highly desirable principal suite occupying the whole first floor.
Please note: Some marketing images have been digitally enhanced using AI for presentation purposes and may include virtual enhancement of décor or styling.
Buyers should rely on physical viewing for an accurate representation of the property.
EPC Rating: C Hallway 1.68m x 2.93m Kitchen / diner 4.92m x 6.52m Undoubtedly one of the standout features of the home, this impressive bespoke kitchen has been thoughtfully designed to combine functionality with style.
Fitted with a comprehensive range of custom-built units incorporating clever storage solutions, the kitchen benefits from quality granite work surfaces, integrated dishwasher, induction hob with extractor above, double oven, combination microwave and warming drawer.
The central preparation and breakfast area creates an excellent social focal point, while the family dining area provides ample space for everyday living and entertaining.
LVT flooring runs throughout, and French doors open directly onto the Indian stone rear patio, allowing the room to flow beautifully outdoors.
Lounge 3.57m x 3.57m A beautifully presented reception room full of warmth and character, the lounge is centred around an attractive gas fire creating a focal point to the room, while exposed ceiling beams add charm and individuality.
Solid wood flooring enhances the quality feel, and a large front-facing window draws in natural light while overlooking the attractive private gardens.
A wonderfully comfortable room ideal for both relaxing and entertaining, offering a cosy yet elegant atmosphere.
Dining room 3.53m x 3.55m Currently offering flexibility as either a formal dining room or additional bedroom, this well-proportioned room enjoys solid wood flooring and pleasant front-facing outlooks.
As a dining room it provides an ideal setting for family meals and entertaining, while equally lending itself perfectly as a generous double bedroom, home office or additional sitting room depending on a buyer’s requirements.
Bedroom Two 2.62m x 4.56m A spacious and versatile room, currently arranged as a further bedroom but equally suited as a secondary reception room if desired.
Enjoying good proportions and natural light, this room offers flexibility for guest accommodation, family living or multi-generational use, adding to the adaptability of the home.
Family Bathroom 2.04m x 3.43m Recently refitted to an excellent standard, the family bathroom has been beautifully styled with contemporary fittings and quality tiling, creating a luxurious and practical space.
Designed with both comfort and presentation in mind, it serves the ground floor accommodation impeccably.
Bedroom Four 2.63m x 4.11m Another well-proportioned bedroom offering excellent versatility, ideal as a guest bedroom, home office or hobby room.
Well positioned alongside the ground floor accommodation, it contributes to the highly flexible layout that makes this home so appealing.
Master Bedroom 3.31m x 3.56m Occupying part of a superb first floor suite dedicated entirely to the principal bedroom accommodation, this impressive bedroom enjoys truly breath-taking far-reaching views across open countryside.
The elevated outlook creates a wonderful sense of space and privacy, making this a particularly special retreat.
The room itself offers generous proportions and a calm, peaceful atmosphere enhanced by the exceptional setting.
Dressing room 2.2m x 4.64m Leading directly from the principal bedroom, the dedicated dressing room provides a superb transitional space and a real touch of luxury rarely found in homes of this style.
Offering fitted storage and excellent practicality, it enhances the feeling of a true suite arrangement while also leading seamlessly through to the ensuite.
En-suite 2.67m x 3.31m A stunning, generously proportioned ensuite shower room finished to a high specification and designed very much in the style of a boutique hotel suite.
Featuring an impressive walk-in showering area, quality sanitary ware and stylish tiling, the room provides both practicality and indulgence, perfectly complementing the principal suite.
Garden The property enjoys an equally appealing external setting.
To the front, a lovely private garden is mainly laid to lawn with mature shrubbery, established planting and borders creating a wonderfully secluded approach.
Positioned at the top of the cul-de-sac, the setting feels tucked away and exceptionally private.
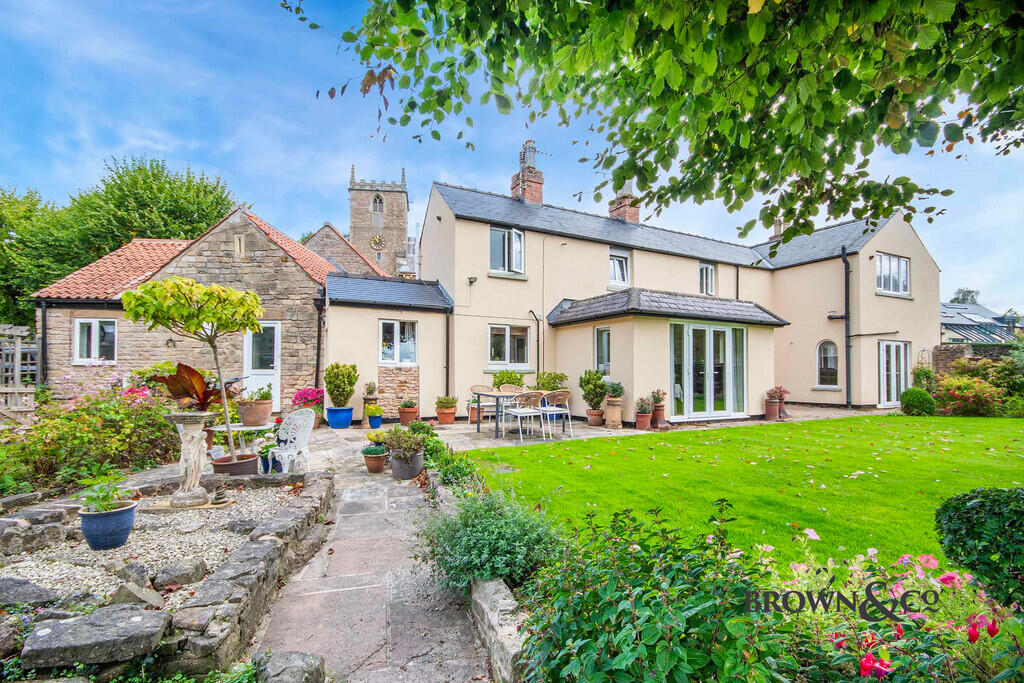
To the rear, a low maintenance Indian stone patio provides an excellent entertaining space and was formerly arranged to accommodate a hot tub, with outside power and water supply already in place.
There is further outdoor power and taps to the front, driveway parking and a useful outside store, all adding to the practicality of the home. Parking - Driveway
Value & comps
No previous sales on record.
Returns
Set an offer; the calculator follows it.
We're still gathering serviced-accommodation data for this area.
Archie refurb estimate: a Pro feature
0.0% below asking
This is not financial or investment advice. Prop AI Deals is not authorised by the Financial Conduct Authority (FCA) to provide investment advice.
All investment calculators, property analyses, and AI-generated insights are for informational purposes only. Property investment carries risk and may result in financial loss. All calculations should be independently verified and you should consult with FCA-authorised financial advisers before making any investment decisions.
Past performance does not guarantee future results. Tax implications vary by individual circumstances.
Deal
Properties like this can earn 2–3x BTL yields when converted to HMO, with retrofit costs around £10k/room. Sign in to see the full tier, yield projection, and cost breakdown.
Commercial properties like this can earn 30-50% higher yields when converted to residential under Class MA / Q / P / PA, with prior approval costing ~GBP 96/unit. Sign in to see the recommended route, yield uplift, and cost breakdown.
BRRR-suited properties can recycle 80-100% of investor capital on refi, leaving a high-yielding rental with most of the money out. Sign in to see the refurb cost stack, ARV projection, and refinance maths.
Detached + large garden = sub-division play. Pro tier unlocks the tier badge, plot size, uplift estimate, and regional land benchmark.
Short-lease flats trade at deep discount, but extending under the 1993 Act often costs far less than the discount. Pro tier unlocks the tier badge, premium breakdown, long-lease ARV and arbitrage maths.
See projected short-stay revenue vs a vanilla BTL for this property.
See real sub-let margins (HMO room rates & SA nightly rates) vs the landlord rent.
Area
Agent & docs

FAQ
About Kingsway, Hodthorpe, S80
Explore nearby