4-bedroom house · SP11 7JX
Listing removedListed 179 days
Opportunity summary
See Archie’s verdict, returns by strategy and what to check before viewing.
About
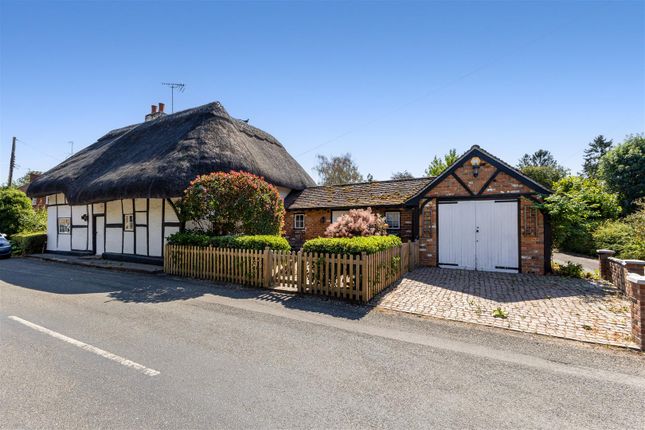
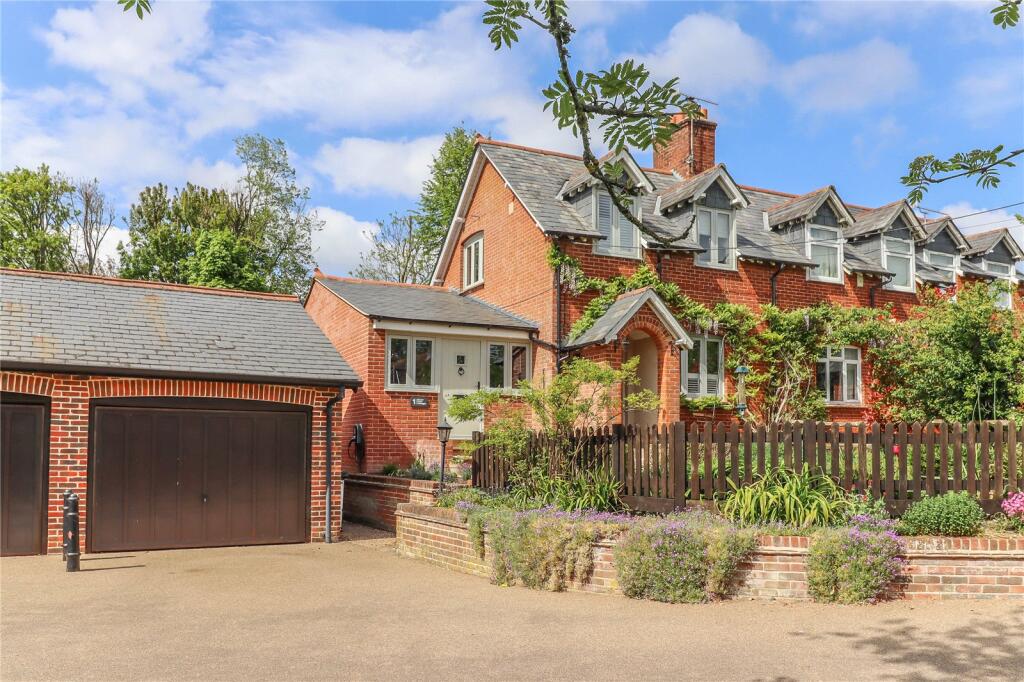
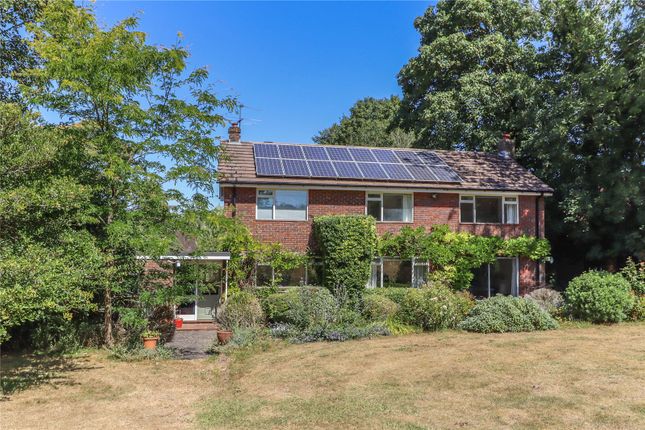
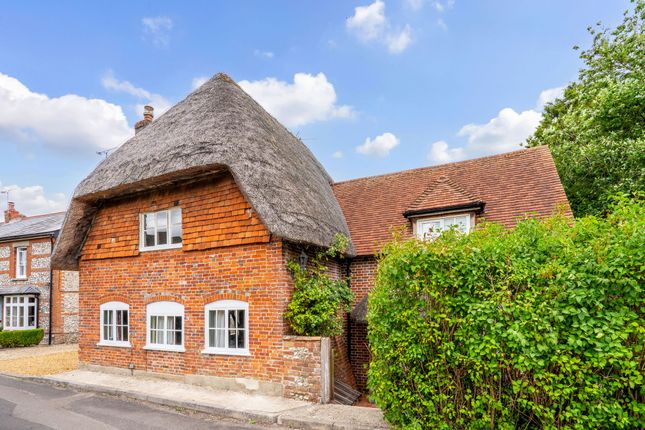
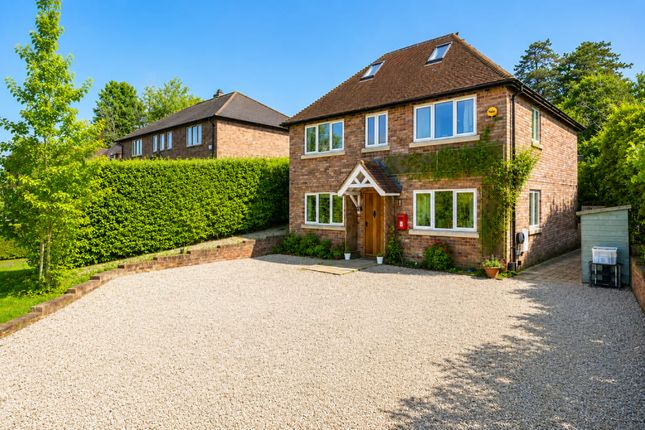
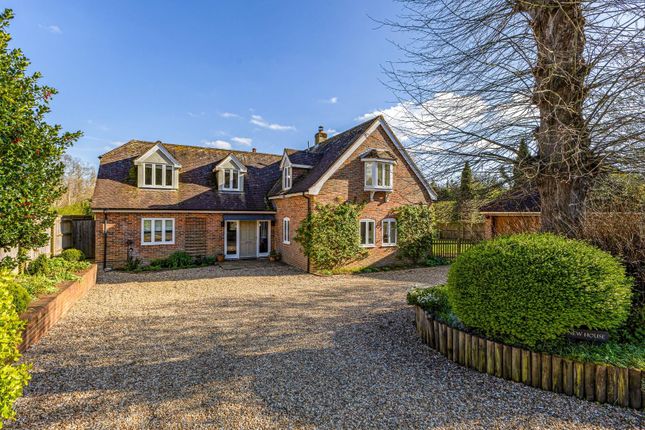
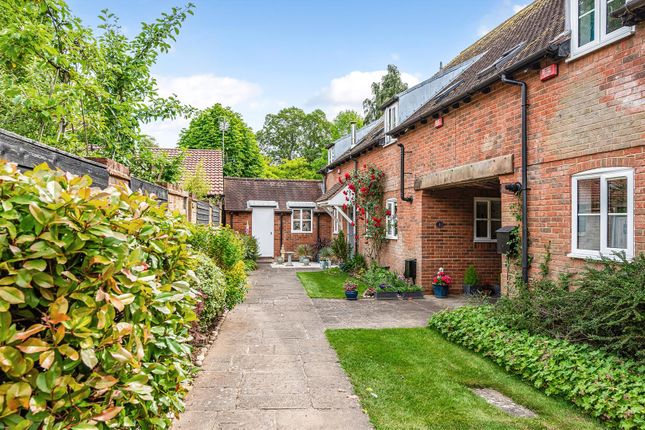
Available to the market with No Onward Chain, Old Farm House offers a unique opportunity to acquire what is a charming seventeenth century, Grade II listed, detached house set in an attractive and very good-sized plot surrounded by rolling countryside just north of the convergence of the Rivers Test and Anton.
Character features abound throughout the property, which offers extensive reception space on the ground floor which could provide additional bedroom space if desired, over and above the existing four double bedrooms located on the first floor.
The current ground floor configuration comprises an entrance hallway with an original bread oven, a dual-aspect living room, an expansive kitchen/breakfast room, a utility room, separate dining and family rooms plus a study, a boot room and a ground floor shower room.
The first floor provides the four double bedrooms as mentioned, the master bedroom with a generous ensuite, plus an additional family bathroom.
The entrance hallway gives an immediate insight of the character that the property offers, with exposed timbers framing exposed and whitewashed brickwork, the recessed bread oven and an original solid wood door leading to an understairs storage cupboard.
The boot room is handily placed nearest the front door, with then the ground floor shower room and study occupying one side of the ground floor before the hallway leads on past stairs to the first floor and accesses the living room and the kitchen/breakfast room.
The light and airy living room has a dual aspect, including an external glazed door opening out into the garden, plus an open fireplace which would have heated the bread oven located behind.
The kitchen/breakfast room includes a walk-in pantry and a Rayburn set within an original inglenook.
The kitchen/breakfast room and the living room are linked via a rear lobby which accesses the rear garden.
The dining room to the rear of the ground floor has a dual aspect and is accessed from the kitchen/breakfast room, whilst an internal lobby links to the utility room and the family room.
A galleried landing on the first floor leads to the three largest double bedrooms, the family bathroom and a built-in airing cupboard.
The fourth and smallest double bedroom is accessed from within the master bedroom.
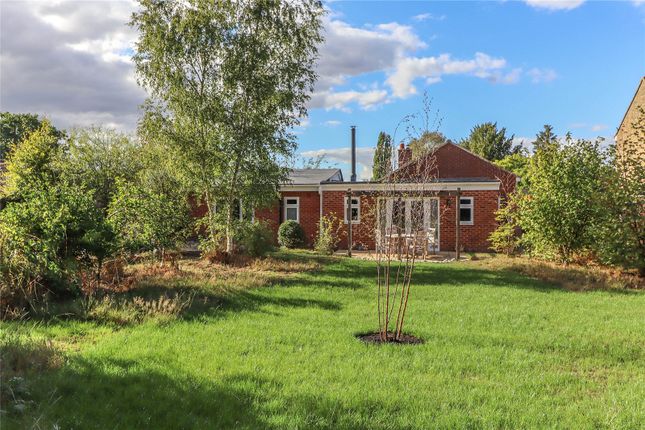
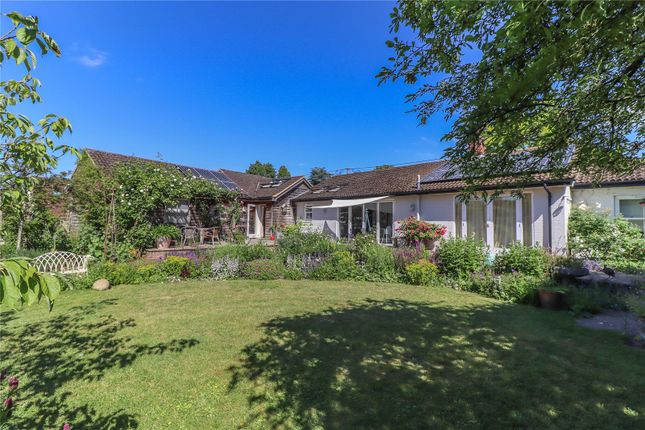
Outside, the garden is mainly laid to lawn and meadow at its outer boundaries with wildflowers, mature trees and hedging.
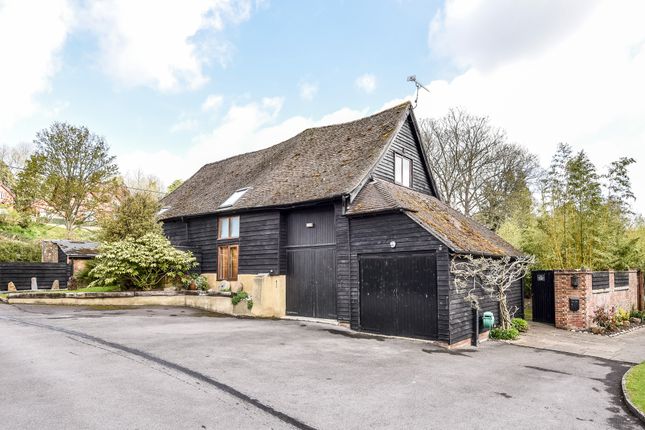
The garden wraps around the property and also includes an original granary, elevated on staddle stones as per its original construction, a greenhouse, a garden shed and a mature apple tree.
The garden has gated access from the highway leading to a driveway parking for a number of vehicles, either side of the gate.
Cottonworth is a small hamlet located in the heart of the Test Valley, less than four miles north of Stockbridge, a desirable, vibrant, picturesque market town renowned for its abundance of artisan retailers, eateries, galleries, public houses and restaurants occupying both sides of its wide High Street that crosses the River Test.
The town has numerous local amenities over and above the establishments already mentioned and include a surgery, a pharmacy, well-regarded schools catering for all age groups, churches and a town hall.
The location serves commuters well, with the mainline rail stations of Andover (5 miles), Grateley (9 miles) and Winchester (11 miles), providing regular services into London's Waterloo in around an hour, whilst the nearby A303 provides road access to both London and the West Country.
Local notable attractions include Danebury Iron Age Hill Fort, Black Chalk Winery and Vineyard (located next door to Old Farm House), The Leckford Estate with Longstock Water Gardens and the Army Flying Museum.
The nearest public house is the Mayfly, less than half a mile away and set in an idyllic setting alongside the River Test. EPC Rating: E
Value & comps
No previous sales on record.
Returns
Set an offer; the calculator follows it.
We're still gathering serviced-accommodation data for this area.
Archie refurb estimate: a Pro feature
0.0% below asking
This is not financial or investment advice. Prop AI Deals is not authorised by the Financial Conduct Authority (FCA) to provide investment advice.
All investment calculators, property analyses, and AI-generated insights are for informational purposes only. Property investment carries risk and may result in financial loss. All calculations should be independently verified and you should consult with FCA-authorised financial advisors before making any investment decisions.
Past performance does not guarantee future results. Tax implications vary by individual circumstances.
Deal
Properties like this can earn 2–3x BTL yields when converted to HMO, with retrofit costs around £10k/room. Sign in to see the full tier, yield projection, and cost breakdown.
Commercial properties like this can earn 30-50% higher yields when converted to residential under Class MA / Q / P / PA, with prior approval costing ~GBP 96/unit. Sign in to see the recommended route, yield uplift, and cost breakdown.
BRRR-suited properties can recycle 80-100% of investor capital on refi, leaving a high-yielding rental with most of the money out. Sign in to see the refurb cost stack, ARV projection, and refinance maths.
Detached + large garden = sub-division play. Pro tier unlocks the tier badge, plot size, uplift estimate, and regional land benchmark.
Short-lease flats trade at deep discount, but extending under the 1993 Act often costs far less than the discount. Pro tier unlocks the tier badge, premium breakdown, long-lease ARV and arbitrage maths.
See projected short-stay revenue vs a vanilla BTL for this property.
See real sub-let margins (HMO room rates & SA nightly rates) vs the landlord rent.
Area
Agent & docs
FAQ
About Old Farm House, Andover
Explore nearby