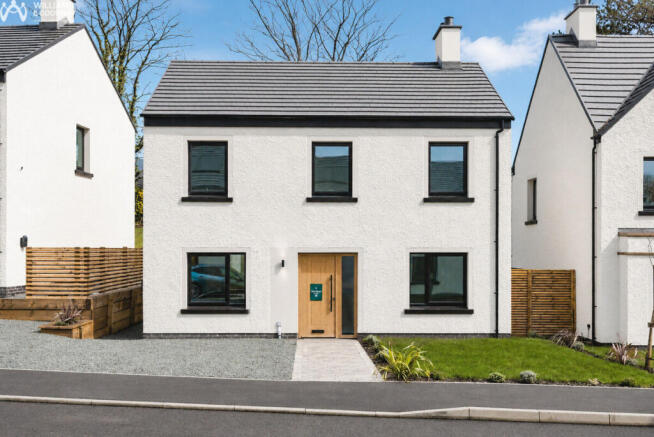
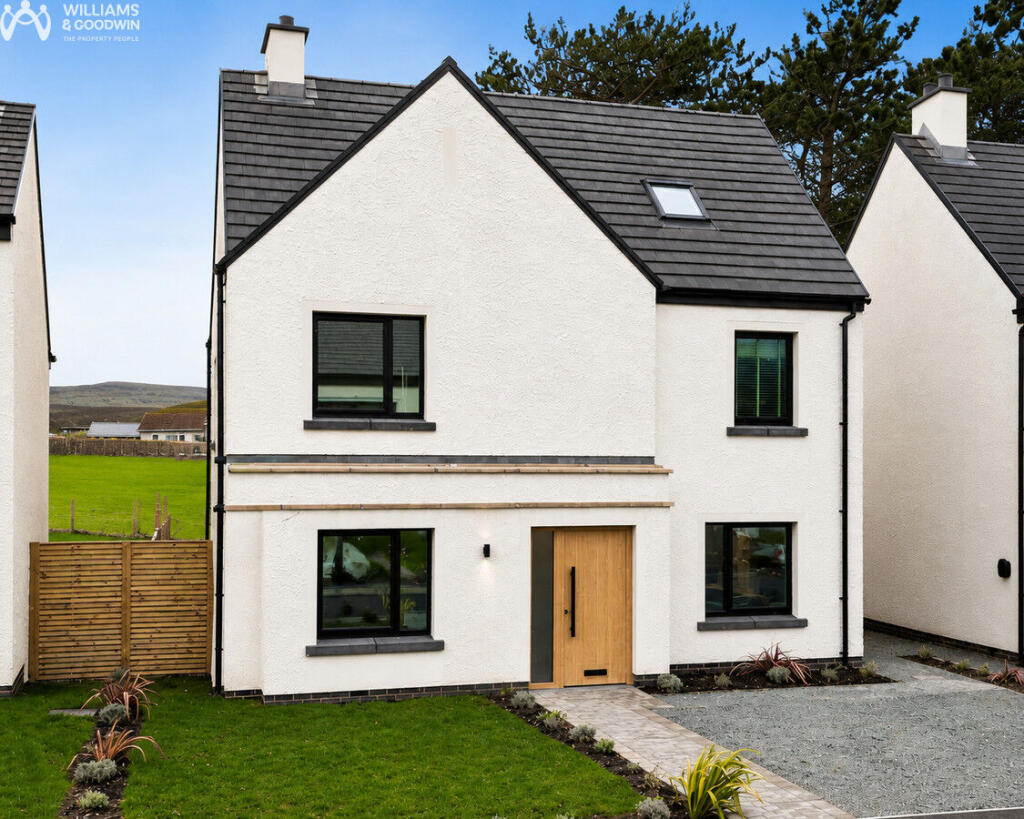
2-bedroom terraced house · LL34 6UD
Listing removedListed 311 days
Opportunity summary
See Archie’s verdict, returns by strategy and what to check before viewing.
About
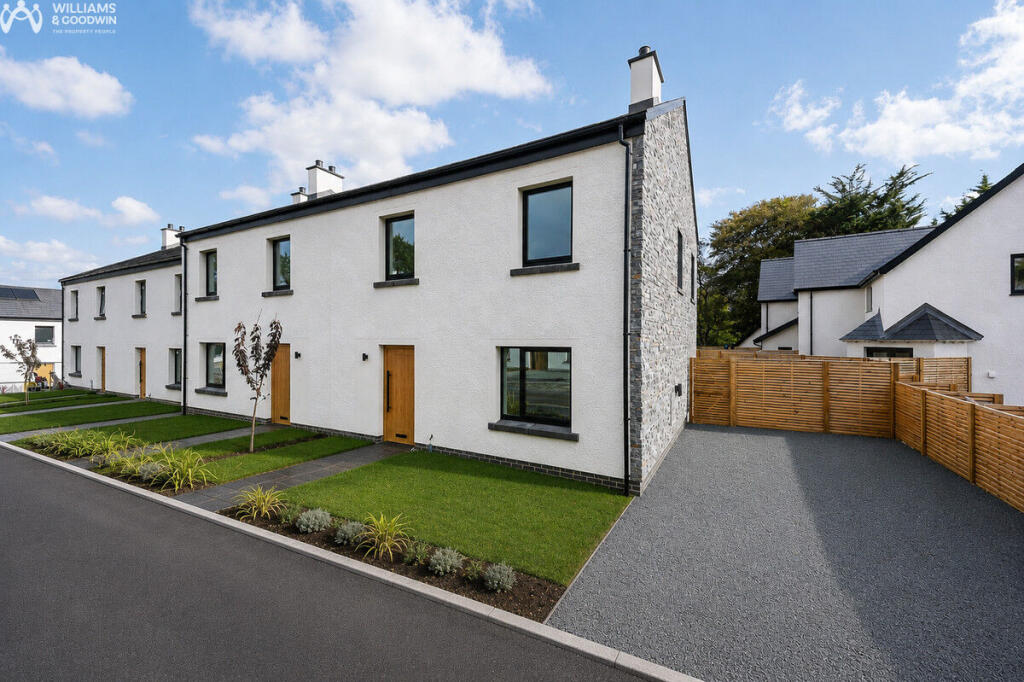
A charming 2 Bedroom End-Terraced former schoolhouse in the heart of Dwygyfylchi, offering light-filled open-plan living, practical modern features, off-road parking, and a private rear decked yard.
Ideally situated in the popular and convenient village of Dwygyfylchi, this 2 Bedroom End-Terraced former schoolhouse offers well-proportioned accommodation in a sought-after location.
Residents enjoy a range of local amenities as well as easy access to Conwy, Bangor, and Chester via the A55 Expressway.
The accommodation comprises an Entrance Hall with stairs leading up to an impressive open-plan Lounge/Kitchen/Diner.
This bright and inviting space features high ceilings with exposed beams and distinctive feature windows, including a circular leaded window that fills the room with natural light.
The kitchen is fitted with white cabinetry and wood-effect worktops, an integrated oven and hob, plumbing for both a washing machine and dishwasher, laminate flooring, and a convenient breakfast bar.
The lounge area is carpeted to provide added comfort and warmth.
On the lower floor, a generous Hallway with tiled flooring provides access to a useful under-stairs storage cupboard and an additional cupboard housing the boiler.
There are two Bedrooms: Bedroom 1 with dual windows and Bedroom 2 with a single window - both continuing with the hallway’s tiled flooring.
Completing the accommodation is a family Shower Room with a walk-in shower, W/C, and washbasin.
The room is tiled from floor to ceiling, with a practical plastic splashback surrounding the shower enclosure.
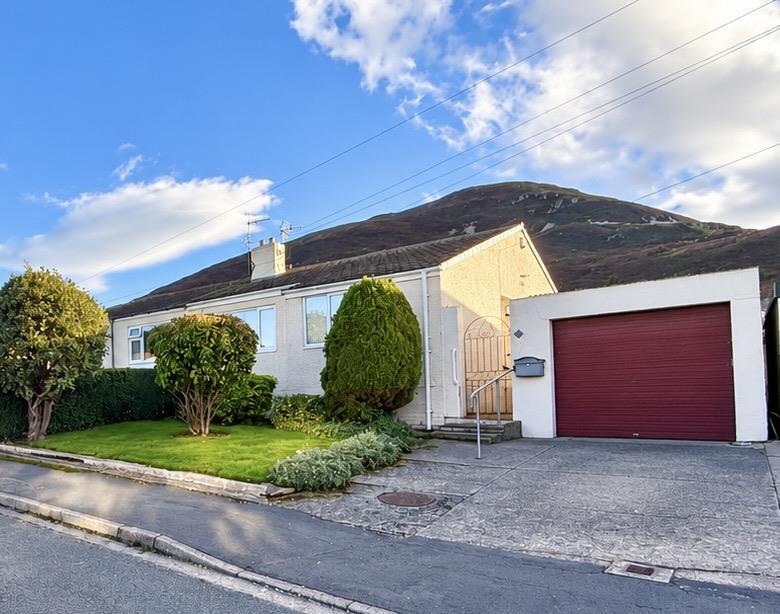
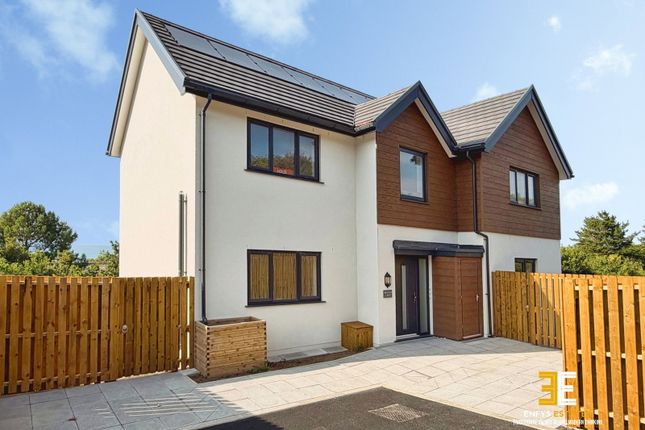
Outside, the front of the property offers a gravelled area providing off-road parking for one vehicle. To the rear is a small, private yard with a decked area, ideal for an outdoor seating set or BBQ.
The property benefits from gas central heating and is mostly double-glazed throughout. Entrance Hall Kitchen/Lounge/Diner 5.41m x 6.62m max.
dimensions Hallway Bedroom 1 4.05m x 3.62m Bedroom 2 2.56m x 3.72m max.
dimensions Bathroom 2.18m x 1.67m Council Tax This property is council tax band C Services We are informed by the seller this property benefits from Mains Water, Gas, Electricity and Drainage.
Ofcom checker suggests broadband/fibre is available, and outdoor mobile coverage is likely Heating Gas Central Heating.
The agent has tested no services, appliances or central heating system (if any). Tenure We have been informed the tenure is freehold Vendor’s solicitors should confirm title.
Disclaimer Dafydd Hardy Estate Agents Limited for themselves and for the vendor of this property whose agents they are to give notice that: (1) These particulars do not constitute any part of an offer or a contract.
(2) All statements contained in these particulars are made without responsibility on the part of Dafydd Hardy Estate Agents Limited.
(3) None of the statements contained in these particulars are to be relied upon as a statement or representation of fact.
(4) Any intending purchaser must satisfy himself/herself by inspection or otherwise as to the correctness of each of the statements contained in these particulars.
(5) The vendor does not make or give and neither do Dafydd Hardy Estate Agents Limited nor any person in their employment has any authority to make or give any representation or warranty whatever in relation to this property.
(6) Where every attempt has been made to ensure the accuracy of the floorplan contained here, measurements of doors, windows, rooms and (truncated)
Value & comps
No previous sales on record.
Returns
Set an offer; the calculator follows it.
We're still gathering serviced-accommodation data for this area.
Archie refurb estimate: a Pro feature
0.0% below asking
This is not financial or investment advice. Prop AI Deals is not authorised by the Financial Conduct Authority (FCA) to provide investment advice.
All investment calculators, property analyses, and AI-generated insights are for informational purposes only. Property investment carries risk and may result in financial loss. All calculations should be independently verified and you should consult with FCA-authorised financial advisers before making any investment decisions.
Past performance does not guarantee future results. Tax implications vary by individual circumstances.
Deal
Properties like this can earn 2–3x BTL yields when converted to HMO, with retrofit costs around £10k/room. Sign in to see the full tier, yield projection, and cost breakdown.
Commercial properties like this can earn 30-50% higher yields when converted to residential under Class MA / Q / P / PA, with prior approval costing ~GBP 96/unit. Sign in to see the recommended route, yield uplift, and cost breakdown.
BRRR-suited properties can recycle 80-100% of investor capital on refi, leaving a high-yielding rental with most of the money out. Sign in to see the refurb cost stack, ARV projection, and refinance maths.
Detached + large garden = sub-division play. Pro tier unlocks the tier badge, plot size, uplift estimate, and regional land benchmark.
Short-lease flats trade at deep discount, but extending under the 1993 Act often costs far less than the discount. Pro tier unlocks the tier badge, premium breakdown, long-lease ARV and arbitrage maths.
See projected short-stay revenue vs a vanilla BTL for this property.
See real sub-let margins (HMO room rates & SA nightly rates) vs the landlord rent.
Area
Agent & docs
FAQ
About Glanyrafon Road, Dwygyfylchi, Penmaenmawr, Conwy, LL34
Explore nearby