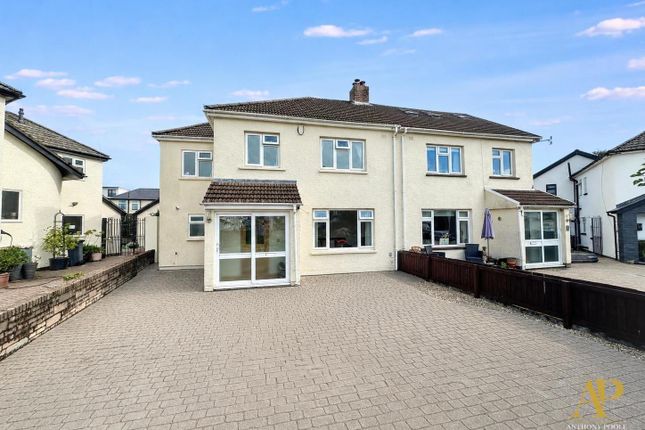
4-bedroom semi-detached house · CF14 1RF
For saleListed today
Opportunity summary
See Archie’s verdict, returns by strategy and what to check before viewing.
About
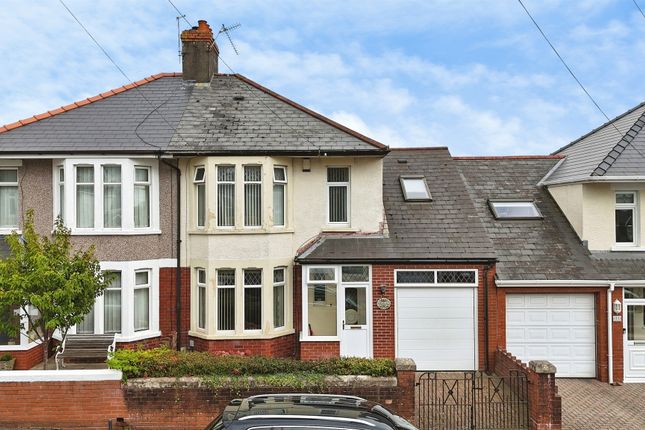
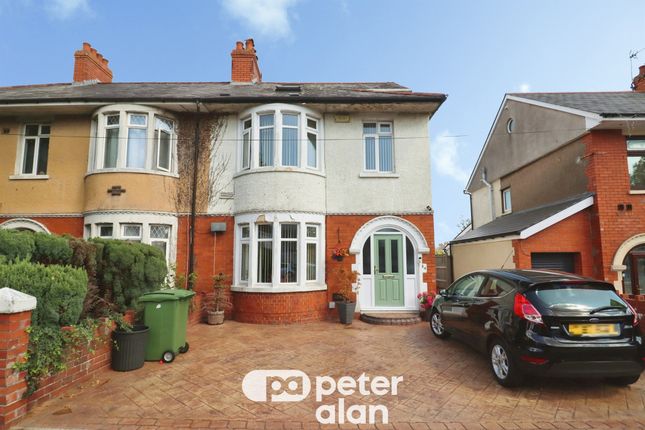
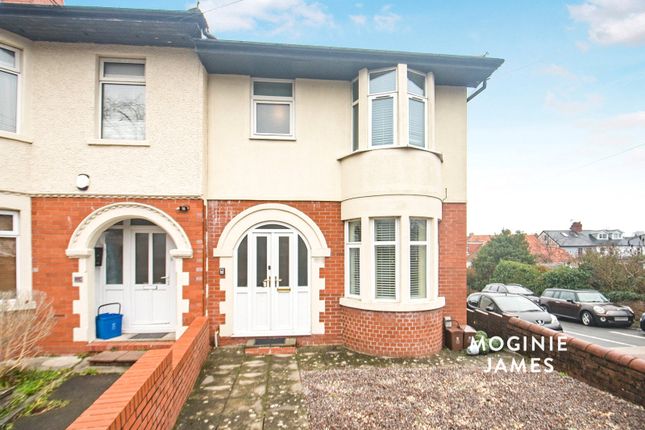
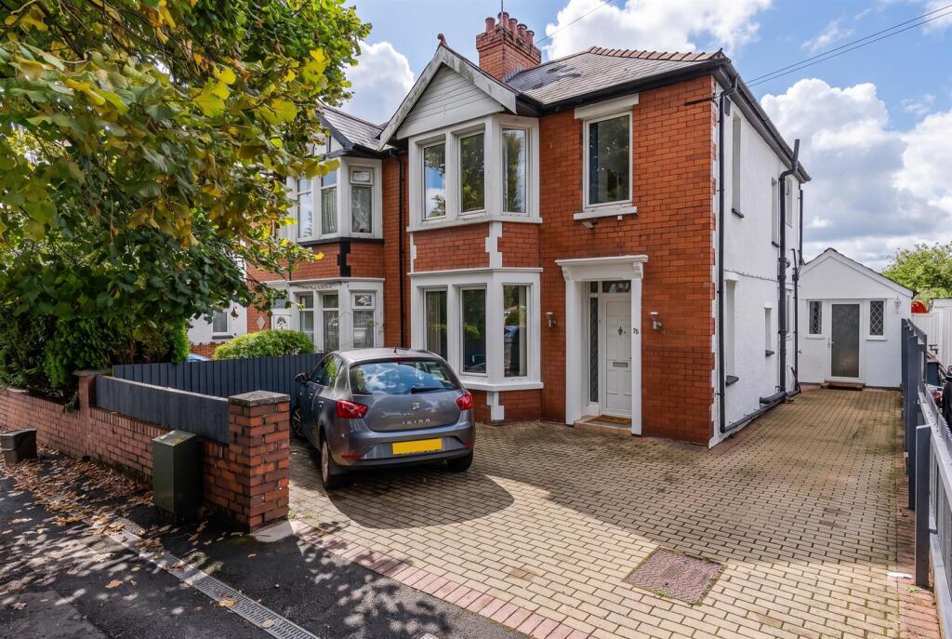
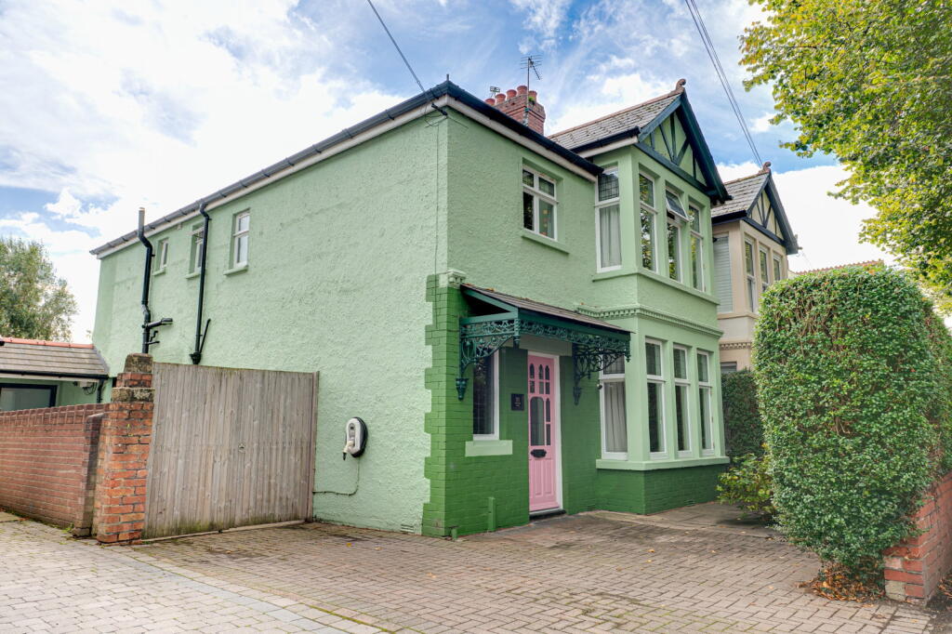
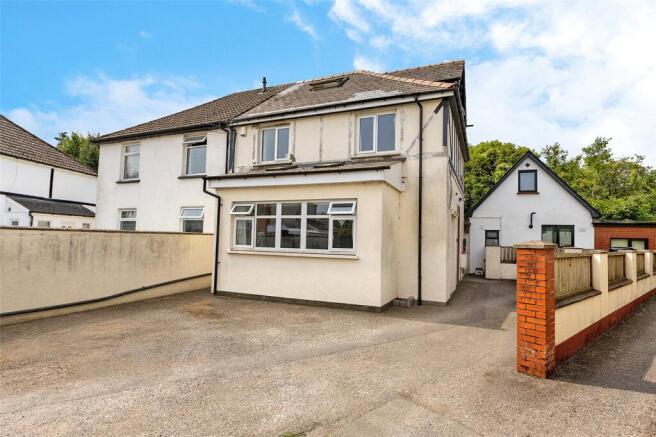
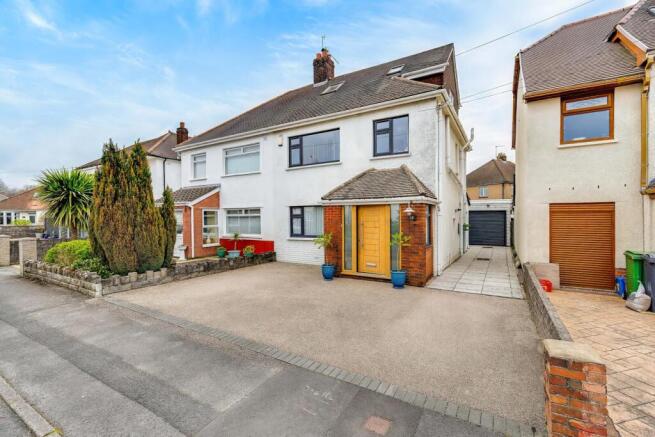
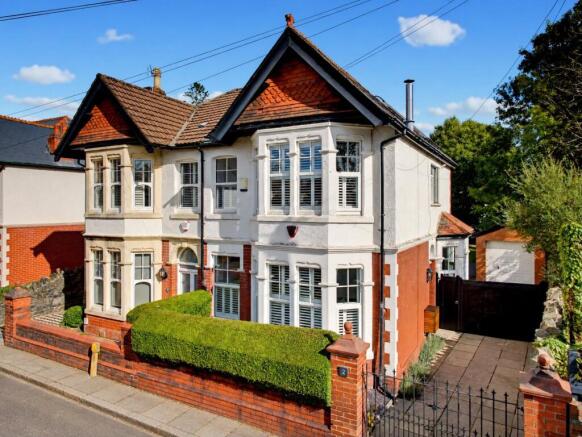
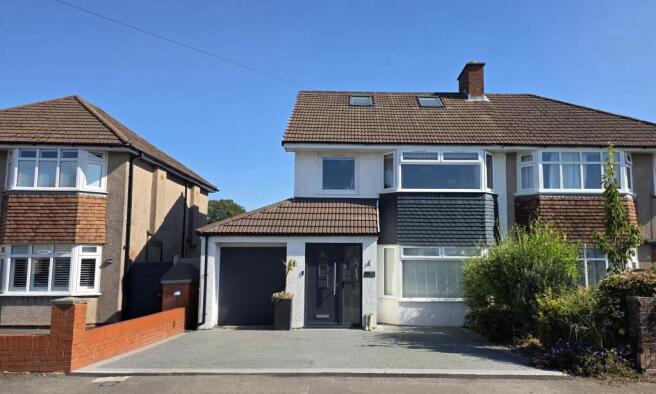
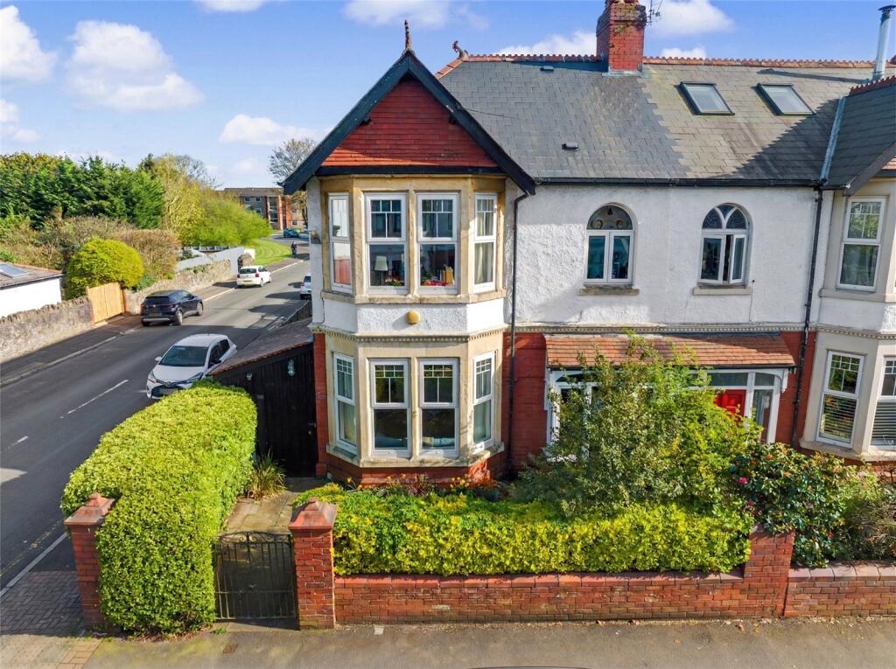
* Offers In The Region Of £395,000 * NO CHAIN!!! * Welcome to this EXTENDED 4-Bedroom Semi-Detached, Dormer-Extended & Double Bay Fronted Family Home in the Sought-After Area of Whitchurch.
Combining timeless original features with modern comforts, this impressive three-storey residence offers spacious and versatile living across four bedrooms, two bathrooms, and two elegant reception rooms.
The property benefits from a generous gated driveway accommodating several vehicles, a Garage, and additional Outbuildings that provide valuable extra storage.
Enjoy the bright and functional kitchen/breakfast room and relax in the private SOUTH-WEST facing Rear Garden – a perfect peaceful retreat for Family life.
Located close to the vibrant villages of Whitchurch, Birchgrove, and Rhiwbina, this home is ideally positioned for access to excellent schools and transport links.
EARLY VIEWING HIGHLY RECOMMENDED - CALL US ON - FREE MORTGAGE ADVICE AVAILABLE - Mobile Signal Conservation Area - No Flood Risk - River : Very low - Seas : Very low Mobile coverage - EE - Vodafone - Three - O2 Broadband - Basic - 19 Mbps - Ultrafast - 2000 Mbps - Satellite / Fibre TV Availability - BT - Sky - Virgin SUMMARY Welcome to this stunning double bay fronted, dormer-extended 4-bedroom semi-detached family home in the sought-after area of Whitchurch.
Combining timeless original features with modern comforts, this impressive three-storey residence offers spacious and versatile living across four bedrooms, two bathrooms, and two elegant reception rooms.
The property benefits from a generous gated driveway accommodating several vehicles, a garage, and additional outbuildings that provide valuable extra storage.
Enjoy the bright and functional kitchen/breakfast room and relax in the private south-west facing rear garden – a perfect peaceful retreat for family life.
Located close to the vibrant villages of Whitchurch, Birchgrove, and Rhiwbina, this home is ideally positioned for access to excellent schools and transport links.
Families will appreciate its inclusion in highly regarded catchment areas including Whitchurch Primary and High Schools, alongside Welsh-language institutions such ...
External Open Porch 6' 0" x 1' 7" (1.83m x 0.48m) Original Tile Floor & Walls, Original Front Door with Stain Glass Panes to Sides, Wall Mounted Welcome Light.
Entrance Hallway 14' 4" x 5' 10" (4.37m x 1.78m) Tiled Flooring, Double Panel Radiator, Picture Rail, Coving, Understair Meter Cupboard, Understair Open Storage Area.
Living Room with Bay Window 13' 1" x 12' 2" (3.99m x 3.71m) Woodblock 'Herringbone Design' Parquet Flooring, uPVC D/g Bay Window to Front, Double Panel Radiator, Coving to Ceiling.
Sitting Room 15' 2" x 12' 0" (4.62m x 3.66m) Woodblock 'Herringbone Design' Parquet Flooring, Stone Chimney Breast, Radiator, uPVC D/g French Patio Doors to Rear Garden.
Kitchen/Breakfast Room 19' 6" x 7' 1" minimum width (5.94m x 2.16m minimum width) Base Units with Real Wood Worktops Over, Belfast Sink with Mixer Tap, 2x uPVC D/g Windows to Side, Double Oven, 4x Ring Gas Hob with Tiled Splashback, Plumbed for Washing Machine, Undercounter Fridge, Space for American Style Fridge-Freezer.
The Kitchen Widens to the Rear with Tiled Flooring, Door to Side, Obscured Window to Rear and uPVC D/g French Patio Doors to the Rear Garden.
First Floor Landing 9' 2" x 7' 1" (2.79m x 2.16m) Fitted Carpet, uPVC D/g Window to Side, Coving to Ceiling.
Doors to Bedrooms 1, 2, 3, Family Bathroom and Staircase to the 2nd Floor Landing and 4th Attic Bedroom.
Bedroom 1 with Bay Window 12' 2" x 12' 1" (3.71m x 3.68m) Stripped Floorboards, uPVC D/g Bay Window to Front, Radiator and Picture Rail.
Bedroom 2 12' 10" x 12' 1" (3.91m x 3.68m) Stripped Floorboards, uPVC D/g Window to Rear, Radiator and Original Fireplace. NB: Wall Mounted Ideal LOGIC c30kW Combi-Boiler.
Bedroom 3 7' 3" x 7' 1" (2.21m x 2.16m) Laminate Flooring, uPVC Window to Front, Radiator.
Family 4-Piece Bathroom Suite 8' 4" x 7' 0" (2.54m x 2.13m) 2x Original Sash Opaque Windows to Side, Bath with Shower Over, Close Coupled W.c, Bidet with Hot 'n' Cold Taps, Pedestal Wash Hand Basin with Hot 'n' Cold Taps, Radiator, Fully Tiled Walls.
Staircase to the Second Floor Door into Bedroom 4/Attic Room 4th Bedroom/Attic Room - (Dormer Extended) 15' 5" x 11' 6" (4.70m x 3.51m) NB: Reduced Headroom due to sloping roof to sides.
Laminate Flooring, 2x Velux D/g Windows to Front & Rear, Storage Cupboards to Eaves with Hanging Rails, Radiator, Door to En-Suite.
En-Suite Vinyl Flooring, Walk-In-Shower Cubicle with Electric Shower, Close-Coupled W.c, Pedestal Wash Hand Basin with Hot 'n' Cold Taps Over.
Attractive Front Garden - Enclosed A Range of Shrubs and Plants with Sleeper Border, Enclosed by Low to Medium Height Brick Walls, Wood Panel Feather Edge Fencing and Hedgerow.
Outside Security Sensor Light. Private 'Gated' Double Driveway Leads to the Garage. Lockable Side Gate Access to the Rear Garden.
Rear Garden - SOUTH-WEST FACING A Large & Enclosed South-West Facing Beautiful Rear Garden which has been Lovingly Maintained, with a Mixture of a Patio Seating Area, Astroturf, Recently Laid Cotswold Stone Chippings and Non-Slip Patio Stepping Stones.
Running Adjacent is a Flower Bed Border with a Range of Plants and Shrubs and a Mature Winding Tree.
To the Rear of the Garden is a Gated area which Widens behind the Outbuildings where the Flowerbed Border, Astroturf and Patio continue.
Garage 8' 7" x 7' 3" (2.62m x 2.21m) Up 'n' Over Door, Power & Lighting. Doorway into the Rear Garden. NB: Reduced in Size by a Stud Partition Wall.
Shower Room & Storage 8' 5" x 7' 0" (2.57m x 2.13m) Shower Cubicle with Electric Shower, Window to Side and Opens to a 3rd Store Room Large Storage Room 13' 7" x 12' 8" (4.14m x 3.86m) Door to Rear Garden.
Value & comps
No previous sales on record.
Returns
Set an offer; the calculator follows it.
We're still gathering serviced-accommodation data for this area.
Archie refurb estimate: a Pro feature
0.0% below asking
This is not financial or investment advice. Prop AI Deals is not authorised by the Financial Conduct Authority (FCA) to provide investment advice.
All investment calculators, property analyses, and AI-generated insights are for informational purposes only. Property investment carries risk and may result in financial loss. All calculations should be independently verified and you should consult with FCA-authorised financial advisers before making any investment decisions.
Past performance does not guarantee future results. Tax implications vary by individual circumstances.
Deal
Properties like this can earn 2–3x BTL yields when converted to HMO, with retrofit costs around £10k/room. Sign in to see the full tier, yield projection, and cost breakdown.
Commercial properties like this can earn 30-50% higher yields when converted to residential under Class MA / Q / P / PA, with prior approval costing ~GBP 96/unit. Sign in to see the recommended route, yield uplift, and cost breakdown.
BRRR-suited properties can recycle 80-100% of investor capital on refi, leaving a high-yielding rental with most of the money out. Sign in to see the refurb cost stack, ARV projection, and refinance maths.
Detached + large garden = sub-division play. Pro tier unlocks the tier badge, plot size, uplift estimate, and regional land benchmark.
Short-lease flats trade at deep discount, but extending under the 1993 Act often costs far less than the discount. Pro tier unlocks the tier badge, premium breakdown, long-lease ARV and arbitrage maths.
See projected short-stay revenue vs a vanilla BTL for this property.
See real sub-let margins (HMO room rates & SA nightly rates) vs the landlord rent.
Area
Agent & docs

FAQ
About Manor Way, Whitchurch, Cardiff, CF14
Explore nearby