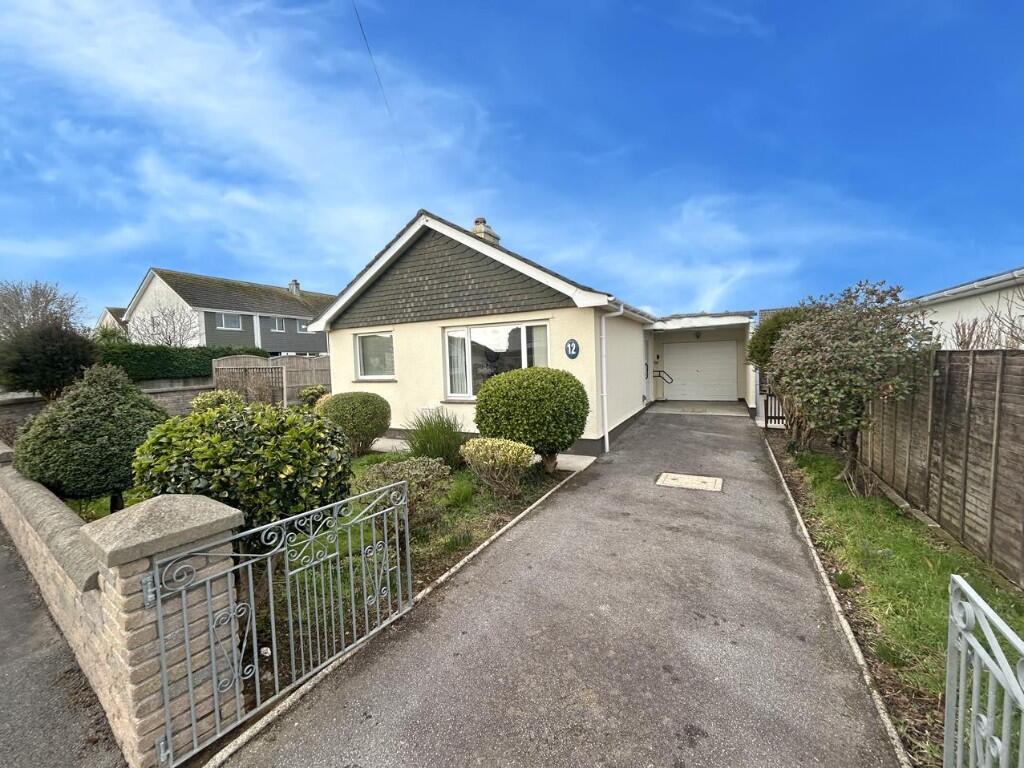
3-bedroom bungalow · TR13 8LG
Under offerListed 317 days
Opportunity summary
See Archie’s verdict, returns by strategy and what to check before viewing.
About
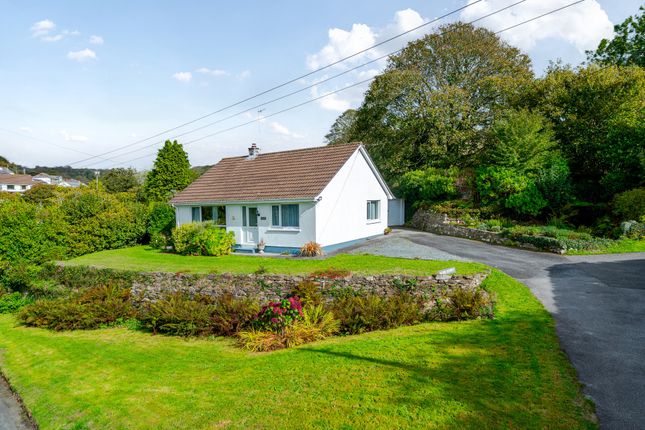
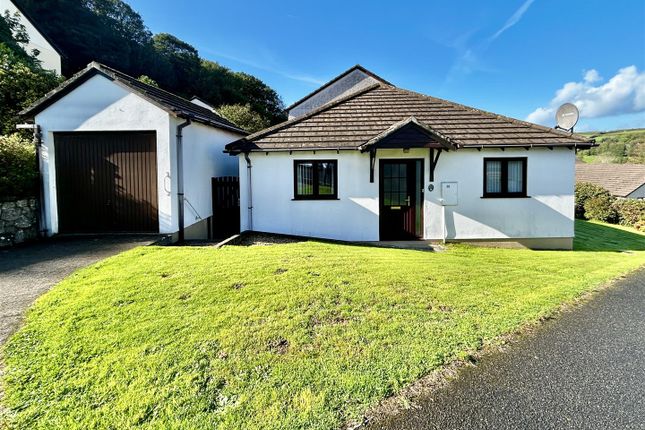
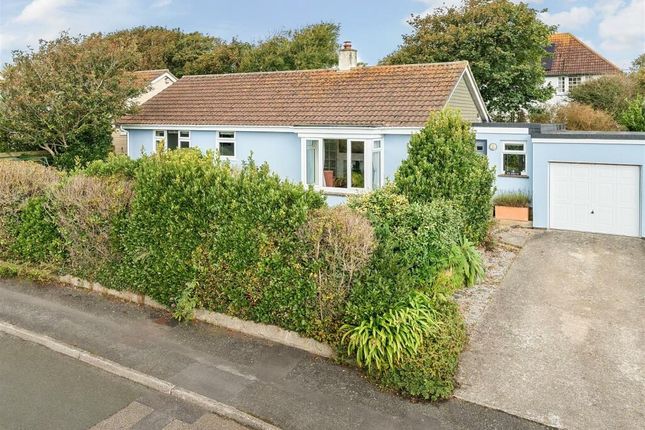
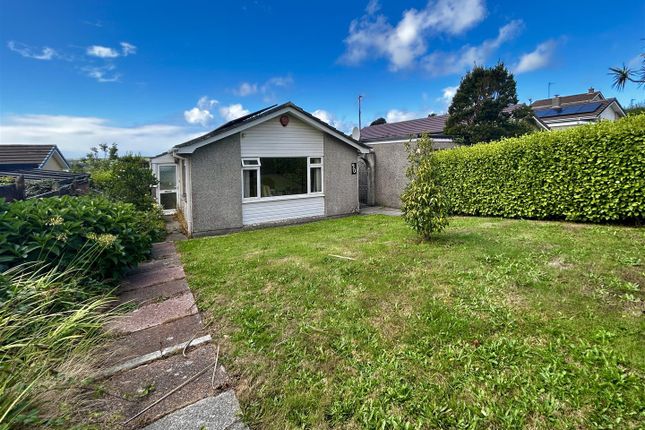
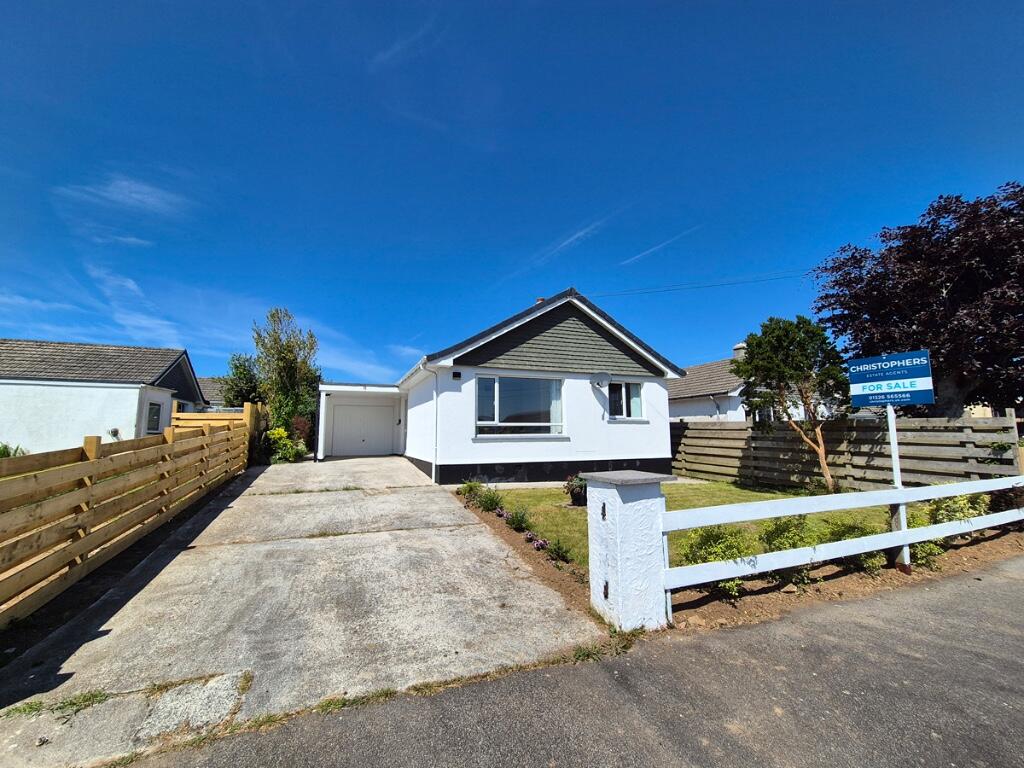
A beautifully presented three-bedroomed detached bungalow, found towards the favoured far end of a quiet no through residential road.
With a generous living room with feature log burner fireplace, semi open plan kitchen/dining room, utility room, 3 bedrooms and a family bathroom plus tarmacaden driveway for 3 vehicles, garage, private level lawn garden to the rear and detached home office/gym.
A beautifully presented three bedroom detached bungalow, positioned on the sought after Gwealdues Estate in Helston, set on a relatively level plot and benefitting from mains gas central heating and double glazing.
The current owners have significantly improved the property, creating a superb open-plan living space with a light airy feel thanks to its predominantly south facing aspect.
The welcoming lounge features an attractive inset wood burner, flowing seamlessly into a well appointed kitchen and open dining area, with a utility room providing additional practicality.
The accommodation further comprises three comfortable bedrooms and a beautifully finished bathroom.
Externally, the property enjoys gardens to both the front and rear, the latter being nicely enclosed to provide good degree of privacy.
A private driveway offers parking for several vehicles, complemented by an attached garage ideal for storage or additional parking.
Helston, the gateway to the stunning Lizard Peninsula, is renowned for its dramatic coastline, picturesque coves, and scenic cliff-top walks.
The bustling market town offers a comprehensive range of amenities including national retailers, health centres, restaurants, public houses, a cinema, and a leisure centre with indoor swimming pool.
The area is well catered for with reputable primary and secondary schools, a sixth form college, and a university campus located in Penryn.
For convenience, a bus stop at the top of the road provides access to the circular town service route.
THE ACCOMMODATION COMPRISES (DIMENSIONS APPROX) PART GLAZED DOOR With matching glazed side panel to the entrance area.
ENTRANCE AREA With a contemporary floor to ceiling radiator and opening to open plan living area.
LOUNGE AREA 4.77 x 3.31 (15'7" x 10'10") An airy room with windows predominately facing towards the south. An inset log burner set on a slate hearth with wood mantel over.
The room also features a bespoke recessed shelving area with space for a television, wood effect flooring and an open walkway leading through to DINING AREA 3.4 x 2.69 (11'1" x 8'9") With a space for a dining table and a large storage cupboard/pantry with further overhead storage and an opening to the kitchen KITCHEN AREA 3.78 x 2.48 (maximum measurements) (12'4" x 8'1" (maximum measurements)) The kitchen is beautifully presented with cream cabinetry and wood worktops, incorporating a one and a half bowl sink and drainer with mixer tap.
A 70cm induction hob sits beneath a stainless steel chimney-style extractor, set against a sleek glass splashback.
Stylish metro-style tiles complement the array of base and drawer units, paired with matching wall cupboards for ample storage.
There are allocated spaces for both a fridge/freezer and dishwasher and the kitchen also benefits from a built-in stainless steel Smeg oven.
Dual aspect windows to the front and side allow for plenty of natural light.
UTILITY ROOM 3 x 2 (9'10" x 6'6") With plumbing for a washing machine, space for a tumble dryer window and door to rear aspect From the entrance area, an opening leads to the inner hallway, where there is a large storage cupboard.
A loft hatch gives access to the roof space and doors lead to bedroom one.
BEDROOM ONE 4.77 x 3.46 (15'7" x 11'4") A generous bedroom, with a window to the rear aspect overlooking the garden and a built-in wardrobe with further overhead storage and there are two wall lights.
BEDROOM TWO 3.82 x 2.9 (12'6" x 9'6") With a window to the rear aspect overlooking the garden. BEDROOM THREE 3.28 x 2.28 (10'9" x 7'5") With a window to the side aspect.
BATHROOM The bathroom is nicely appointed, featuring a modern P-shaped bath with a glass screen, easy-clean splashback panels, a large drencher shower head and an additional handheld wand.
A dual-flush w.c.
with concealed cistern sits alongside a wash hand basin set within a vanity unit, offering useful drawer storage, complemented by a mirrored medicine cabinet with integrated touch-control lighting.
Further features include an extractor fan above the shower, a ladder style heated towel radiator, an obscure-glazed side window and attractive wood effect flooring.
The space is finished with contemporary downlighters for a bright, stylish ambiance.
OUTSIDE To the front of the property there is a driveway with parking for several vehicles and a lawned area with mature hedging and beds at its border.
Pedestrian gated access is gained down the side of the property that leads to the rear garden which is nicely enclosed by wood panel fencing and a Cornish stone wall, with lawned area and a super garden room.
GARAGE 5.47 x 2.99 (17'11" x 9'9") Having car port to the front with up and over door, power and light.
GYM/HOME OFFICE 2.93 x 2.93 (9'7" x 9'7") A versatile useful space, which we are advised has been insulated and has a window, power and is lit by a number of downlighters, two glazed doors to the front.
SERVICES Mains water, electricity, drainage and gas. COUNCIL TAX Council Tax Band D.
MOBILE AND BROADBAND To check the broadband and mobile coverage for this area, please refer to the attached details.
PROOF OF FINANCE - PURCHASERS Prior to agreeing a sale, we will require proof of financial ability to purchase which will include an agreement in principle for a mortgage and/or proof of cash funds.
DATE DETAILS PREPARED. 4th December 2025.
Value & comps
No previous sales on record.
Returns
Set an offer; the calculator follows it.
We're still gathering serviced-accommodation data for this area.
Archie refurb estimate: a Pro feature
0.0% below asking
This is not financial or investment advice. Prop AI Deals is not authorised by the Financial Conduct Authority (FCA) to provide investment advice.
All investment calculators, property analyses, and AI-generated insights are for informational purposes only. Property investment carries risk and may result in financial loss. All calculations should be independently verified and you should consult with FCA-authorised financial advisors before making any investment decisions.
Past performance does not guarantee future results. Tax implications vary by individual circumstances.
Deal
Properties like this can earn 2–3x BTL yields when converted to HMO, with retrofit costs around £10k/room. Sign in to see the full tier, yield projection, and cost breakdown.
Commercial properties like this can earn 30-50% higher yields when converted to residential under Class MA / Q / P / PA, with prior approval costing ~GBP 96/unit. Sign in to see the recommended route, yield uplift, and cost breakdown.
BRRR-suited properties can recycle 80-100% of investor capital on refi, leaving a high-yielding rental with most of the money out. Sign in to see the refurb cost stack, ARV projection, and refinance maths.
Detached + large garden = sub-division play. Pro tier unlocks the tier badge, plot size, uplift estimate, and regional land benchmark.
Short-lease flats trade at deep discount, but extending under the 1993 Act often costs far less than the discount. Pro tier unlocks the tier badge, premium breakdown, long-lease ARV and arbitrage maths.
See projected short-stay revenue vs a vanilla BTL for this property.
See real sub-let margins (HMO room rates & SA nightly rates) vs the landlord rent.
Area
Agent & docs
FAQ
About East Close, Helston
Explore nearby