We've tightened what earns a Pursue. A home now needs a published valuation, a strategy that still makes money after real running costs and lender stress tests, and no listing problems that would stop a mortgage. You'll see fewer Pursues, and each one has been checked harder.
See how verdicts work3-bedroom semi-detached house · KY1 2AN
Listing removedListed 243 days
Opportunity summary
See Archie’s verdict, returns by strategy and what to check before viewing.
About
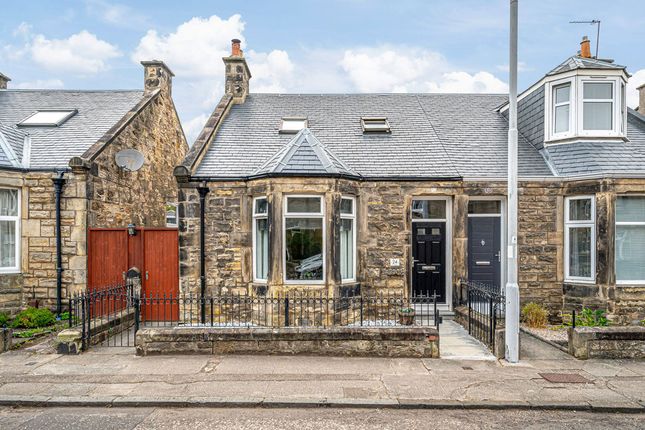
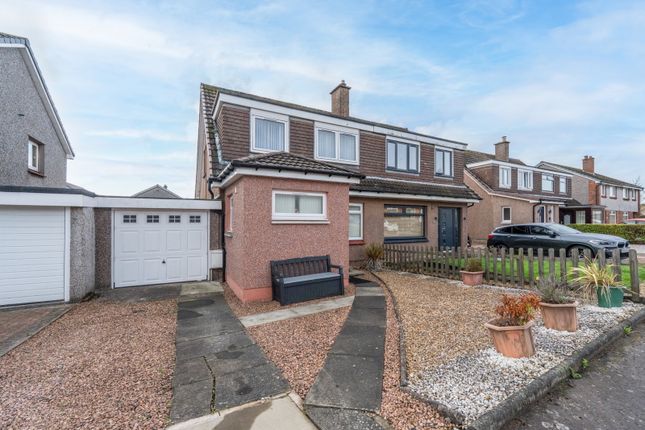
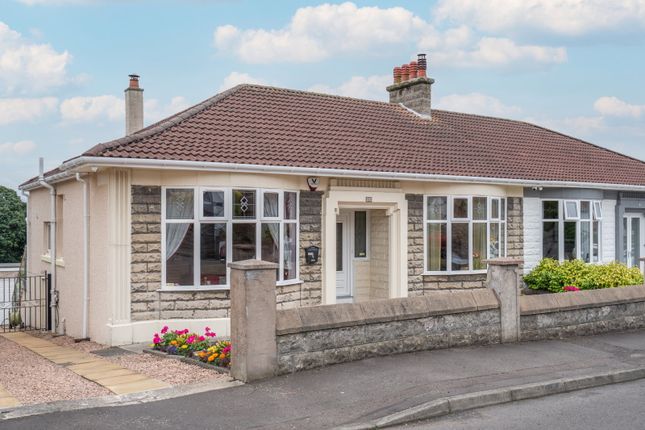
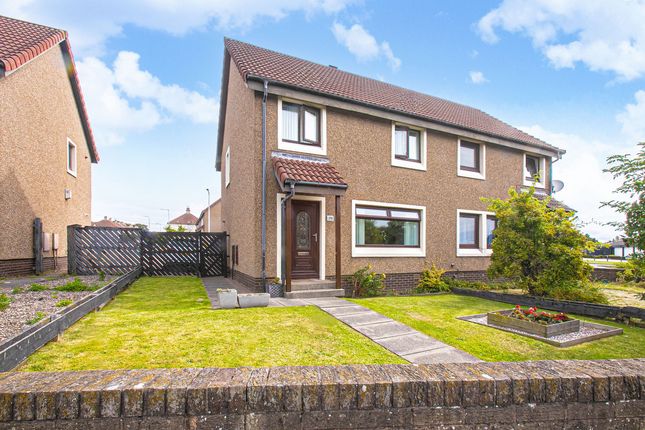
FLS Property Sales are proud to announce the Sale of Number 16 Lady Nairn Avenue Kirkcaldy a 3 bedroom semi detached art décor style family home complete with private front, side and rear gardens.
Lady Nairn Avenue is situated East of the path head district of Kirkcaldy close to Loughborough Road and Ravenscraig country park close to Dysart historical harbour and Fife Ice Arena.
Property is located in a very vibrant and dynamic mixture of architectural style properties.
This elegantly style property comprises off welcoming entrance hallway providing direct access to all ground floor rooms including open plan Kitchen with dining room, Family sitting room conveniently located WC timber staircase with quarter turn rising to upper landing providing access to three piece white high gloss family bathroom and all 3 bedrooms.
A full monobloc driveway with space for 2 cars, monobloc side access with gated entrance, rear garden mainly laid to raised paved patio area and lawn with timber outhouses and a rear accessed below ground level basement.
Ideal large family home you can request a copy of the home report and call our offices to book your essential viewing today.
Entrance Hallway Entering the property via a newly installed composite front door into a bright and welcoming hallway with a double aspect white UPVC double glazed window formation overlooking the side of the property.
Entrance providing direct access into the north facing family lounge and open plan kitchen with island and dinette, Ground level WC and timber storage below the staircase housing the utility meters.
Timber staircase with quarter turn rising to upper landing with a secondary double aspect white UPVC double glazed window formation overlooking the side of the property.
Twin wall mounted radiators entrance hallway presented in smooth paper ceiling, smooth paper walls, timber and glossed skirting boards and door surrounds and fully tiled flooring.
Lounge 14' 5'' x 14' 1'' (4.39m x 4.29m) APPROXIMATELY An open plan north facing family lounge with access off the entrance hallway and open plan shared with the south facing dinning room a larger 8 paned corner bay window formation overlooking the front of the property.
A feature timber fire surround and electric fire. Wall mounted radiator, some period features including the cornicing and timber upright.
Lounge presented in smooth paper ceiling, timber cornicing smooth paper walls, timber glossed skirting boards and door surrounds and carpeted flooring.
Kitchen 10' 7'' x 10' 7'' (3.22m x 3.22m) APPROXIMATELY A modern fitted open plan kitchen with cooker island with a larger triple aspect white UPVC double glazed window formation overlooking the side of the property, a newer rear composite door with frosted double glazed panes providing rear access.
Kitchen is fitted with a variety of wall mounted and floor standing timber beech cabinets with stainless steel handles and blue marble contrasting worktop in 3 sections including the cooker island housing the inset stainless steel gas hob and electric oven with a stainless steel inset double sink with drainer board freestanding washing machine large American style freestanding fridge freezer located in the open plan dining room.
Kitchen is presented in textured papered ceiling with coving smooth plaster walls tiled at splashback timber and glossed skirting boards and door surrounds and tiled flooring.
Dining Room 14' 6'' x 11' 7'' (4.42m x 3.53m) APPROXIMATELY A generously proportioned open plan dining room with feature triple by folding modern composite patio doors providing direct access out into garden potentially converting the dining room into a garden room, a larger wall mounted radiator, dining room presented in textured paper ceiling with coving, smooth paper walls timber and glossed skirting boards and door surrounds and tiled flooring.
WC A conveniently located ground floor 2 piece white high gloss WC comprising off low level WC and corner mounted hand wash basin, a small single aspect opaque WC white UPVC window formation overlooking the side of the property.
A corner mounted stainless steel vanity cabinet WC presented in timber paneled ceiling, smooth plaster and tiled walls timber and glossed skirting boards and door surrounds and tiled flooring.
Stairs and landing Carpeted staircase with a quarter turn providing access to all rooms above accessed directly off the entrance hallway, with timber handrail balastrad and railing, timber attic access hatch with ramsay ladder.
Staircase and landing presented in smooth paper ceiling, smooth paper walls. Timber and glossed skirting boards and door surrounds and carpeted flooring.
Bathroom A modern and contemporary 3 piece high gloss bathroom suite with a larger single aspect opaque double glazed UPVC window formation overlooking the front of the property.
Bathroom suite comprises off low level WC, vanity cabinet hand wash basin and pea shaped panelled bath tub complete with overheard thermostatic mixer shower, larger wall mounted mirror with downlighters, wall mounted vanity cabinet.
Wall mounted chrome towel radiator. Bathroom presented in timber panelled ceiling, fully tiled walls, timber and glossed door surrounds and fully tiled flooring.
Master Bedroom 14' 2'' x 12' 7'' (4.31m x 3.83m) APPROXIMATELY Master double bedroom with five panned corner art décor style bay windows overlooking the front of the property.
A built in sliding mirror double wardrobe with timber shelves and hanging space. Wall mounted radiator.
Master bedroom presented in smooth paper ceiling with coving, smooth plaster walls, timber and glossed skirting boards and door surrounds and laminated flooring.
Bedroom 2 12' 2'' x 11' 10'' (3.71m x 3.60m) APPROXIMATELY A second double bedroom within the property with a triple aspect white UPVC double glazed window formation overlooking the rear of the property.
A larger built in double wardrobe with shelving and hanging space and a second built in timber storage cupboard. Wall mounted radiator.
Bedroom 2 presented in smooth plaster ceiling with coving, smooth paper walls, timber and glossed skirting boards and door surrounds and laminated flooring.
Bedroom 3 10' 7'' x 8' 4'' (3.22m x 2.54m) APPROXIMATELY Third and final double bedroom within the property with a double aspect white UPVC double glazed window formation overlooking the rear of the property, built in timber storage cupboard.
Wall mounted radiator, Bedroom 3 presented in textured paper ceiling with coving, smooth paper walls, timber and glossed skiting boards and door surrounds and laminated flooring.
Front garden Front garden is mainly laid to monobloc with space for 2 small cars, stone built boundary wall, chipped border with some medium high trees, timber gate providing access around the side of the property.
Side and Rear Garden Side access is laid to monobloc boundary timber gate rear garden is mainly laid to slightly raised patio with chipped borders and medium high tree, area laid to lawn with chipped border drying green, some medium sized shrubs and trees, boundary built stone wall, Larger timber shed and smaller timber shed, timber decked balcony rear garden also includes the basement for storage, rear garden providing views out over the ravenscraig country park and firth of forth including Kirkcaldy harbour and dysart harbour.
Value & comps
Land Registry doesn’t cover Scotland or Northern Ireland, so previous sales may not be on record.
Returns
Set an offer; the calculator follows it.
Short-let licence or registration needed
We're still gathering serviced-accommodation data for this area.
Archie refurb estimate: a Pro feature
0.0% below asking
This is not financial or investment advice. Prop AI Deals is not authorised by the Financial Conduct Authority (FCA) to provide investment advice.
All investment calculators, property analyses, and AI-generated insights are for informational purposes only. Property investment carries risk and may result in financial loss. All calculations should be independently verified and you should consult with FCA-authorised financial advisers before making any investment decisions.
Past performance does not guarantee future results. Tax implications vary by individual circumstances.
Deal
Properties like this can earn 2–3x BTL yields when converted to HMO, with retrofit costs around £10k/room. Sign in to see the full tier, yield projection, and cost breakdown.
Commercial properties like this can earn 30-50% higher yields when converted to residential under Class MA / Q / P / PA, with prior approval costing ~GBP 96/unit. Sign in to see the recommended route, yield uplift, and cost breakdown.
BRRR-suited properties can recycle 80-100% of investor capital on refi, leaving a high-yielding rental with most of the money out. Sign in to see the refurb cost stack, ARV projection, and refinance maths.
Detached + large garden = sub-division play. Pro tier unlocks the tier badge, plot size, uplift estimate, and regional land benchmark.
Short-lease flats trade at deep discount, but extending under the 1993 Act often costs far less than the discount. Pro tier unlocks the tier badge, premium breakdown, long-lease ARV and arbitrage maths.
See projected short-stay revenue vs a vanilla BTL for this property.
See real sub-let margins (HMO room rates & SA nightly rates) vs the landlord rent.
Area
Agent & docs

FAQ
About 16, Lady Nairn Avenue, Kirkcaldy
Explore nearby