3-bedroom house · FK1 5UA
Listing removedReduced £20k (−5%) on 23 JulListed 141 days
Opportunity summary
See Archie’s verdict, returns by strategy and what to check before viewing.
About
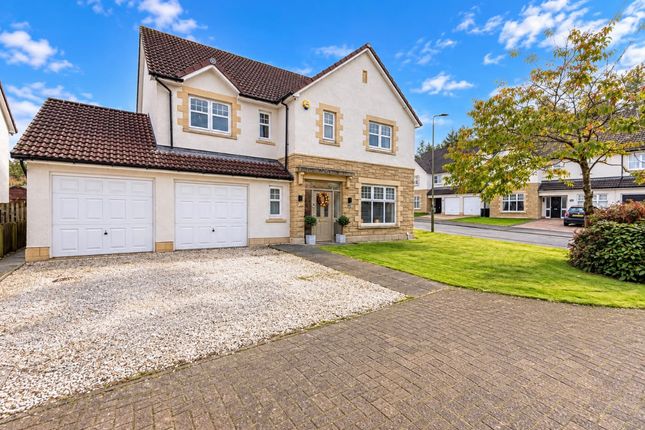
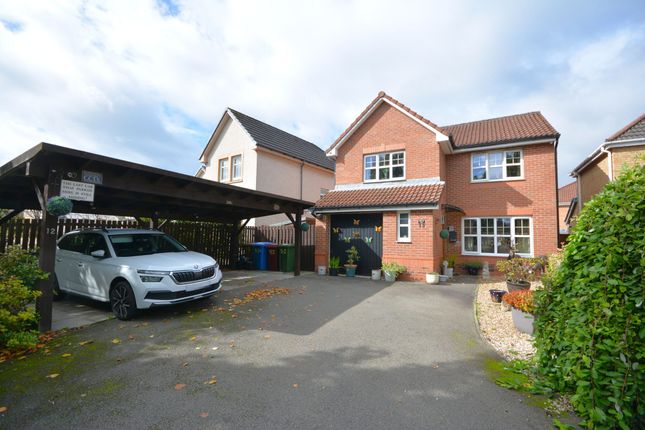
Details We are delighted to launch to the open market this three-bedroomed detached villa presented in true walk-in condition, offering bright and spacious accommodation throughout including bright living room, dining room, breakfasting kitchen, utility room, conservatory, three double sized bedrooms, family bathroom and ensuite.
There is a large driveway for private parking and a double garage.
Abbots Moss Drive is a highly regarded and peaceful development in Falkirk with the benefit of being conveniently placed for access to many town centre amenities, primary and secondary schools, and excellent for commuters with both Falkirk High Station and motorway links.
Immediately oozing kerb appeal this family home sits behind a mono block driveway and neat front garden.
A few steps up to the front door which swings open into a welcoming entrance hall, immediately on your left you step into the bright, generously proportioned living room showcasing the standard of the interiors to follow, neutral décor is paired with a cosy carpet, the rooms generous scale offers exceptional versatility, easily accommodating various seating arrangements while retaining an inviting atmosphere.
A large window to the front elevation floods the space with natural light throughout the day.
A few steps up from here and you step into the formal dining room, a well-proportioned setting for both intimate family meals and larger gatherings.
From the dining room you gain access to the conservatory, a lovely relaxing space where you can take in the best views of the garden.
At the heart of the home lies the generous open plan breakfasting kitchen, a wonderfully sociable space designed for everyday family life, the kitchen has been thoughtfully maintained and offers a timeless, practical layout with an excellent range of integrated appliances, ensuring a streamlined and uncluttered finish.
The breakfast bar is ideal for informal dining, homework sessions or relaxed morning coffee.
Just off the kitchen, a separate utility room provides valuable additional workspace and storage, perfect for keeping laundry and household essentials tucked away, there is also access to the garden.
Along the hallway the home continues to impress with three generously proportioned double bedrooms, each offering comfortable accommodation and excellent versatility for modern family living.
The rooms are tastefully decorated and benefit from built in storage.
The principal bedroom is positioned to the rear of the house and benefits from a fully tiled ensuite with corner shower, toilet and sink.
Completing the accommodation is the family bathroom featuring a bath, separate shower cubicle with thermostatic shower, toilet, and sink.
Gas central heating and double glazing provide year-round comfort to this executive family home.
Externally the property is enveloped by mature gardens which have been landscaped with low maintenance in mind.
Paved patio areas provide ideal spaces for outdoor dining, summer entertaining, or simply relaxing in the sun.
With a desirable south-west facing aspect, the garden enjoys excellent afternoon and evening light, perfect for making the most of long summer days.
Included in the sale will be the greenhouse and garden shed.
Home Report Valuation: £400,000 EPC rating: E Council Tax band: G Central Heating: Gas central heating Double glazing: Throughout Included in sale: All floor coverings, light fittings, blinds, integrated electric oven, grill, gas hob, freestanding fridge/freezer, and washing machine.
Greenhouse and garden shed. Some images have been digitally staged by ai for marketing purposes.
Value & comps
Land Registry doesn’t cover Scotland or Northern Ireland, so previous sales may not be on record.
Returns
Set an offer; the calculator follows it.
We're still gathering serviced-accommodation data for this area.
Archie refurb estimate: a Pro feature
0.0% below asking
This is not financial or investment advice. Prop AI Deals is not authorised by the Financial Conduct Authority (FCA) to provide investment advice.
All investment calculators, property analyses, and AI-generated insights are for informational purposes only. Property investment carries risk and may result in financial loss. All calculations should be independently verified and you should consult with FCA-authorised financial advisers before making any investment decisions.
Past performance does not guarantee future results. Tax implications vary by individual circumstances.
Deal
Properties like this can earn 2–3x BTL yields when converted to HMO, with retrofit costs around £10k/room. Sign in to see the full tier, yield projection, and cost breakdown.
Commercial properties like this can earn 30-50% higher yields when converted to residential under Class MA / Q / P / PA, with prior approval costing ~GBP 96/unit. Sign in to see the recommended route, yield uplift, and cost breakdown.
BRRR-suited properties can recycle 80-100% of investor capital on refi, leaving a high-yielding rental with most of the money out. Sign in to see the refurb cost stack, ARV projection, and refinance maths.
Detached + large garden = sub-division play. Pro tier unlocks the tier badge, plot size, uplift estimate, and regional land benchmark.
Short-lease flats trade at deep discount, but extending under the 1993 Act often costs far less than the discount. Pro tier unlocks the tier badge, premium breakdown, long-lease ARV and arbitrage maths.
See projected short-stay revenue vs a vanilla BTL for this property.
See real sub-let margins (HMO room rates & SA nightly rates) vs the landlord rent.
Area
Agent & docs
FAQ
About 16 Abbots Moss Drive, Falkirk
Explore nearby