We've tightened what earns a Pursue. A home now needs a published valuation, a strategy that still makes money after real running costs and lender stress tests, and no listing problems that would stop a mortgage. You'll see fewer Pursues, and each one has been checked harder.
See how verdicts work3-bedroom house · TR11 5UX
Listing removedReduced £30k (−7.1%) on 20 JunListed 193 days
Opportunity summary
See Archie’s verdict, returns by strategy and what to check before viewing.
About
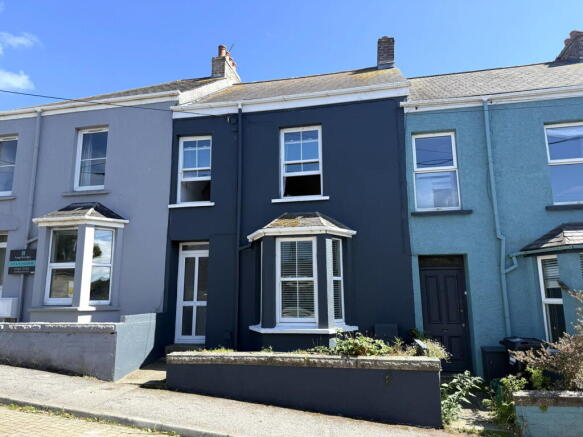
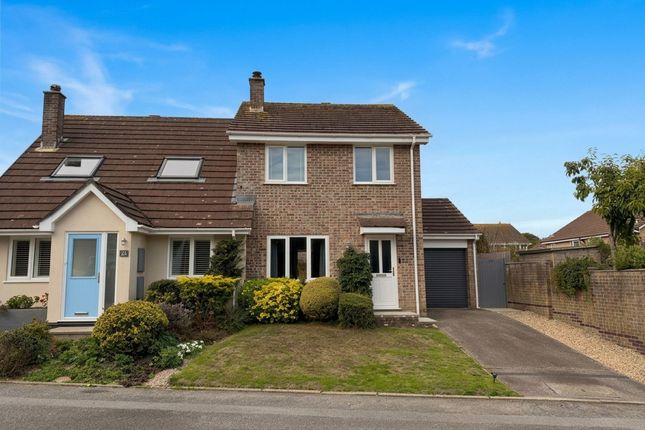
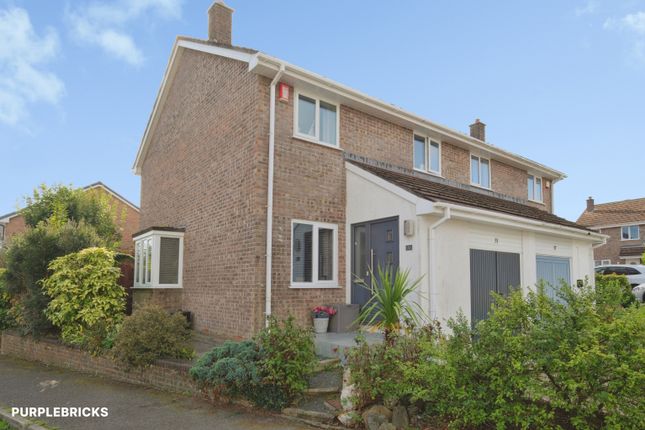
The property Located within walking distance to the beach at Swanpool and Falmouth Golf Course.
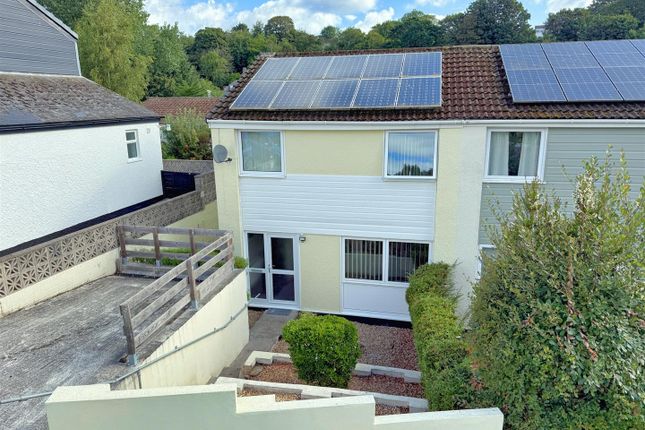
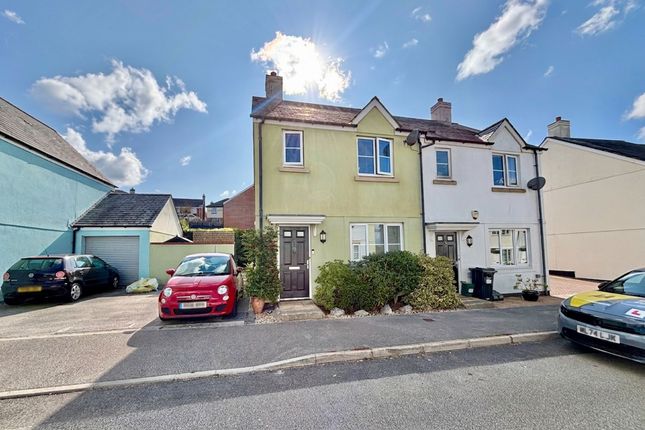
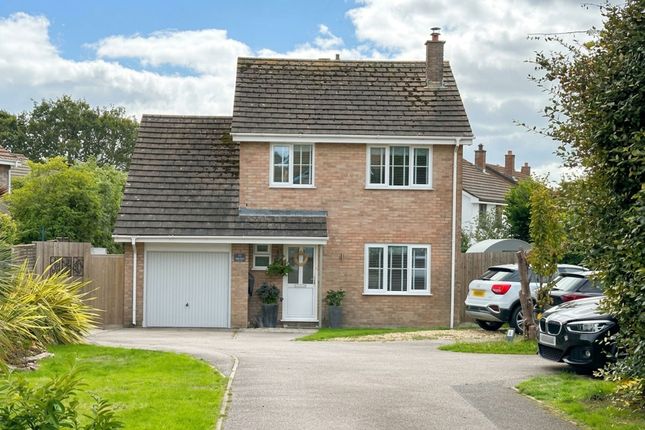
Being sold with no-onward chain this well-presented family home has three good sized double bedrooms and family shower room upstairs, sitting/dining room, huge kitchen/diner in the large extension to the rear, utility room and W/C downstairs.
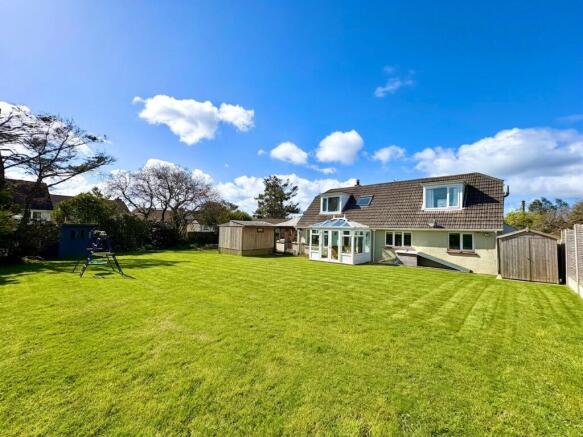
Private rear garden with bi-fold doors leading from the kitchen/diner. Off-road parking and storage in a shortened garage space.
The location The area is well served by a regular bus route into Falmouth, while Penmere railway station is approximately 0.8 miles away, offering connections to Truro, Penryn, Penzance and London Paddington.
Everyday amenities including the Boslowick shops, petrol station and ‘early ’til late’ Co-op are all within easy walking distance.
The location is particularly well suited to families, with three highly regarded primary schools within a mile and Falmouth Secondary School approximately 1.5 miles away.
Falmouth is a vibrant coastal town renowned for its sailing waters, sandy beaches and strong maritime heritage.
The town offers an excellent range of independent and high-street shops, cafés, restaurants and pubs, along with cultural attractions such as the National Maritime Museum and Events Square, which hosts numerous festivals throughout the year.
With its south-facing seafront and access to the South West Coast Path, Falmouth consistently ranks among the UK’s most desirable places to live.
EPC Rating: C Accomodation In Detail (all measurements are approximate) In through a very nice upvc double glazed door with some lovely coloured glass accents to a large vestibule where welcoming guests and coat/shoe storage is available before entering the house via a glazed door into the.......
Sitting/Dinning Room Large room with window to the front and rear opening to the extension. Designer electric fire, radiators and wood flooring.
Door to inner hall and stairs Kitchen/Dinner What a wonderful addition to this property, huge extension with large lantern above flooding the room with natural light.
Wide bi-fold doors out to the rear garden. Extensive kitchen range with eye and base units on three sides. Many meters of useable work surface plus built-in appliances.
Utility Room Accessed via the stairwell. White fronted eye and base unity with worktop and inset stainless steel sink. Space for white goods. Door to....
W/C White low flush W/C and hand basin on vanity unit. Bedroom One Window to the front. Radiator. Bedroom Two Window to the rear. Built-in wardrobe. Radiator. Bedroom Three Window to the front.
Radiator. Family Shower Room Very stylish, large glass shower cubicle with plumbed rainfall head and hand attachment. White W/C and hand basin on vanity unit. Window to the rear. Radiator.
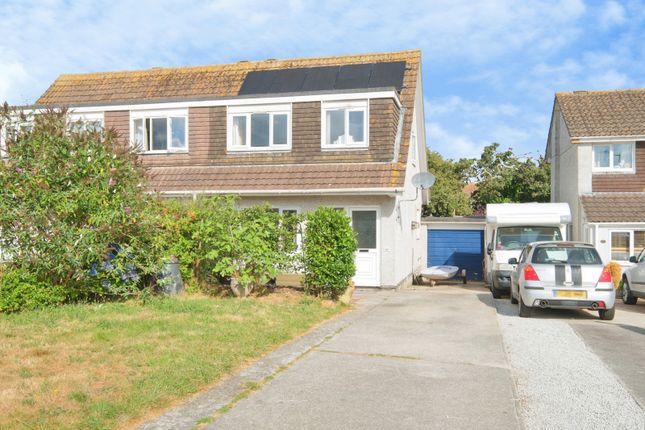
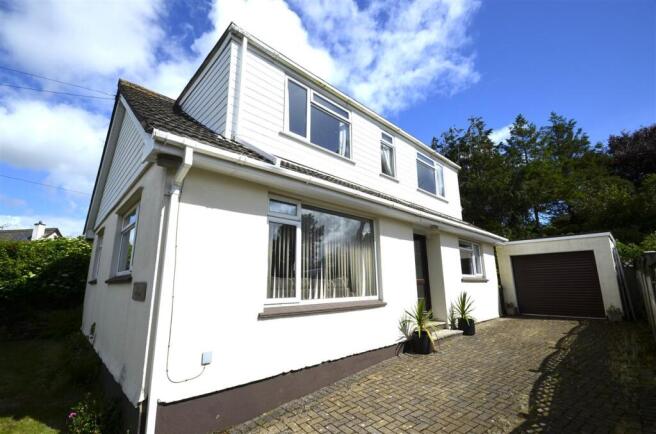
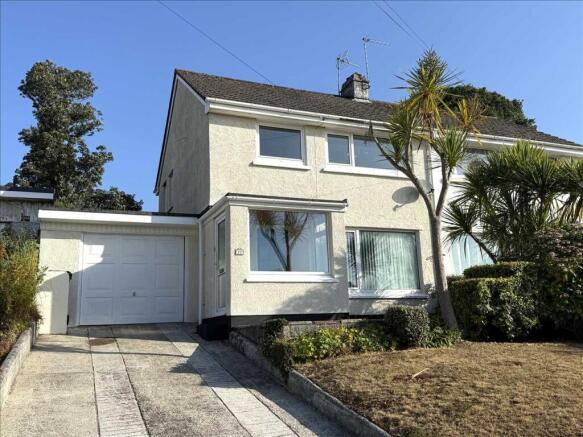
Garden The front garden is mainly laid tarmacadam which gives off-road parking for up to three vehicles. Gate to the side which leads to the rear garden.
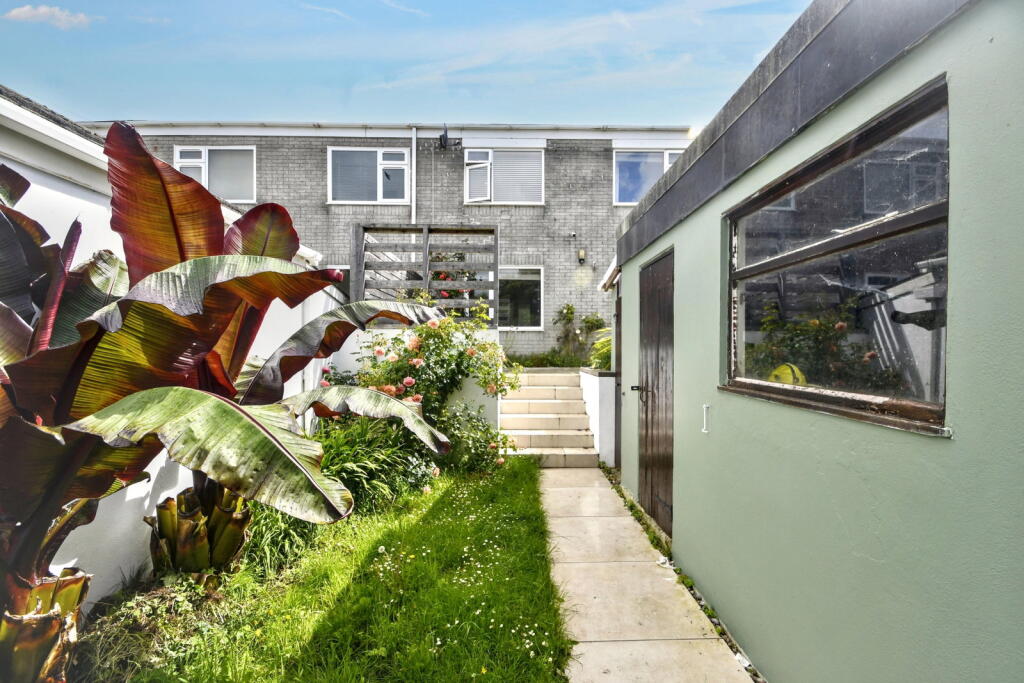
The rear garden has a large decked area off the extension and has glazed balustrade, laid to lawn with shrub and flower planting. High fencing.
A pathway leads to the side garden where a shed sits and has space for further shed or garage on a concrete base.
From the driveway the old garage door opens into a shortened version great for storage (not large enough for a vehicle because the utility room and W/C).
Value & comps
No previous sales on record.
Returns
Set an offer; the calculator follows it.
We're still gathering serviced-accommodation data for this area.
Archie refurb estimate: a Pro feature
0.0% below asking
This is not financial or investment advice. Prop AI Deals is not authorised by the Financial Conduct Authority (FCA) to provide investment advice.
All investment calculators, property analyses, and AI-generated insights are for informational purposes only. Property investment carries risk and may result in financial loss. All calculations should be independently verified and you should consult with FCA-authorised financial advisers before making any investment decisions.
Past performance does not guarantee future results. Tax implications vary by individual circumstances.
Deal
Properties like this can earn 2–3x BTL yields when converted to HMO, with retrofit costs around £10k/room. Sign in to see the full tier, yield projection, and cost breakdown.
Commercial properties like this can earn 30-50% higher yields when converted to residential under Class MA / Q / P / PA, with prior approval costing ~GBP 96/unit. Sign in to see the recommended route, yield uplift, and cost breakdown.
BRRR-suited properties can recycle 80-100% of investor capital on refi, leaving a high-yielding rental with most of the money out. Sign in to see the refurb cost stack, ARV projection, and refinance maths.
Detached + large garden = sub-division play. Pro tier unlocks the tier badge, plot size, uplift estimate, and regional land benchmark.
Short-lease flats trade at deep discount, but extending under the 1993 Act often costs far less than the discount. Pro tier unlocks the tier badge, premium breakdown, long-lease ARV and arbitrage maths.
See projected short-stay revenue vs a vanilla BTL for this property.
See real sub-let margins (HMO room rates & SA nightly rates) vs the landlord rent.
Area
Agent & docs

FAQ
About 50 Polmennor Road, Falmouth
Explore nearby