We've tightened what earns a Pursue. A home now needs a published valuation, a strategy that still makes money after real running costs and lender stress tests, and no listing problems that would stop a mortgage. You'll see fewer Pursues, and each one has been checked harder.
See how verdicts work5-bedroom house · NN6 0HJ
Listing removedListed 216 days
Opportunity summary
See Archie’s verdict, returns by strategy and what to check before viewing.
About
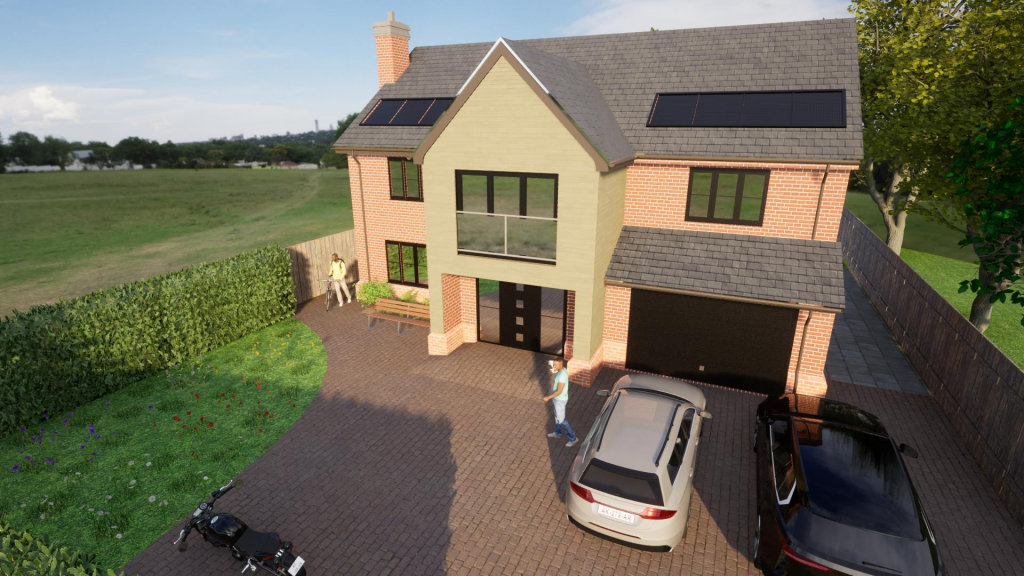
A beautifully presented and quite striking modern, individually designed split level property that has the most wonderful views over open countryside.
This unique property is located on the outskirts of sought after Earls Barton and was built and designed by the present owners in 2016, it has a luxurious light filled interior and is a great house for family entertaining.
On entering you are greeted by a wide entrance hallway with an oak wood floor which leads to three of the five bedrooms.
There are two double bedrooms both with fitted wardrobes and their own luxurious en-suite bathrooms, there is also a third bedroom/snug and a separate family shower room.
On the right of the hallway is the stunning open plan reception/dining and kitchen.
This room is an impressive 38 ft long with a solid wood floor, it is air-conditioned and has a vaulted ceiling with exposed ceiling trusses and skylights, it is literally flooded with natural light from the floor-to-ceiling windows along one side and a wall of bi-folding doors that open onto an enclosed balcony with a glass balustrade, absolutely perfect for outside dining.
The kitchen area is extensively fitted with a range of contemporary white, high gloss units with quartz work surfaces and a Zip tap for hot/cold and sparkling water, Integrated appliances include a dishwasher, a fridge, a freezer, an eye level oven and a microwave/oven, There is a large central island with more storage, an inset sink and an induction hob with a downdraft extractor.
There is also a separate utility room with access tot he upper garden area. From the main reception area a staircase leads down to the lower floor hallway.
To the front is a bright and spacious family room/bedroom which has bi-folding doors that open into the garden.
The main bedroom suite is also on the lower floor and has a large bedroom with b-folding doors that open onto a paved sun terrace plus a fully fitted dressing room and a luxurious en-suite bathroom with a free standing tub bath and a large walk-in shower.
There is underfloor heating throughout the whole house.
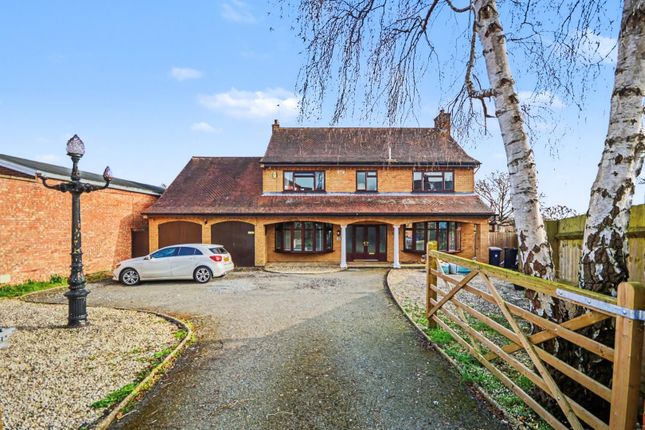
To the front of the house is a large gravelled forecourt and driveway with parking for at 5-6 cars leading to a detached double garage with workshop.
A gate with stairs leads to the main garden which has a sunny west facing aspect, it is fenced and hedged all round and laid to lawn.
There is a spacious outside dining pergola, ideal for entertaining with a barbeque, a fridge, and a sink, there is also an outside cloakroom.
The upper garden area is accessed via the utility room, it is walled and fenced and a lovely sun trap with a lawn, raised flowerbeds and a covered seating area with a glass balustrade.
Tenure – Freehold EPC - D Council Tax Band - F Property Construction – Block Walls and tiles Electricity Supply - Mains Water Supply - Mains Drainage & Sewerage – The property is served by a shared sewage treatment plant, maintained jointly with neighbouring properties.
Heating – Air source heat pump providing underfloor, space and hot water heating Broadband - FTTP Broadband connection available - we advise you to check with your provider.
Mobile Signal/Coverage – Some 4G and 5G mobile signal is available in the area - we advise you to check with your provider.
Parking - Detached Double Garage, gravelled driveway for 5-6 vehicles Disclaimer All measurements are approximate and quoted in metric with imperial equivalents and for general guidance only and whilst every attempt has been made to ensure accuracy, they must not be relied on.
The fixtures, fittings and appliances referred to have not been tested and therefore no guarantee can be given and that they are in working order.
Internal photographs are reproduced for general information and it must not be inferred that any item shown is included with the property.
Whilst we carryout our due diligence on a property before it is launched to the market and we endeavour to provide accurate information, buyers are advised to conduct their own due diligence.
Our information is presented to the best of our knowledge and should not solely be relied upon when making purchasing decisions.
The responsibility for verifying aspects such as flood risk, easements, covenants and other property related details rests with the buyer
Value & comps
No previous sales on record.
Returns
Set an offer; the calculator follows it.
We're still gathering serviced-accommodation data for this area.
Archie refurb estimate: a Pro feature
0.0% below asking
This is not financial or investment advice. Prop AI Deals is not authorised by the Financial Conduct Authority (FCA) to provide investment advice.
All investment calculators, property analyses, and AI-generated insights are for informational purposes only. Property investment carries risk and may result in financial loss. All calculations should be independently verified and you should consult with FCA-authorised financial advisers before making any investment decisions.
Past performance does not guarantee future results. Tax implications vary by individual circumstances.
Deal
Properties like this can earn 2–3x BTL yields when converted to HMO, with retrofit costs around £10k/room. Sign in to see the full tier, yield projection, and cost breakdown.
Commercial properties like this can earn 30-50% higher yields when converted to residential under Class MA / Q / P / PA, with prior approval costing ~GBP 96/unit. Sign in to see the recommended route, yield uplift, and cost breakdown.
BRRR-suited properties can recycle 80-100% of investor capital on refi, leaving a high-yielding rental with most of the money out. Sign in to see the refurb cost stack, ARV projection, and refinance maths.
Detached + large garden = sub-division play. Pro tier unlocks the tier badge, plot size, uplift estimate, and regional land benchmark.
Short-lease flats trade at deep discount, but extending under the 1993 Act often costs far less than the discount. Pro tier unlocks the tier badge, premium breakdown, long-lease ARV and arbitrage maths.
See projected short-stay revenue vs a vanilla BTL for this property.
See real sub-let margins (HMO room rates & SA nightly rates) vs the landlord rent.
Area
Agent & docs

FAQ
About 92, Main Road, Northampton
Explore nearby