4-bedroom house · PO20 0UA
Listing removedListed 167 days
Opportunity summary
See Archie’s verdict, returns by strategy and what to check before viewing.
About
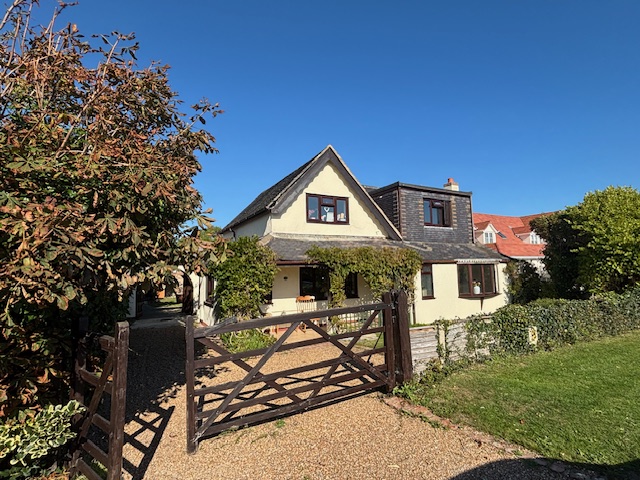
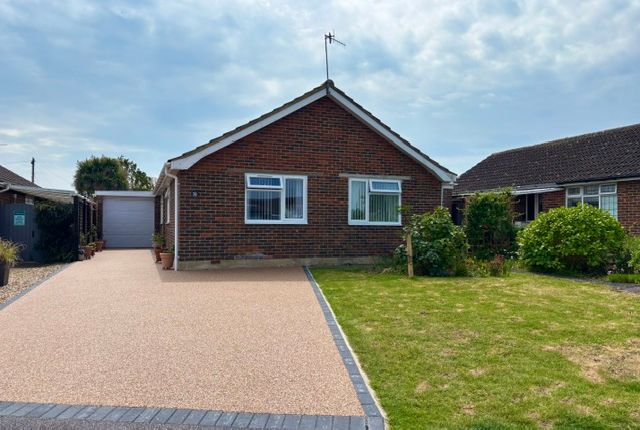
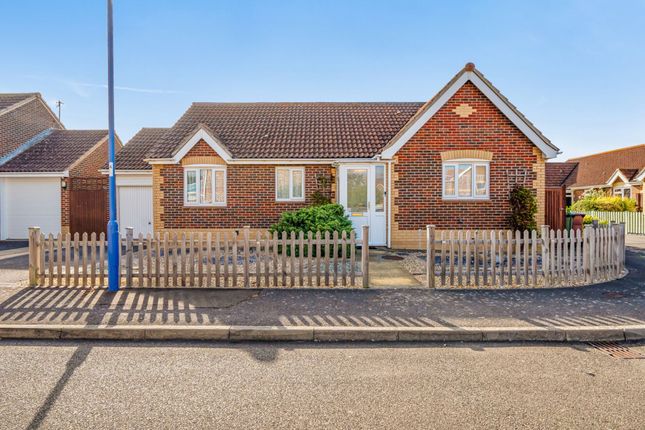
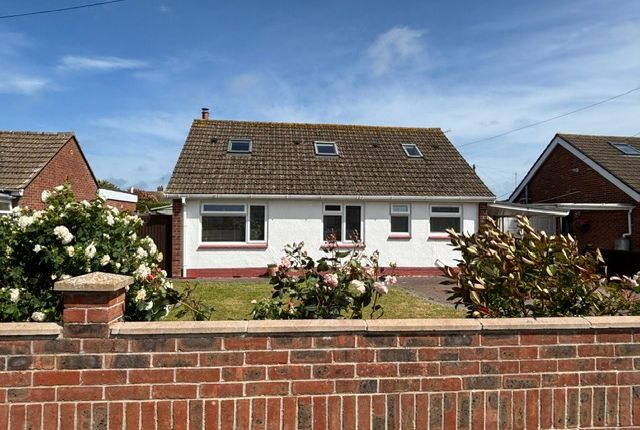
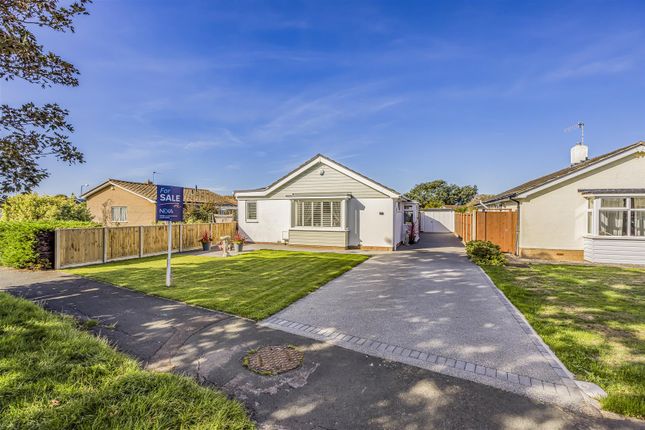
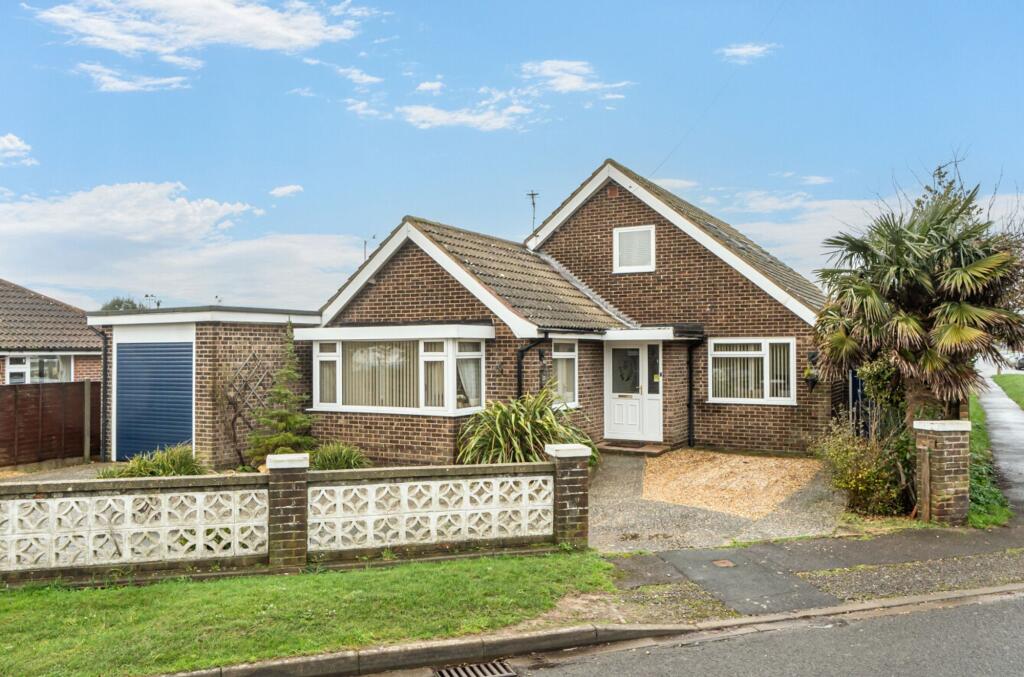
Detached house Five bedrooms orangery west facing rear garden driveway & garage south of the village no forward chain EPC C An exceptional detached family residence impeccably presented throughout and forming part of a sought-after development to the south of the village just moments from the seafront.
This elegant home offers beautifully proportioned and versatile accommodation comprising five bedrooms and two stylish contemporary bathrooms alongside a warm and inviting sitting room designed for comfort.
In the heart of the home lies a stunning bespoke kitchen/dining space thoughtfully designed for both everyday living and sophisticated entertaining.
This impressive area flows effortlessly into a striking orangery, bathed in natural light and providing a seamless connection to the outdoors.
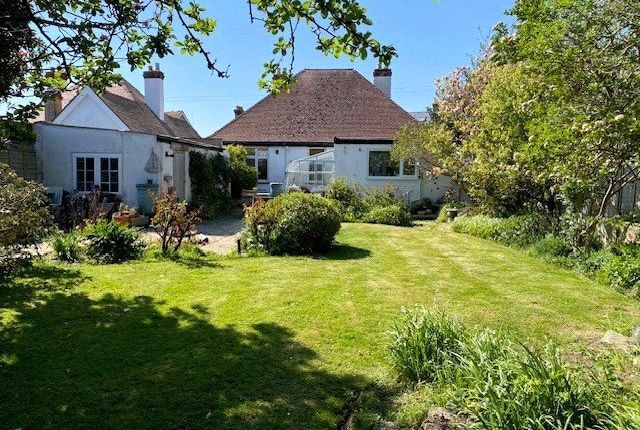
The rear garden enjoys a desirable westerly aspect, offering a high degree of privacy and the perfect setting for alfresco dining and evening relaxation.
Offered to the market with no forward chain, this superb home represents a rare opportunity and early viewing is strongly advised. Part covered entrance.
Composite front door to:- entrance hall Easy rise stairs to first floor. Single radiator.
Wood laminate flooring extending into:- cloakroom White suite of low-level WC and wash hand basin with tiled splash back. Single radiator. Wall mounted electric fuse box.
Sitting room 14' 2" (4.32m) x 12' 6" (3.81m) Measurement to either side of a feature fireplace. Telephone and television aerial points. Two single radiators. Wood laminate flooring.
Attractive glazed double doors to:- kitchen/dining room 24' 10" (7.57m) x 9' 5" (2.87m) Narrowing to 7' 10".
Fitted in a range of base and wall-mounted units in grey with granite work surfaces and upstands over providing comprehensive cupboard and drawer storage incorporating pull-out style larder cupboards, bin storage and pan drawers.
Recessed butler sink with mixer tap, fitted dishwasher to side. Inset four-ring induction hob with stainless steel splash back and illuminated extractor canopy above.
Twin Neff hide and slide ovens in upright housing unit, storage above and below, underwork surface integrated refrigerator, inset LED ceiling lights and Camaro Loc flooring extending into the orangery.
Utility room 6' (1.83m) x 5' (1.52m) Measurement excludes a shelved storage cupboard with fitted upright fridge-freezer to side.
Space and plumbing for automatic washing machine an tumble dryer beneath the granite work surface with wall-mounted storage cupboards above one houses a wall-mounted Ideal gas-fired boiler supplying central heating and domestic hot water.
Motion activated ceiling light. Integral door to garage. Orangery 15' (4.57m) x 9' 2" (2.79m) Dwarf cavity wall and solid wall construction with a warm roof and double-glazed upper elevations.
French doors to rear garden. Television aerial point. Inset halogen lights. Stairs to first floor and galleried landing.
Built-in shelved linen cupboard and built-in airing cupboard housing factory lagged hot tank and immersion heating.
Access to roof space via wooden foldaway ladder being fully boarded with electric light, additional roof space access which is part boarded. Single radiator.
Bedroom one 12' 8" (3.86m) x 9' 1" (2.77m) Maximum measurement excluding twin built-in single wardrobes. Single radiator.
Ensuite White suite of fully tiled and enclosed corner shower cubicle with mains fed shower. Low level WC. Wash hand basin with tiled splash back, cupboard built-in below. Upright radiator.
Porcelain tiled flooring. Bedroom two 11' 6" (3.51m) x 7' 9" (2.36m) Measurement excludes two storage/wardrobe recesses. Single radiator.
Bedroom three 9' (2.74m) x 7' 10" (2.39m) Measurement excludes a wardrobe recess. Single radiator. Bedroom four 8' 10" (2.69m) x 7' 9" (2.36m) Single radiator.
Bedroom five 7' 8" (2.34m) x 6' 10" (2.08m) Single radiator. Bathroom White suite of panelled bath in fully tiled surround with mains fed shower and glazed shower screen. Closed couple WC.
Wash hand basin in vanity unit with cupboard built-in below, tiled splash back and mirror fronted storage above. Radiator. Porcelain tiled flooring.
Outside The property is approached over a tarmac driveway providing off-street parking for several cars and leading to an integral garage measuring 12' 7" (3.84m) x 8' (2.64m) internal with up and over door, electric light and power and integral door returning to utility room.
The front garden is of an open-plan design laid to tarmac for the off-street parking.
Gated pedestrian access leads to the enclosed west-facing rear garden which measures approximately 35' (10.67m) x 35' (10.67m) decked seating area adjacent to the property which leads onto a lawn with shrub and tree surrounds.
Corner cedar wood summer house with electric light and power. External standpipe. Viewing By appointment with Gilbert & Cleveland 26-3809 rd 07.05.26 Council Tax Band - E
Value & comps
No previous sales on record.
Returns
Set an offer; the calculator follows it.
We're still gathering serviced-accommodation data for this area.
Archie refurb estimate: a Pro feature
0.0% below asking
This is not financial or investment advice. Prop AI Deals is not authorised by the Financial Conduct Authority (FCA) to provide investment advice.
All investment calculators, property analyses, and AI-generated insights are for informational purposes only. Property investment carries risk and may result in financial loss. All calculations should be independently verified and you should consult with FCA-authorised financial advisors before making any investment decisions.
Past performance does not guarantee future results. Tax implications vary by individual circumstances.
Deal
Properties like this can earn 2–3x BTL yields when converted to HMO, with retrofit costs around £10k/room. Sign in to see the full tier, yield projection, and cost breakdown.
Commercial properties like this can earn 30-50% higher yields when converted to residential under Class MA / Q / P / PA, with prior approval costing ~GBP 96/unit. Sign in to see the recommended route, yield uplift, and cost breakdown.
BRRR-suited properties can recycle 80-100% of investor capital on refi, leaving a high-yielding rental with most of the money out. Sign in to see the refurb cost stack, ARV projection, and refinance maths.
Detached + large garden = sub-division play. Pro tier unlocks the tier badge, plot size, uplift estimate, and regional land benchmark.
Short-lease flats trade at deep discount, but extending under the 1993 Act often costs far less than the discount. Pro tier unlocks the tier badge, premium breakdown, long-lease ARV and arbitrage maths.
See projected short-stay revenue vs a vanilla BTL for this property.
See real sub-let margins (HMO room rates & SA nightly rates) vs the landlord rent.
Area
Agent & docs
FAQ
About 4 Coxswain Way, Selsey
Explore nearby