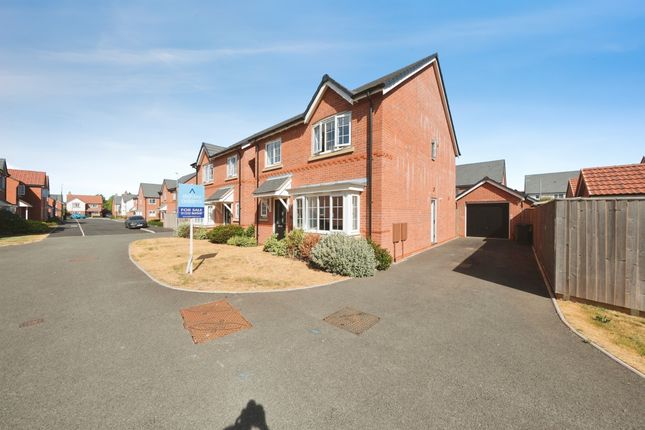
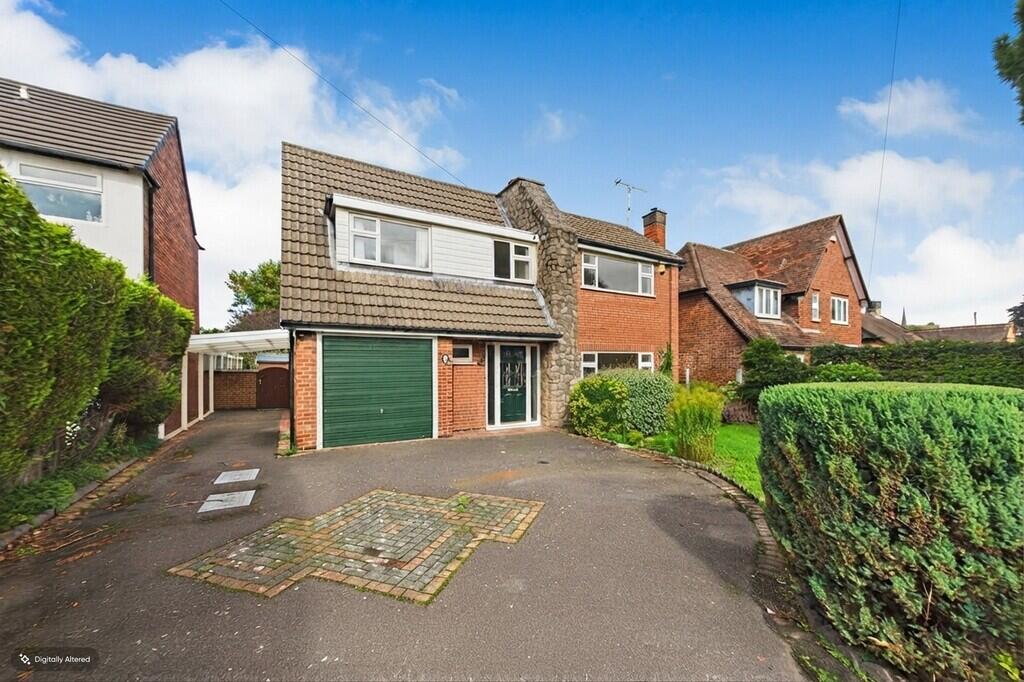
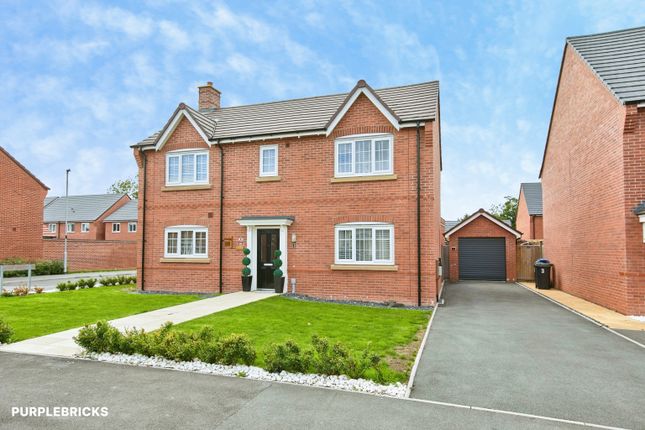
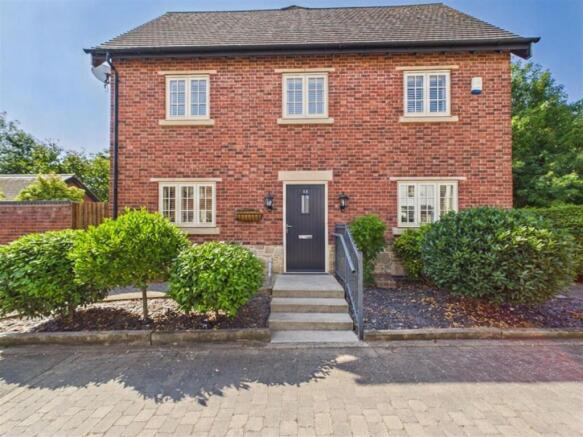
5-bedroom house · DE74 2RB
Listing removedListed 191 days
Opportunity summary
See Archie’s verdict, returns by strategy and what to check before viewing.
About
Beautifully presented period home - spacious accommodation extending to around 1,900 square feet - five bedrooms - delightful gardens.
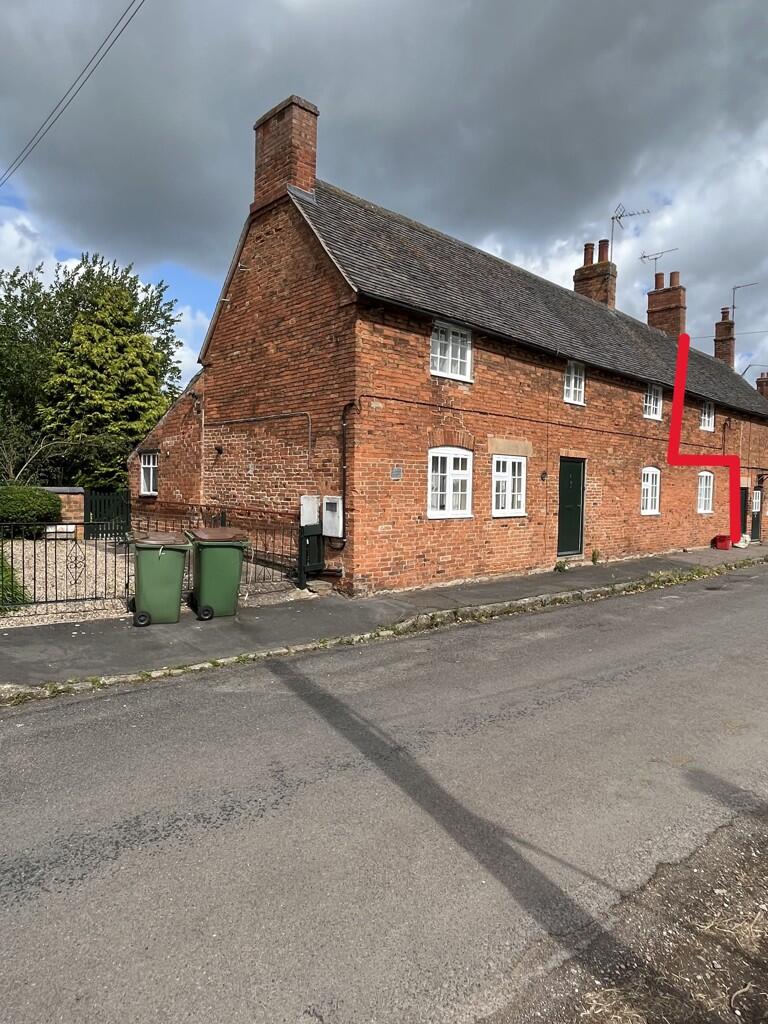
Situated at the very heart of Hemington is this highly impressive home of character with well proportioned accommodation situated over three floors.
The property includes five bedrooms, two bathrooms, two reception rooms and breakfast kitchen.
The property and village Beautifully presented home of great character situated in the sought after village of Hemington.
The subject property offers accommodation extending to around 1,900 square feet over three levels which includes five double bedrooms, two bathrooms, two reception rooms and a breakfast kitchen.
Externally there are immaculately maintained gardens icluding a vegetable patch and fruit trees. Personal inspection is the only way to appreciate this highly individual home.
Hemington itself is positioned around ten and twelve miles South East of Derby and Nottingham respectively, enjoying a diverse range of property from period, thatched cottages to larger executive homes, with local amenities including the Jolly Sailor pub and the Primary School, both situated on Main Street.
Additionally there is a farm shop offering fresh produce six days a week, located at Home Fields farm on Rycroft Road in the village.
The town of Castle Donington is located around one mile away, being accessible on foot, which has a high standard of amenities including shops, pubs, restaurants, doctors surgery, pharmacy and Post Office.
For the commuter, the national motorway network, East Midlands Airport and Parkway railway station are all within easy reach from Hemington.
Beyond the village fringe there is some lovely open countryside as you approach the neighbouring settlement of Lockington.
Accommodation ground floor entrance hall With stairs rising to the first floor, central heating radiator, beamed ceiling.
Sitting room 14' maximum x 12' 2" (4.27m maximum x 3.71m) With uPVC framed double glazed window to the front elevation, central heating radiator, feature fireplace incorporating a living flame gas fire.
Beamed ceiling. Dining room/living room 14' 8" x 14' 8" (4.47m x 4.47m) With double glazed windows to the side elevation, central heating radiator, beamed ceiling and access to the cellar.
The cellar provides a most useful storage space, being divided into three compartments.
Breakfast kitchen 17' 11" x 12' 9" (5.46m x 3.89m) With an extensive range of units at eye and base level providing storage and appliance space.
Solid granite work surfaces, two inset sink units with mixer tap over, integrated dishwasher, plumbing for washing machine, American style fridge/freezer, Smeg range cooker with a six ring gas hob and fan assisted electric oven.
Wall mounted display units, uPVC framed double glazed picture window overlooking the rear garden, space for a dining table, central heating radiator, ceiling spotlight track, tiled floor, door opening to the rear garden.
First floor landing With a beamed ceiling, window to the side elevation and a useful deep storage cupboard.
Master bedroom 18' 1" x 11' 11" (5.51m x 3.63m) This absolutely stunning room enjoys two uPVC framed double glazed windows to the front elevation and two central heating radiators.
Bedroom two 14' 1" x 10' 8" (4.29m x 3.25m) With uPVC framed double glazed window to the rear elevation, central heating radiator.
Bedroom four 11' 9" x 8' 6" (3.58m x 2.59m) With multi paned double glazed window to the side elevation, central heating radiator, beamed ceiling.
Family bathroom Comprising a suite of bath with central mixer tap and hand held shower attachment, his and hers wash hand basins, W.C. Walk in enclosure housing the mains fed shower.
Opaque uPVC framed double glazed window to the side elevation, Chrome style heated towel rail, tiled floor and part tiled walls.
Second floor landing With uPVC framed double glazed window to the rear elevation, space for a work station, access to the roof space.
Bedroom five 15' x 11' 9" (4.57m x 3.58m) With uPVC framed double glazed window to the rear elevation, window seat with storage beneath. Central heating radiator. Built in wardrobes. Airing cupboard.
Bedroom three 12' 1" x 11' 11" (3.68m x 3.63m) With uPVC framed double glazed window to the front elevation. Central heating radiator.
Shower room Comprising a contemporary suite in white of wash hand basin with storage beneath, W.C and bidet. Walk in enclosure housing the Aqualisa electric shower.
Opaque uPVC framed double glazed window to the front elevation, Chrome style heated towel rail, tiled walls and floor.
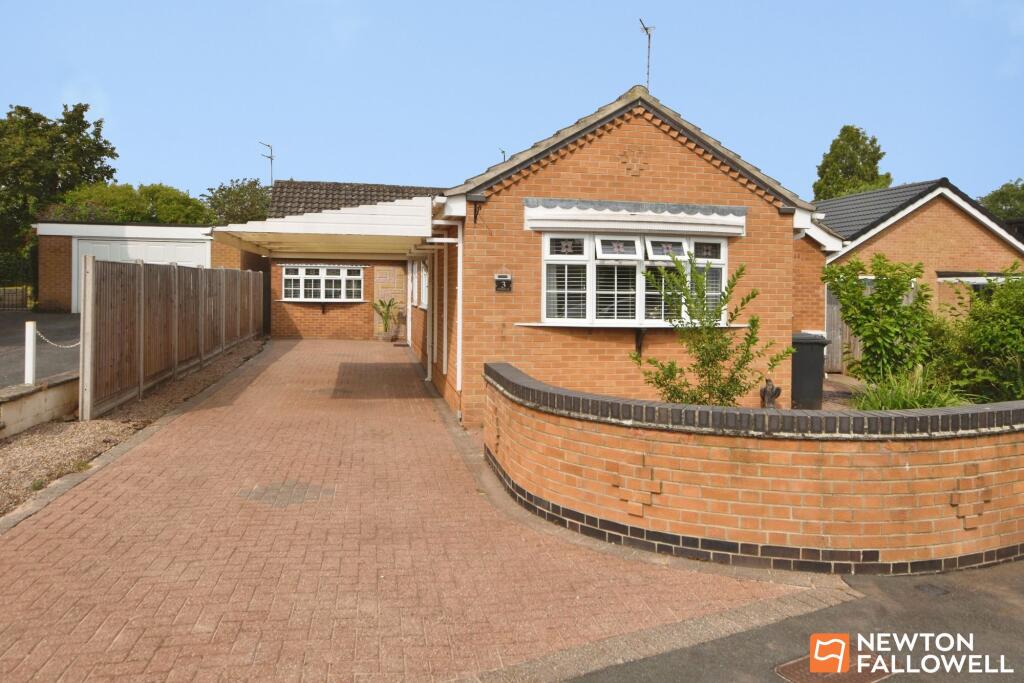
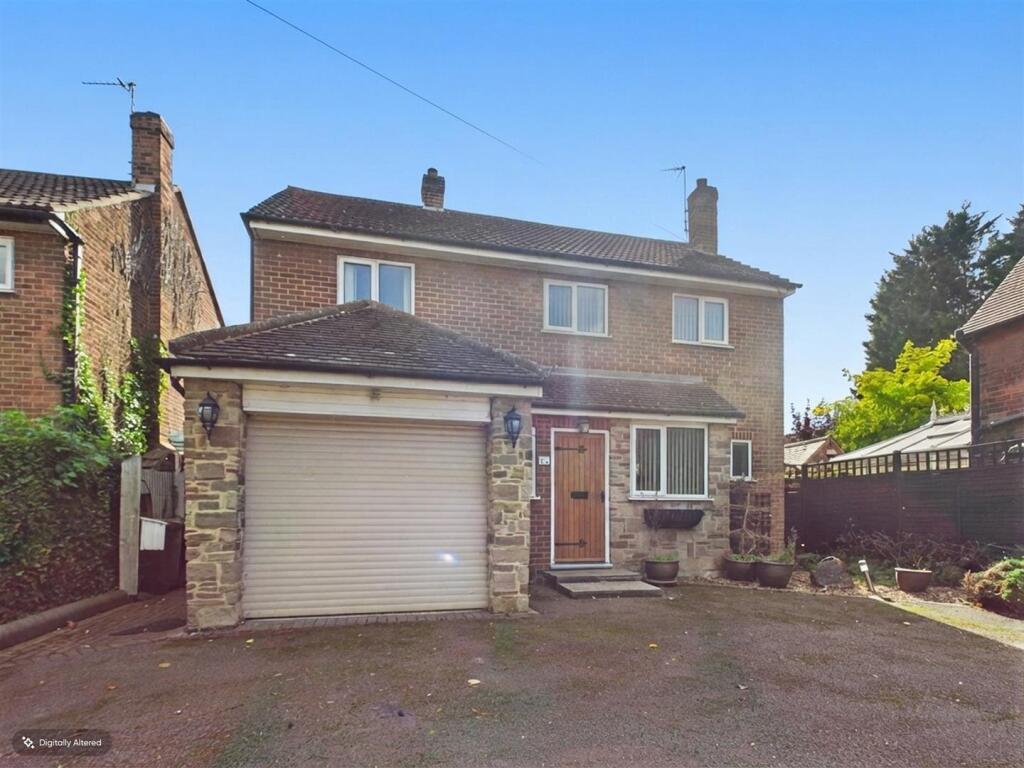
Outside The property is set back from the pavement behind a low wall frontage and a delightful cottage garden with shaped lawn and stocked flower borders.
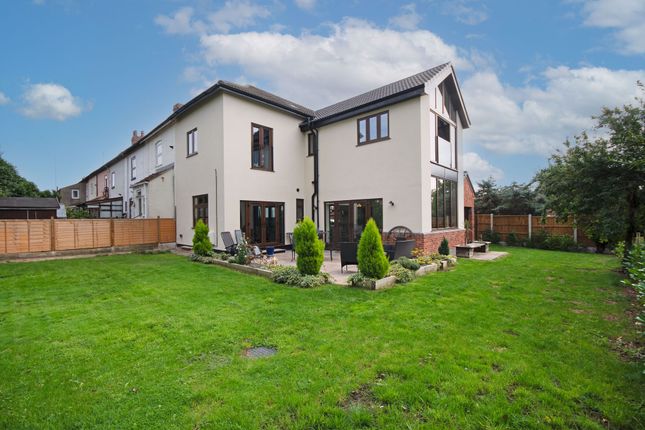
To the rear an absolutely stunning garden including an area of patio for seating and extending out to provide space for Alfresco dining, adjacent to this there is a masonary barbecue/fireplace which includes a tiled base with granite worktop and inset stainless steel sink unit.
Beyond this a carefully maintained lawned garden plus stocked borders with a variety of flowers and shrubs, fruit trees and vegetable patch.
There are double opening gates to the side, with potential to create parking. There is a shared driveway to the side elevation which provides off street parking.
Value & comps
No previous sales on record.
Returns
Set an offer; the calculator follows it.
We're still gathering serviced-accommodation data for this area.
Archie refurb estimate: a Pro feature
0.0% below asking
This is not financial or investment advice. Prop AI Deals is not authorised by the Financial Conduct Authority (FCA) to provide investment advice.
All investment calculators, property analyses, and AI-generated insights are for informational purposes only. Property investment carries risk and may result in financial loss. All calculations should be independently verified and you should consult with FCA-authorised financial advisers before making any investment decisions.
Past performance does not guarantee future results. Tax implications vary by individual circumstances.
Deal
Properties like this can earn 2–3x BTL yields when converted to HMO, with retrofit costs around £10k/room. Sign in to see the full tier, yield projection, and cost breakdown.
Commercial properties like this can earn 30-50% higher yields when converted to residential under Class MA / Q / P / PA, with prior approval costing ~GBP 96/unit. Sign in to see the recommended route, yield uplift, and cost breakdown.
BRRR-suited properties can recycle 80-100% of investor capital on refi, leaving a high-yielding rental with most of the money out. Sign in to see the refurb cost stack, ARV projection, and refinance maths.
Detached + large garden = sub-division play. Pro tier unlocks the tier badge, plot size, uplift estimate, and regional land benchmark.
Short-lease flats trade at deep discount, but extending under the 1993 Act often costs far less than the discount. Pro tier unlocks the tier badge, premium breakdown, long-lease ARV and arbitrage maths.
See projected short-stay revenue vs a vanilla BTL for this property.
See real sub-let margins (HMO room rates & SA nightly rates) vs the landlord rent.
Area
Agent & docs
FAQ
About 28, Main Street, Hemington
Explore nearby