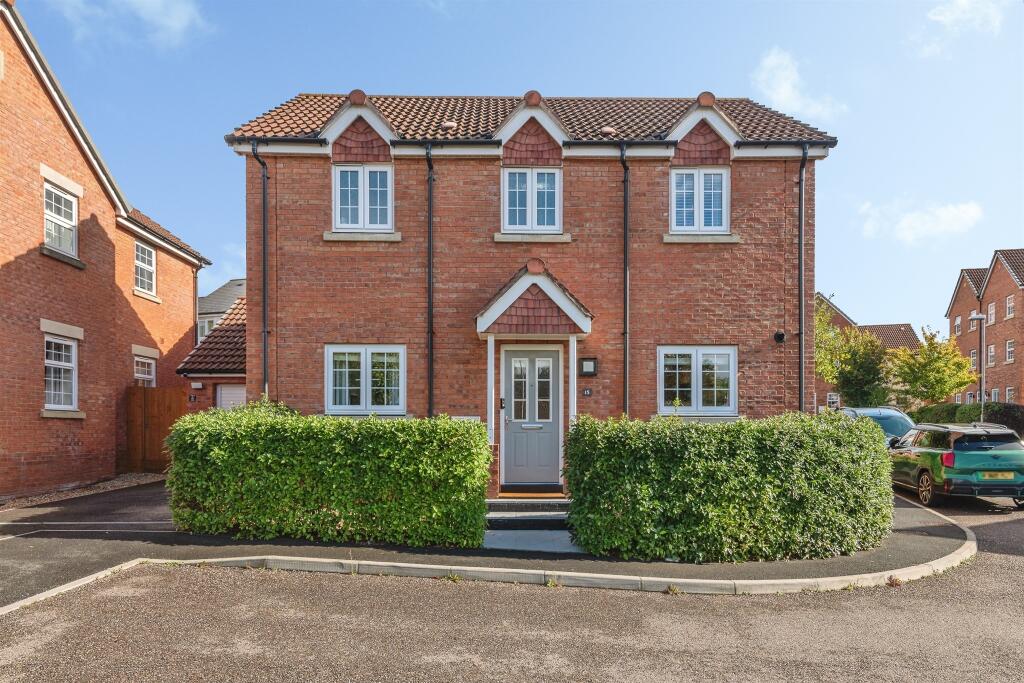
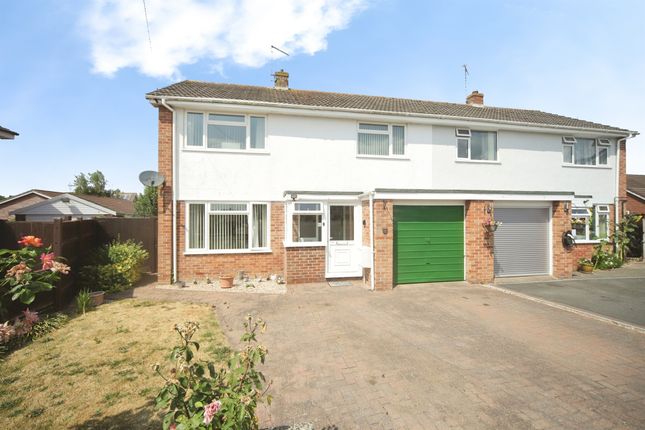
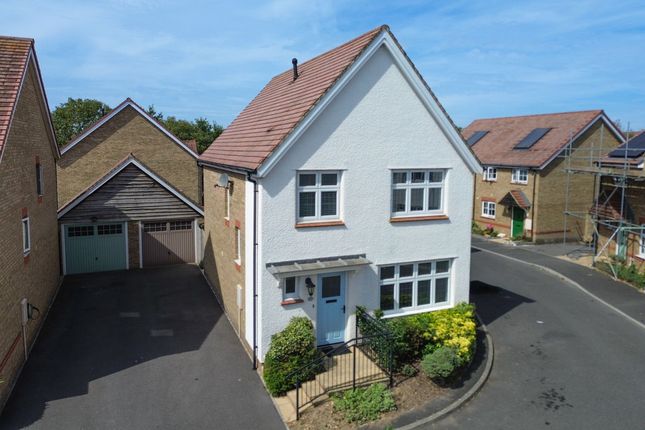
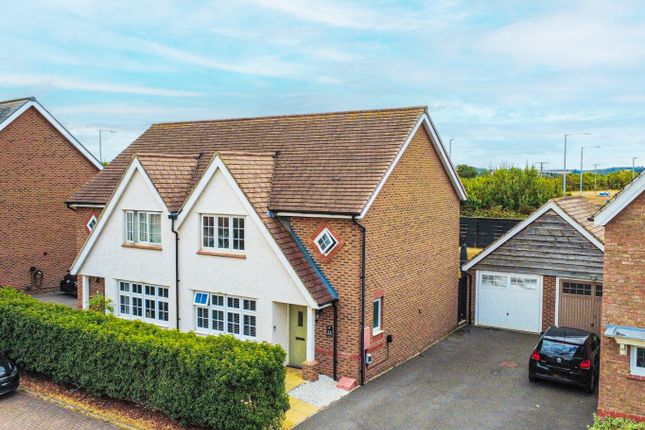
3-bedroom semi-detached house · TA3 5FG
Listing removedReduced £13.5k (−4.4%) on 20 JunListed 283 days
Opportunity summary
See Archie’s verdict, returns by strategy and what to check before viewing.
About
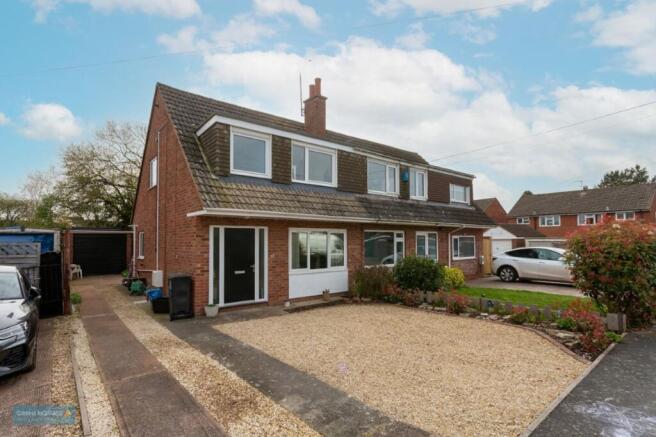
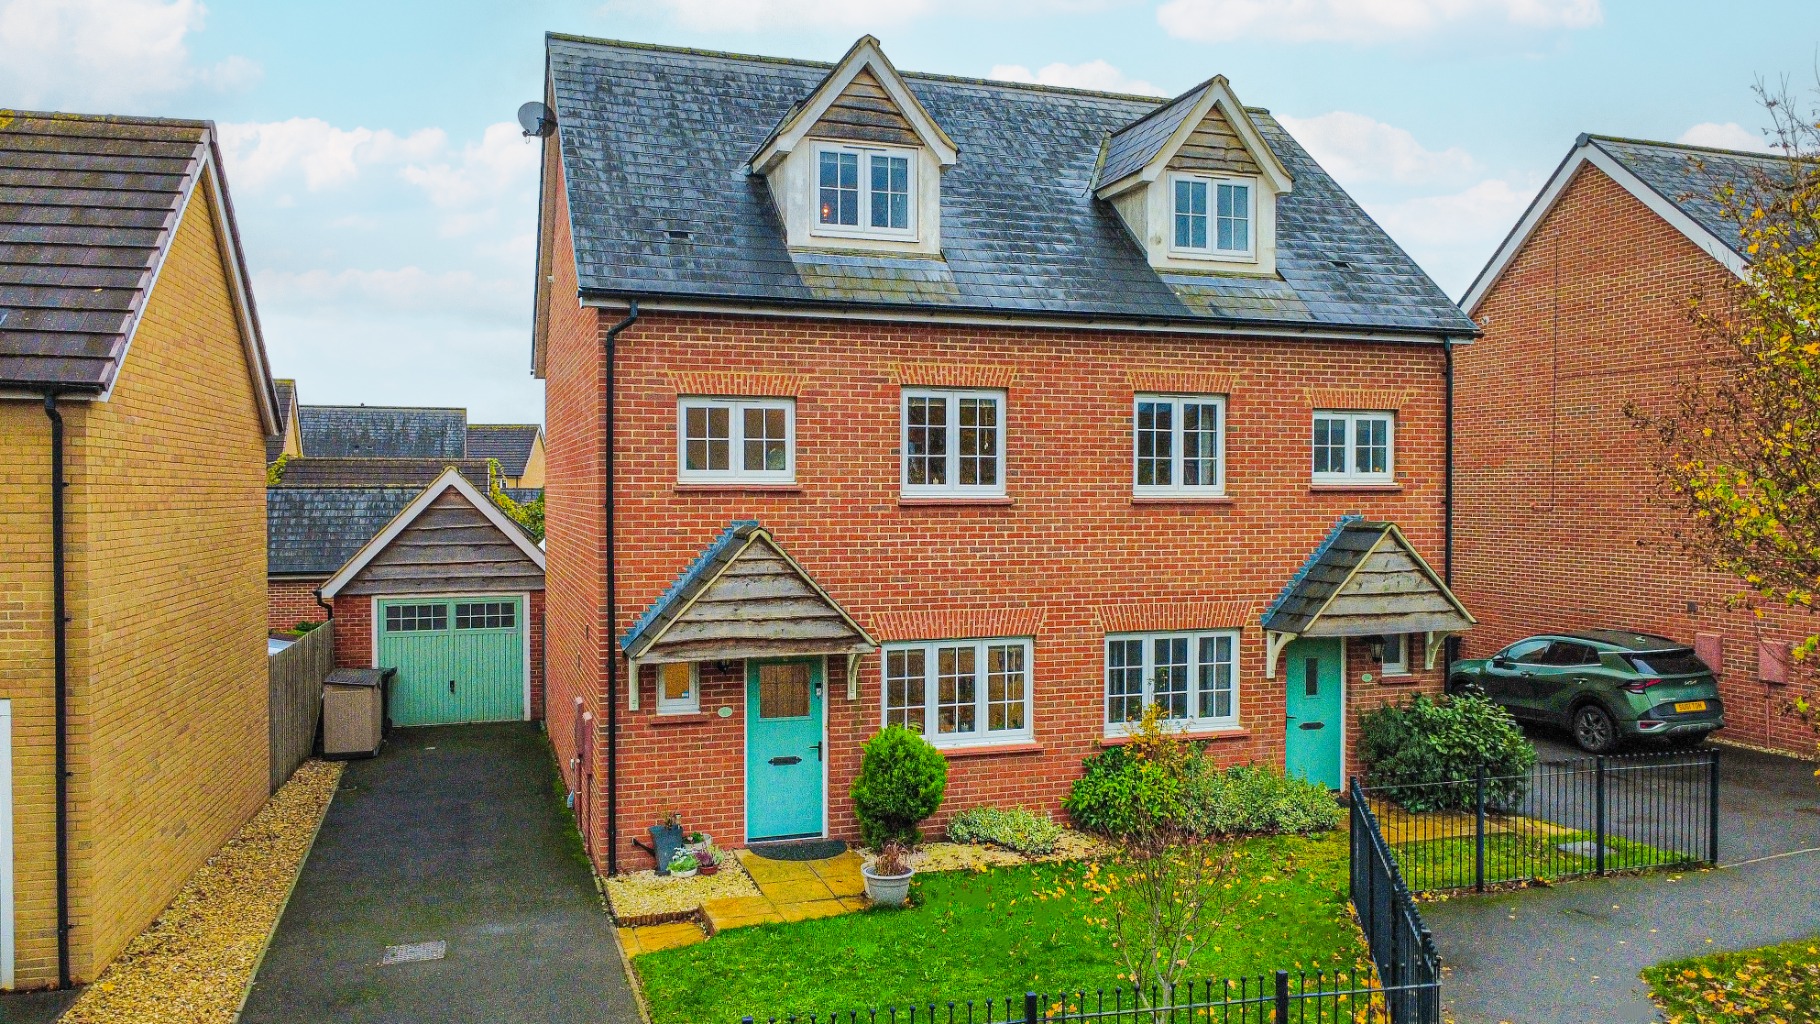
Situated within a modern residential development in the popular village of Creech St.
Michael, this well presented semi-detached family home offers comfortable and practical accommodation, ideal for a range of buyers.
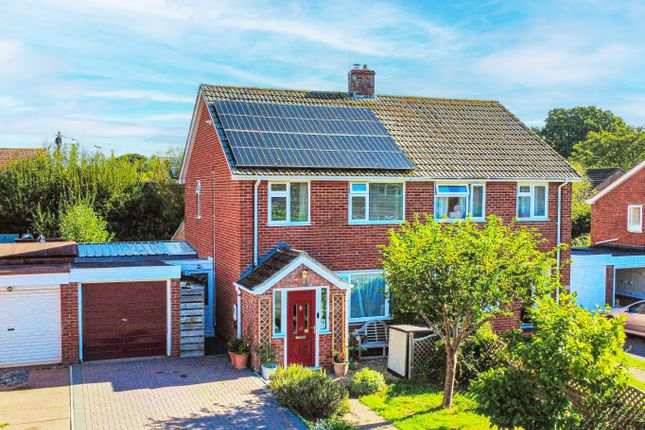
The property is presented in good order throughout and benefits from drive parking to the front along with a private, enclosed rear garden.
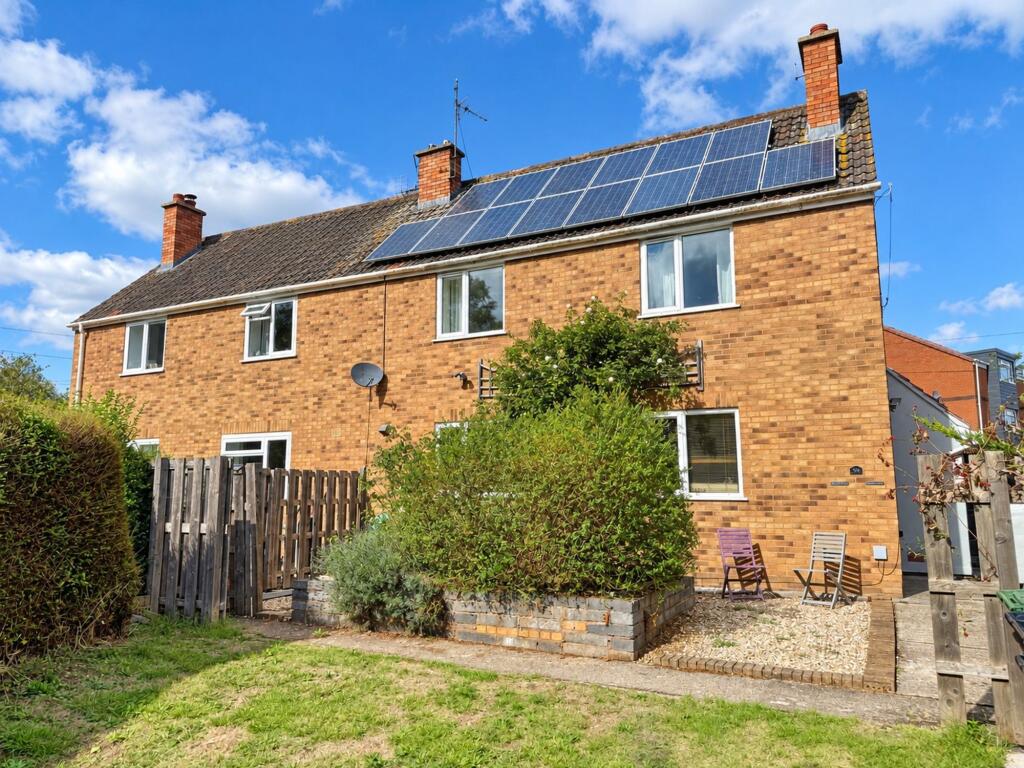
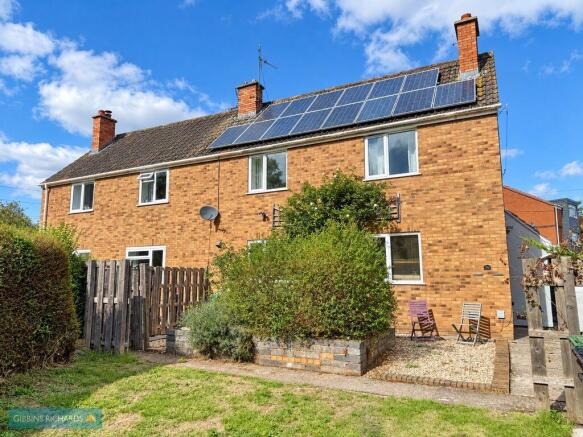
Notably, the property has solar panels installed on the roof , generating renewable energy and providing the opportunity to sell excess electricity back to the grid for additional income.
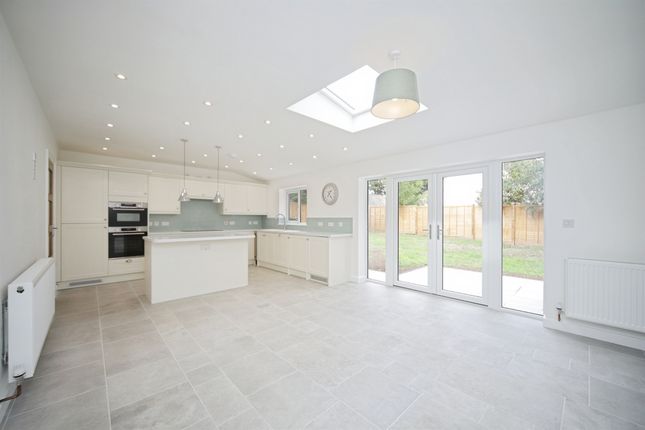
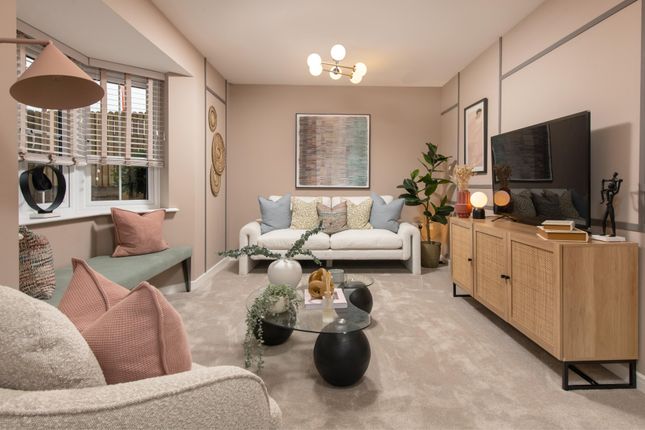
The accommodation is arranged over two floors and comprises an entrance hall with stairs rising to the first floor and a cloakroom/WC, a bright and welcoming living/dining room, and a well-appointed kitchen/breakfast room with ample storage and worktop space.
To the first floor, the principal bedroom enjoys the advantage of an ensuite shower room, complemented by two further bedrooms and a family bathroom. To note, the loft space is boarded.
The rear garden is fully enclosed by a combination of tall brick walling and timber fencing, providing a good degree of privacy.
A paved patio adjoins the property and offers an ideal space for outdoor seating and entertaining, leading onto a level, all-weather lawn designed for ease of maintenance.
A timber garden shed is included for additional storage, and the garden is further enhanced by a pedestrian access gate to the rear, offering convenient external access to the driveway located beyond.
This attractive home combines modern design with a convenient village setting and is well suited to families, professionals or those seeking a ready-to-move-into property. Creech St.
Michael is a highly regarded village located just to the east of Taunton, offering a strong sense of community along with a range of local amenities including a shop with post office, a primary school, a doctors’ surgery and pharmacy, a village hall and a public house.
The village is particularly well placed for access to Taunton town centre, the M5 motorway, Musgrove Park Hospital and the wider Somerset countryside.
Excellent transport links, nearby riverside walks and everyday conveniences make Creech St. Michael a consistently popular choice for homebuyers. Total floor area 84 sq.m.
Council tax: Somerset Council Tax Band D. Charges payable for 2025/26 - £2,355.63 services: Main services of gas, electricity, water and drainage are connected.
Broadband speeds of up to 1,800mbps are available, as well as good mobile signal across all four main networks (Source: Ofcom). Estate management fee: Tbc - Circa £240 per annum.
Agents note: Prospective purchasers should be aware that there is a residential development by Bellway Homes located within approximately a quarter of a mile of this property.
Further information is available upon request. EPC Rating: B Garden The rear garden is fully enclosed by a combination of tall brick walling and timber fencing, providing a good degree of privacy.
A paved patio adjoins the property and offers an ideal space for outdoor seating and entertaining, leading onto a level, all-weather lawn designed for ease of maintenance.
A timber garden shed is included for additional storage, and the garden is further enhanced by a pedestrian access gate to the rear, offering convenient external access to the driveway located beyond.
Value & comps
No previous sales on record.
Returns
Set an offer; the calculator follows it.
We're still gathering serviced-accommodation data for this area.
Archie refurb estimate: a Pro feature
0.0% below asking
This is not financial or investment advice. Prop AI Deals is not authorised by the Financial Conduct Authority (FCA) to provide investment advice.
All investment calculators, property analyses, and AI-generated insights are for informational purposes only. Property investment carries risk and may result in financial loss. All calculations should be independently verified and you should consult with FCA-authorised financial advisors before making any investment decisions.
Past performance does not guarantee future results. Tax implications vary by individual circumstances.
Deal
Properties like this can earn 2–3x BTL yields when converted to HMO, with retrofit costs around £10k/room. Sign in to see the full tier, yield projection, and cost breakdown.
Commercial properties like this can earn 30-50% higher yields when converted to residential under Class MA / Q / P / PA, with prior approval costing ~GBP 96/unit. Sign in to see the recommended route, yield uplift, and cost breakdown.
BRRR-suited properties can recycle 80-100% of investor capital on refi, leaving a high-yielding rental with most of the money out. Sign in to see the refurb cost stack, ARV projection, and refinance maths.
Detached + large garden = sub-division play. Pro tier unlocks the tier badge, plot size, uplift estimate, and regional land benchmark.
Short-lease flats trade at deep discount, but extending under the 1993 Act often costs far less than the discount. Pro tier unlocks the tier badge, premium breakdown, long-lease ARV and arbitrage maths.
See projected short-stay revenue vs a vanilla BTL for this property.
See real sub-let margins (HMO room rates & SA nightly rates) vs the landlord rent.
Area
Agent & docs
FAQ
About 23 Derham Close, Taunton
Explore nearby