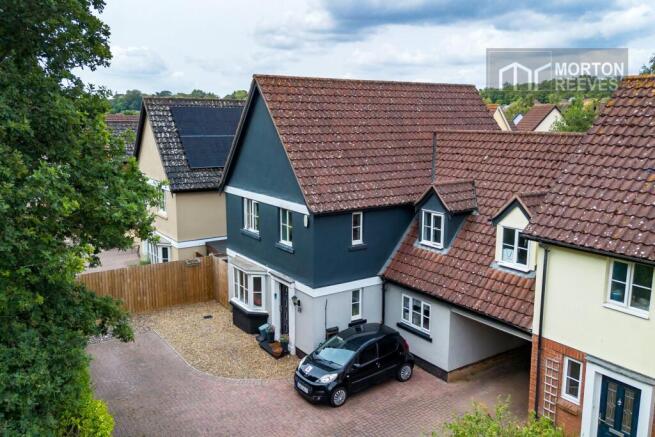
5-bedroom house · NR7 0TH
Listing removedListed 292 days
Opportunity summary
See Archie’s verdict, returns by strategy and what to check before viewing.
About
An incredibly spacious and versatile property set in a quiet and private location, offering the rarely available combination of riverside living with beautiful views and scope to keep a boat, sail, row, kayak, paddle board and fish, whilst also being within walking distance of Norwich city centre and a mainline railway station.
The generous and flexible accommodation extends to approximately 3,130 sq ft and includes a triple aspect living room with wood burner, a 29ft long dining room, garden room, conservatory and a spacious 28ft long family kitchen/breakfast room along with five double bedrooms, four bathroom/shower rooms, study, utility room and a detached double garage.
The peaceful and private gardens extend to approximately 0.45 acres and benefit from a southerly aspect with over 100ft of quay headed river frontage providing direct access onto the River Yare, with ample space to moor a boat or two!
Further quay heading to the side dyke includes a landing stage perfect from which to launch paddle boards or kayaks or from which to sit and fish.
Located in a highly regarded cul-de-sac set away from the main road yet within walking distance of River Green with a number of riverside pubs and cafés, with Norwich city centre less than 1½ miles away and Norwich railway station even closer, approximately 1 mile away.
The property offers so much, and it needs to be seen to be fully appreciated.
Equally well suited to be a generous family home or a perfectly placed second home or as an established multi-generational holiday let. Contents are available by negotiation.
There is no onward chain and it has been priced to allow the next owners to put their own stamp onto the property, making the most of the huge potential that is on offer.
Accommodation Entrance Porch Tiled floor, down lighters. Reception Hall Staircase to first floor with under stair storage. Coved ceiling.
Kitchen/Breakfast Room: 28'1" x 11'11" An impressive family kitchen with a comprehensive range of wooden units complemented by granite worktops.
Tiled floor, down lighters, picture window looking out over the rear garden and the river beyond. Conservatory: 14'11" x 11'2" UPVC sealed unit double glazed construction. Ceiling fan/light.
French doors leading out into the garden. Views of the river. Dining Room: 29'9" x 14'2" Part of an extremely generous and versatile living space. Double doors to reception hall.
Real flame gas fire, coved ceiling, down lighters. Doors to the Garden Room. Open plan to: Sitting Room: 25'2" x 11'9" Triple aspect with picture window looking out over the garden.
Wood burner, down lighters, coved ceiling, French doors to side. Garden Room: 26'10" x 6'7" Tiled floor, two sets of French doors leading out into the south facing garden, river views.
Utility Room: 12'1" x 7'9" Range of storage units, sink units and drainer, wall mounted gas fired central heating boiler (fitted in 2025), tiled floor, plumbing for washing machine, window to front, door to side.
Study/Bedroom 6: 11'3" x 8'8" Window to front aspect, fitted wardrobe, coved ceiling. Shower Room Fully tiled with corner shower enclosure, wash basin and low level w/c.
Extractor fan, illuminated mirror, heated towel radiator. First floor Galleried Landing Loft access, window to front aspect, coved ceiling, built in cupboard.
Master suite Bedroom: 17'11" x 11'11" Range of fitted wardrobes, coved ceiling, downlighters, window to rear with river views. French doors out onto a large balcony with glass and steel balustrade.
Extending to approximately 28ft long and accessible from two other bedrooms, this stunning south facing vantage point offers panoramic river views.
Dressing Room: 12'7" x 9'7" French doors out onto the balcony, coved ceiling and down lighters.
En-Suite Bathroom Large multi-jet shower enclosure, free standing roll top bath, vanity wash basin, low level w/c, heated towel radiator, fully tiled down lighters, extractor fan, coved ceiling.
Bedroom 2: 15'3" x 11'10" Dual aspect with French doors leading to a Juliet balcony with views of the water. Coved ceiling.
En-Suite Shower Room Corner shower enclosure, wash basin, low level w/c, heated towel radiator. Fully tiled, extractor fan, window to front aspect.
Bedroom 3: 20'10" x 9'6" Dual aspect, picture window looking out to the river and French doors leading out onto the balcony. Large fitted wardrobe, coved ceiling.
Bedroom 4: 12'6 x 9'9" French doors out onto the balcony, river views, coved ceiling.
Bathroom Four-piece suite with corner bath, separate shower enclosure, wash basin, low level w/c, heated towel radiator, fully tiled, extractor fan, coved ceiling, downlighters.
Bedroom 5: 11'11" x 11'10" Dual aspect with window to side looking out to the river. Fitted wardrobe, coved ceiling.
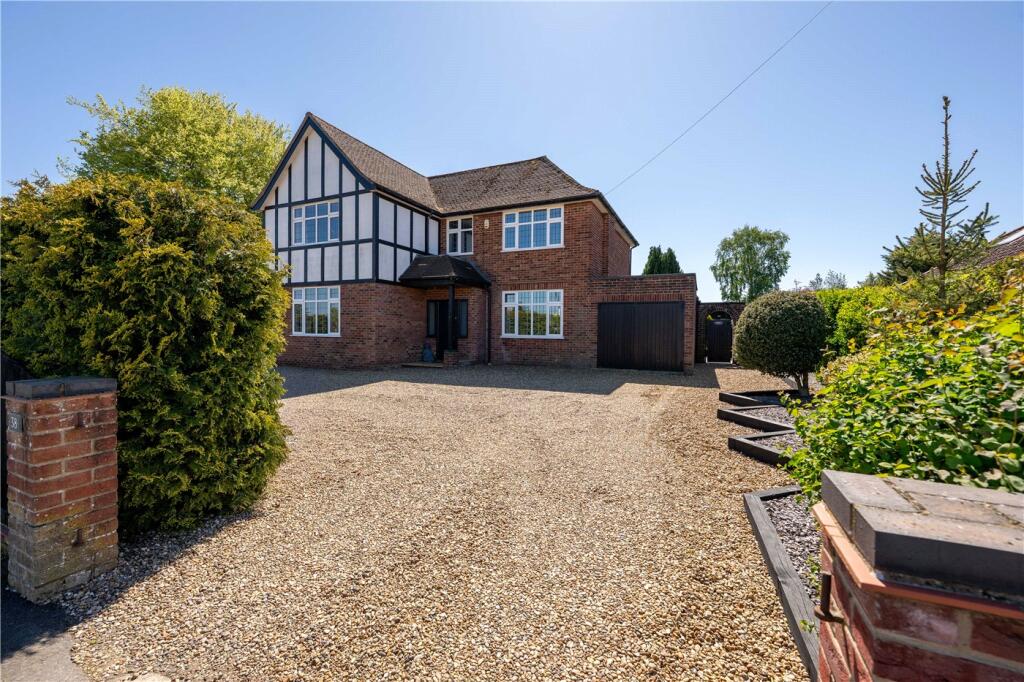
Outside At the very end of a quiet and private no through road, set well away from passing traffic, the property is approached via a gravel driveway which provides ample parking for multiple vehicles with space for caravan/boat storage.
There is a detached double garage 18'1" x 17'2" with power connected and twin up and over doors.
Overall, the plot extends to approximately 0.45 acres with the majority of the well-established gardens set to the rear, enjoying the southerly aspect and the picturesque river views.
Private quay heading runs along the front and to the side, including over 100ft of main river frontage providing a generous private mooring facility.
To the side, there is a landing stage area, perfect for launching paddleboards, kayaks or canoes. A south facing terrace runs along the back of the house.
Location A fantastic combination of convenient city living with excellent transport links and an extensive range of amenities close at hand, with all of the benefits of the riverside lifestyle with direct access onto the River Yare which leads into the full Norfolk Broads river network.
Additional information Freehold. Mains services. Gas central heating and new boiler fitted in 2025. No onward chain. Contents available by negotiation.
Norwich railway station is only 1 mile away and the railway line can be seen from this property. Solar panels.
Whilst it is our intention that these sales particulars offer a fair and accurate account, they are provided for guidance purposes only and do not constitute part of any offer or contract.
All measurements are approximate and we have not tested any equipment or services, and no warranty is given or implied that these are in working order.
Prospective purchasers are advised to satisfy themselves by inspection or by further investigation via their solicitor or surveyor.
Value & comps
No previous sales on record.
Returns
Set an offer; the calculator follows it.
We're still gathering serviced-accommodation data for this area.
Archie refurb estimate: a Pro feature
0.0% below asking
This is not financial or investment advice. Prop AI Deals is not authorised by the Financial Conduct Authority (FCA) to provide investment advice.
All investment calculators, property analyses, and AI-generated insights are for informational purposes only. Property investment carries risk and may result in financial loss. All calculations should be independently verified and you should consult with FCA-authorised financial advisers before making any investment decisions.
Past performance does not guarantee future results. Tax implications vary by individual circumstances.
Deal
Properties like this can earn 2–3x BTL yields when converted to HMO, with retrofit costs around £10k/room. Sign in to see the full tier, yield projection, and cost breakdown.
Commercial properties like this can earn 30-50% higher yields when converted to residential under Class MA / Q / P / PA, with prior approval costing ~GBP 96/unit. Sign in to see the recommended route, yield uplift, and cost breakdown.
BRRR-suited properties can recycle 80-100% of investor capital on refi, leaving a high-yielding rental with most of the money out. Sign in to see the refurb cost stack, ARV projection, and refinance maths.
Detached + large garden = sub-division play. Pro tier unlocks the tier badge, plot size, uplift estimate, and regional land benchmark.
Short-lease flats trade at deep discount, but extending under the 1993 Act often costs far less than the discount. Pro tier unlocks the tier badge, premium breakdown, long-lease ARV and arbitrage maths.
See projected short-stay revenue vs a vanilla BTL for this property.
See real sub-let margins (HMO room rates & SA nightly rates) vs the landlord rent.
Area
Agent & docs
FAQ
About 16, Thorpe Hall Close, Thorpe St Andrew
Explore nearby