2-bedroom bungalow · TQ12 3JP
Listing removedListed 111 days
Opportunity summary
See Archie’s verdict, returns by strategy and what to check before viewing.
About
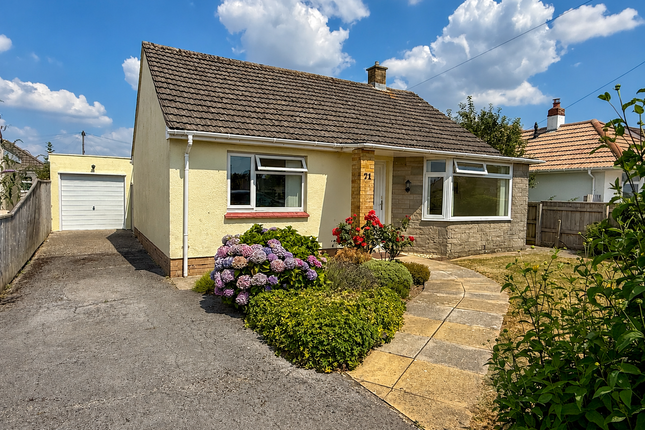
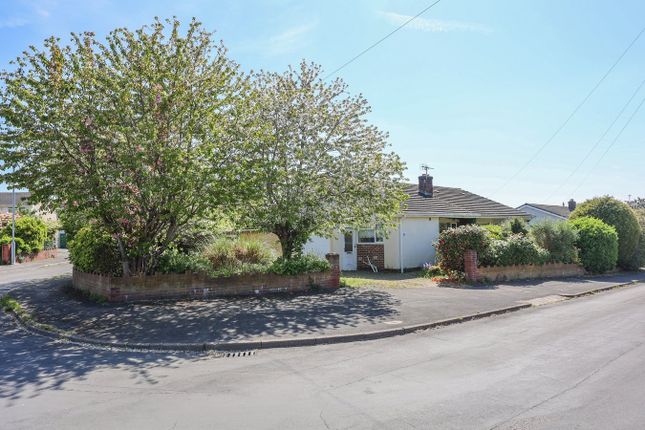
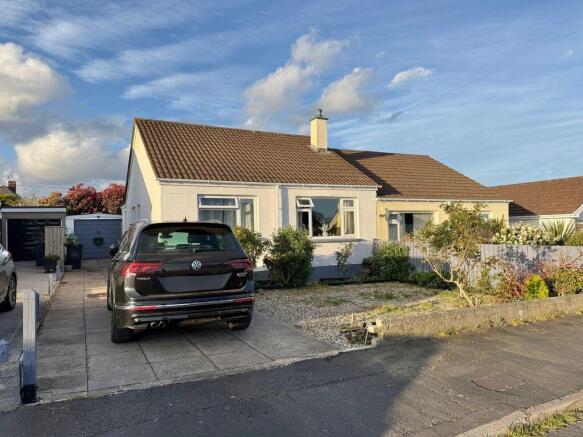
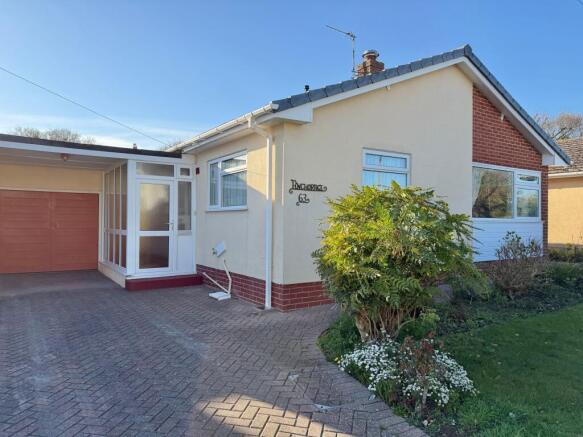
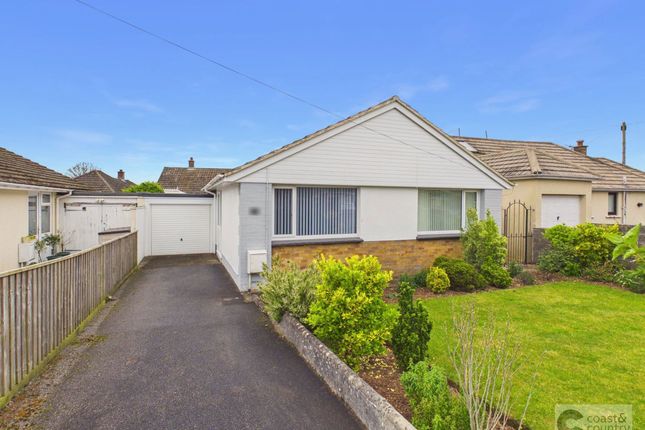
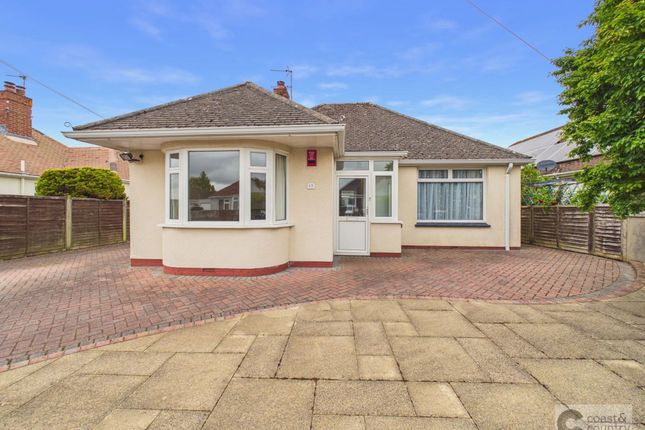
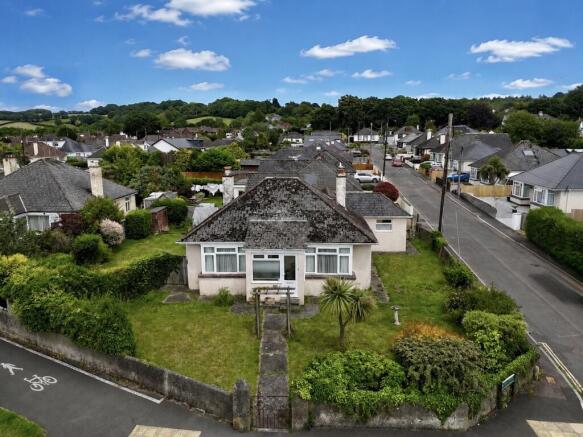
A spacious, two-bedroom detached bungalow occupying a large level plot in a sought-after cul-de-sac within Kingsteignton.
The property boasts two reception rooms, a modern fitted kitchen/breakfast room and a modern fitted shower room.
Gas central heating and double glazing are installed and outside there are generous sized level gardens, single garage and ample driveway parking.
Boasting a modern kitchen and shower room the bungalow would benefit from some redecoration and offers great potential. Princess Road is a cul-de-sac in the popular town of Kingsteignton.
Convenient local amenities include a doctor's surgery, chemist, church, public houses and restaurants. There are a small selection of shops and a larger supermarket close by.
An even wider range of amenities can be found in the neighbouring market town of Newton Abbot which can be reached by a timetabled bus service.
For the Commuter Kingsteignton is convenient for the A380 dual carriageway to Torbay and Exeter with the M5 beyond.
Accommodation An aluminium framed, obscure double-glazed entrance door leads to the entrance hall with access to loft. The lounge has a double-glazed bow window to front and laminate flooring.
There is a separate dining room with bow window to side, cupboard housing wall mounted gas boiler, laminate flooring and opening to the kitchen which has been re-fitted with a modern range of high gloss wall and base units with rolled edge work surfaces, single drainer sink unit, built-in double oven and hob, space for appliances, double-glazed windows to rear and side and obscure double-glazed door to outside.
Bedroom one has a double-glazed bow window to front and storage area and bedroom two has a double-glazed window to rear.
The shower room has been re-fitted with a modern suite comprising shower cubicle, low-level WC, pedestal wash basin, heated towel rail, tiled walls and uPVC obscure double-glazed window.
Gardens Outside to the front, the garden is laid to slate chippings with border and a gate at side leading to the rear garden.
The rear garden is of a generous size and predominantly level, mainly laid to lawn with raised border, stone walling to rear boundary and three useful outhouses suitable for storage, home office or workshop with covered area.
There is also a single garage with wooden double doors, window and courtesy door leading to the rear garden. Parking A tarmac driveway provides ample off-road parking.
Agent’s Notes Council Tax: Currently Band C Tenure: Freehold Mains water. Mains drainage. Mains gas. Mains electricity.
EPC Rating: D Disclaimer Information provided is for guidance only and is non-contractual. Although every effort is made to ensure accuracy, on occasion we rely on information from third parties.
We reserve the right to offer clients additional services. These might include financial and legal services, removals, surveying amongst others.
In some instances, we are paid for introductions to third parties.
The maximum amounts that we currently receive are £150.00 per transaction from solicitors and 30% of income generated by financial advisers.
To ensure compliance with hmrc Anti Money Laundering and Source funds regulation we use Smart Compliance.
Purchasers and those providing funds towards a purchase are required to complete these compliance process for which there is a £75.00 charge.
Value & comps
No previous sales on record.
Returns
Set an offer; the calculator follows it.
We're still gathering serviced-accommodation data for this area.
Archie refurb estimate: a Pro feature
0.0% below asking
This is not financial or investment advice. Prop AI Deals is not authorised by the Financial Conduct Authority (FCA) to provide investment advice.
All investment calculators, property analyses, and AI-generated insights are for informational purposes only. Property investment carries risk and may result in financial loss. All calculations should be independently verified and you should consult with FCA-authorised financial advisors before making any investment decisions.
Past performance does not guarantee future results. Tax implications vary by individual circumstances.
Deal
Properties like this can earn 2–3x BTL yields when converted to HMO, with retrofit costs around £10k/room. Sign in to see the full tier, yield projection, and cost breakdown.
Commercial properties like this can earn 30-50% higher yields when converted to residential under Class MA / Q / P / PA, with prior approval costing ~GBP 96/unit. Sign in to see the recommended route, yield uplift, and cost breakdown.
BRRR-suited properties can recycle 80-100% of investor capital on refi, leaving a high-yielding rental with most of the money out. Sign in to see the refurb cost stack, ARV projection, and refinance maths.
Detached + large garden = sub-division play. Pro tier unlocks the tier badge, plot size, uplift estimate, and regional land benchmark.
Short-lease flats trade at deep discount, but extending under the 1993 Act often costs far less than the discount. Pro tier unlocks the tier badge, premium breakdown, long-lease ARV and arbitrage maths.
See projected short-stay revenue vs a vanilla BTL for this property.
See real sub-let margins (HMO room rates & SA nightly rates) vs the landlord rent.
Area
Agent & docs
FAQ
About 7 Princess Road, Newton Abbot
Explore nearby