2-bedroom house · BA1 7PR
Under offerListed 86 days
Opportunity summary
See Archie’s verdict, returns by strategy and what to check before viewing.
About
SETTING THE SCENE Bathford is a sought after village located approximately three miles east of Bath.
Surrounded by attractive countryside and nestled alongside the River Avon, the village offers a peaceful rural setting while remaining exceptionally well connected to nearby towns and transport links.
Despite its village setting, Bathford benefits from a range of everyday amenities that contribute to its strong sense of community.
At the heart of the village is the community run Bathford Village Shop & Café, which provides essential groceries, locally sourced produce and a welcoming café space for residents to meet and socialise.
Bathford Village Shop & Café is a valued local facility that plays an important role in village life.
The village is also home to The Crown at Bathford, a traditional country pub offering food and drink in a relaxed setting, making it a popular meeting place for both residents and visitors.
Families are well served by Bathford Primary School, a highly regarded village school that contributes to the area's popularity with young families.
Alongside the school, Bathford benefits from a number of community facilities, including a cricket club, rugby club, church, village hall and access to numerous public footpaths leading through the surrounding countryside and Brown's Folly Nature Reserve.
Bathford's location makes it particularly attractive for commuters.
Bath city centre is just a 10 minute drive away and is also easily accessible by regular bus services, providing access to an extensive range of shopping, leisure, cultural attractions and Bath Spa railway station with direct services to Bristol and London.
The village also enjoys excellent road connections via the A4 and A46, providing convenient access to the nearby market towns of Corsham and Chippenham, both of which offer additional retail, employment and education opportunities.
Junction 18 of the M4 motorway is approximately 10 miles away, providing straightforward links to Bristol, Swindon, London and the wider motorway network.
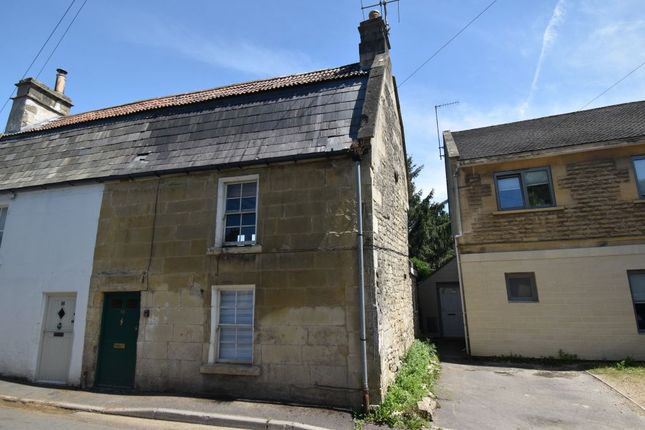
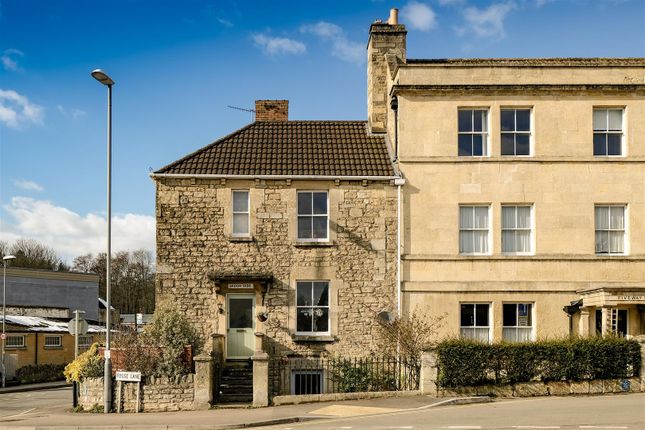
THE PROPERTY The accommodation comprises a welcoming entrance hall leading to a spacious sitting room, filled with natural light from a large front facing window and centred around an attractive feature fireplace.
A separate dining room provides an ideal space for entertaining or could be adapted to suit a variety of lifestyle needs.
The generously proportioned kitchen offers an abundance of cupboard and worktop space, providing excellent storage and practicality for day to day living.
The property further benefits from a brand new Worcester Bosch boiler, offering peace of mind and improved energy efficiency.
There are two well proportioned double bedrooms, with the principal bedroom benefitting from an extensive range of fitted wardrobes, while the family bathroom is fitted with a three piece suite.
A particular feature of the property is the covered lean-to, creating a practical link between the kitchen and the garage.
This versatile space is ideal for additional storage, a utility area or sheltered access to the garage.
Beyond the garage, a substantial garden shed provides further secure storage or workshop potential. Externally, the property truly excels.
The exceptionally large rear garden is predominantly laid to lawn with mature planting and offers an excellent degree of privacy, making it perfect for keen gardeners, families or those wishing to extend the property (subject to the necessary planning permissions).
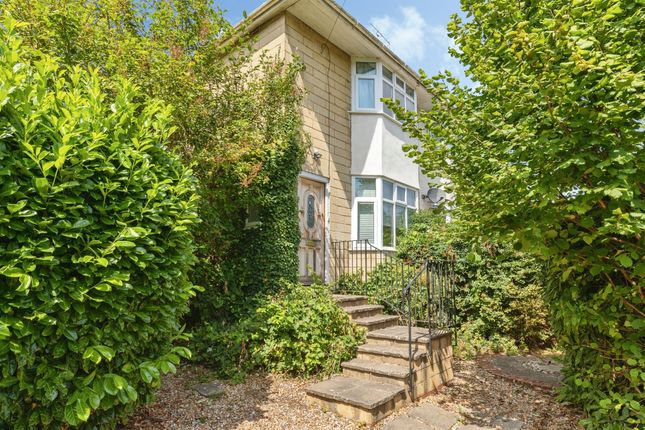
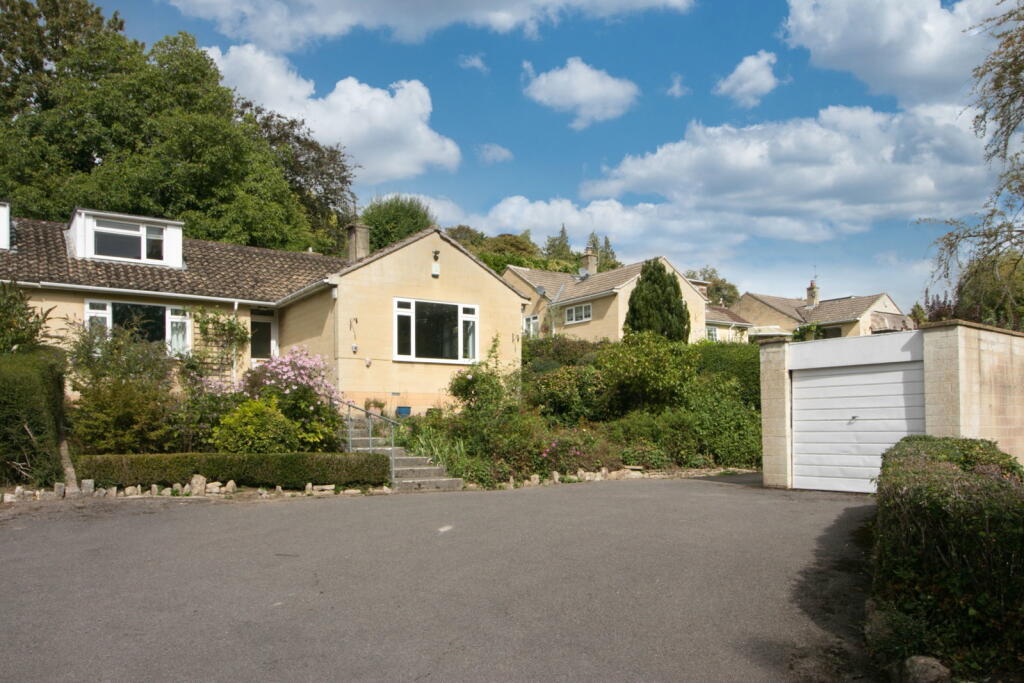
To the front, there is a lawned garden alongside a private driveway providing off-road parking and access to the garage.
Offering expansive potential to put your own touch on the property, there is no limit to what you can do with this plot Living room 3.71m x 4.93m This bright and inviting living room offers a comfortable and versatile space, filled with natural light from the large front facing window.
A feature stone fireplace with a gas fire creates a charming focal point.
The generous proportions easily accommodate multiple seating areas, while the pleasant outlook over the front garden enhances the room's airy feel.
Ideal for both relaxing and entertaining, this welcoming reception room provides a warm and homely atmosphere with plenty of potential to personalise.
Bedroom 2 3.3m x 3.41m Currently arranged as a dining room, this versatile room can also be used as a second bedroom/office.
The room will comfortably accommodate a double bed and extra furniture and is a great addition to the property.
Bedroom 1 3.71m x 3.91m A generously proportioned double bedroom enjoying an abundance of natural light from the large window, which offers an attractive outlook over the expansive rear garden.
The room contains a comprehensive range of built in wardrobes, providing excellent storage. These could be removed to maximise the full potential of space in this room.
Bathroom The bathroom consists of a shower over bath, a large window allowing light in and a conveniently placed mirrored medicine cabinet. The space is utilised well to fit in daily needs.
Kitchen 3.41m x 3.95m A bright and spacious fitted kitchen featuring an extensive range of built in storage, generous worktop space and a central island with breakfast seating.
Enjoying views over the rear garden, the room also benefits from a recently installed Worcester boiler and provides convenient access to both the garden and the adjoining garage, offering a practical layout for everyday living.
Garden Large garden to the rear of the property, perfect for relaxing and families Parking - Driveway The property currently consists of a two car driveway, with on street parking always available.
Value & comps
No previous sales on record.
Returns
Set an offer; the calculator follows it.
We're still gathering serviced-accommodation data for this area.
Archie refurb estimate: a Pro feature
0.0% below asking
This is not financial or investment advice. Prop AI Deals is not authorised by the Financial Conduct Authority (FCA) to provide investment advice.
All investment calculators, property analyses, and AI-generated insights are for informational purposes only. Property investment carries risk and may result in financial loss. All calculations should be independently verified and you should consult with FCA-authorised financial advisors before making any investment decisions.
Past performance does not guarantee future results. Tax implications vary by individual circumstances.
Deal
Properties like this can earn 2–3x BTL yields when converted to HMO, with retrofit costs around £10k/room. Sign in to see the full tier, yield projection, and cost breakdown.
Commercial properties like this can earn 30-50% higher yields when converted to residential under Class MA / Q / P / PA, with prior approval costing ~GBP 96/unit. Sign in to see the recommended route, yield uplift, and cost breakdown.
BRRR-suited properties can recycle 80-100% of investor capital on refi, leaving a high-yielding rental with most of the money out. Sign in to see the refurb cost stack, ARV projection, and refinance maths.
Detached + large garden = sub-division play. Pro tier unlocks the tier badge, plot size, uplift estimate, and regional land benchmark.
Short-lease flats trade at deep discount, but extending under the 1993 Act often costs far less than the discount. Pro tier unlocks the tier badge, premium breakdown, long-lease ARV and arbitrage maths.
See projected short-stay revenue vs a vanilla BTL for this property.
See real sub-let margins (HMO room rates & SA nightly rates) vs the landlord rent.
Area
Agent & docs

FAQ
About Morris Lane, Bath, BA1
Explore nearby