We've tightened what earns a Pursue. A home now needs a published valuation, a strategy that still makes money after real running costs and lender stress tests, and no listing problems that would stop a mortgage. You'll see fewer Pursues, and each one has been checked harder.
See how verdicts work4-bedroom detached house · TN27 0DX
Listing removedListed 238 days
Opportunity summary
See Archie’s verdict, returns by strategy and what to check before viewing.
About
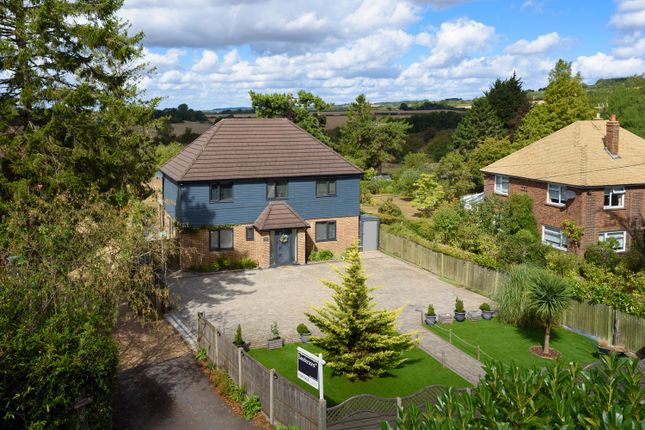
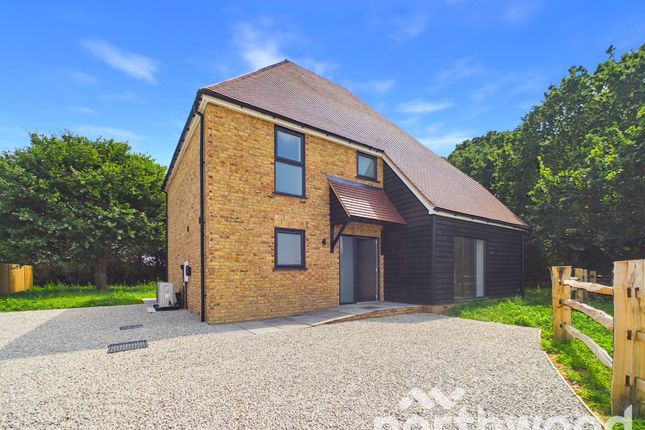
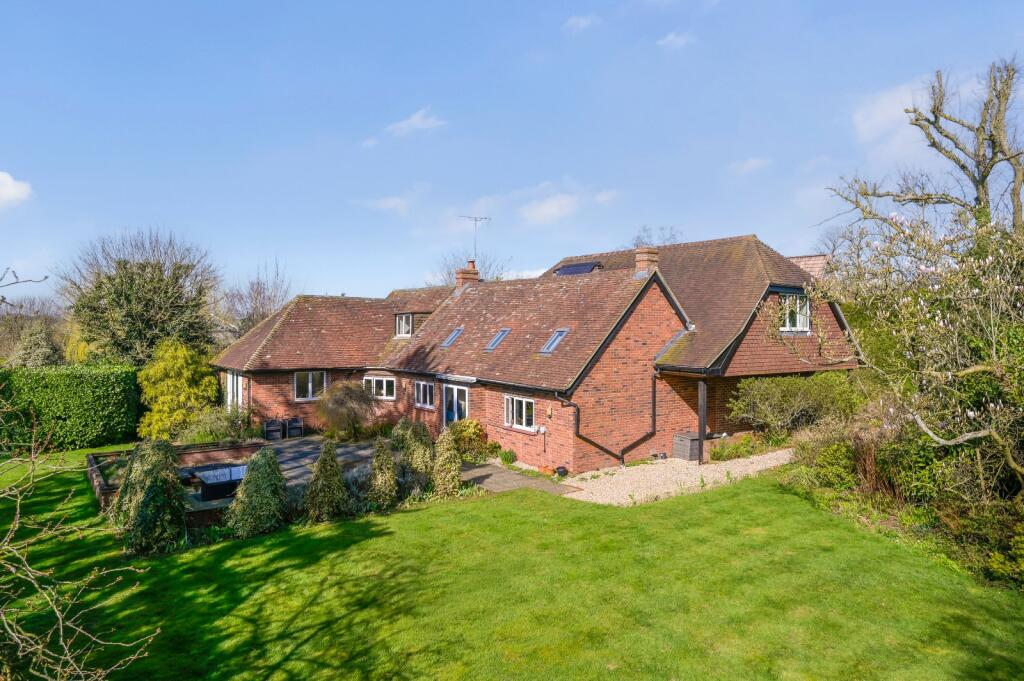
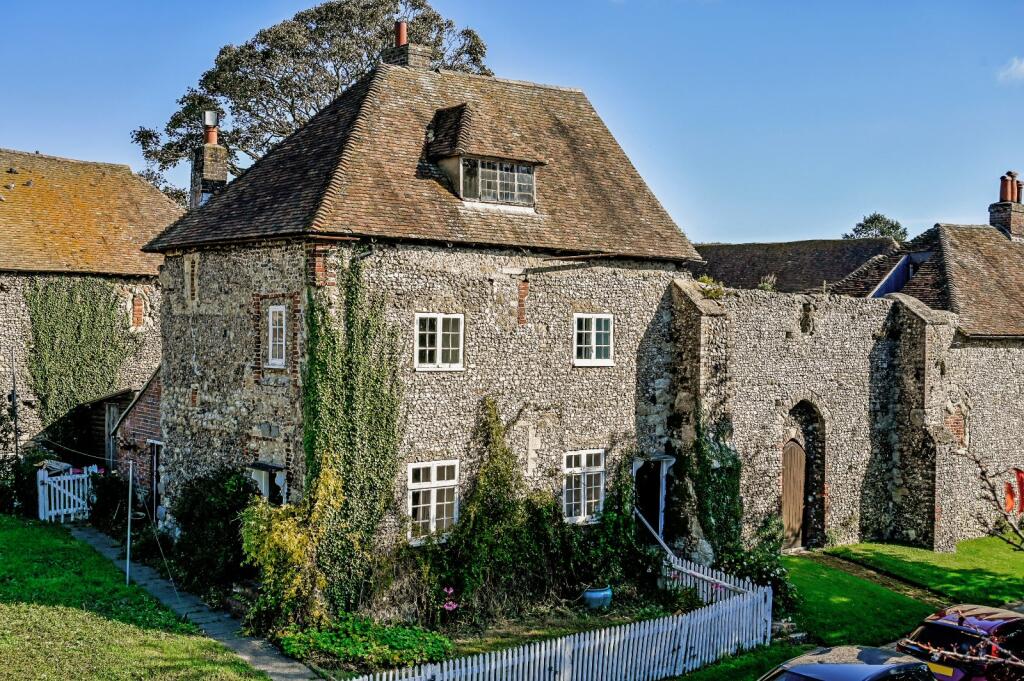
A really opportunity to develop and modernise this former farmstead - James Hickman, Farms & Land #TheGardenOfEngland A rural property comprising a pair of Grade II listed semi-detached farmhouses, traditional outbuildings with potential and agricultural land, located on the outskirts of Charing village.
Guide Prices -£700,000 - £750,000 In all about 10.00 acres (4.05 hectares) Freehold - Council Tax Bands D (1 Harrison Farmhouse) & E (2 Harrison Farmhouse) The property is situated in a rural location on the outskirts of Charing, which provides a range of local services and amenities including a primary school, doctors surgery and Kentish Teahouse.
The market town of Ashford lies approximately 5.7 miles to the southwest and offers a wider range of facilities. To the northwest, is the county town of Maidstone.
Charing railway station provides mainline rail services into London Victoria with journey times from 1 hour 30 minutes.
Ashford International Station also provides mainline services to Charing Cross and a high speed service to London St Pancras, with journey times from 37 minutes.
1 & 2 Harrison Farmhouse Formerly a single farmhouse, Harrison Farmhouse is a Grade II listed dwelling divided into a pair of semi-detached dwellings with a shared front entrance (although currently not in use by either occupier).
1 Harrison Farmhouse accommodation encompasses two-storeys, and 2 Harrison Farmhouse encompasses three-storeys.
Both dwellings would benefit from improvement and modernisation throughout or be re-amalgamated into a single dwelling. Both properties have the benefit of rear mainly vegetable gardens.
Harrison Farm Buildings The traditional buildings are also listed and are situated to the rear of 1 & 2 Harrison Farmhouse.
**We understand there used to be a Grade II listed Granary Building present, however we are informed by the tenants of No 2 Harrison Farmhouse that this collapsed a few years ago in a storm.
An application has been made to remove the building from the listed buildings register.** Kent Barn, about 13.3m x 6.6m, traditional oak framed Kent Barn with timber clad elevations under a Kent Peg tiled roof.
Brick Stable, about 15.9m x 5.8m, and attached to the Kent Barn. A timber framed stable of brick elevations under a Kent peg tiled roof on concrete floor.
Timber Stable, about 6.9m x 4.6m, and attached to the Brick Stable. Timber elevations and frame under a corrugated roof.
Planning It is felt that the barn and stables have strong potential for conversion but interested parties need to undertake their own enquiries with the local planning authority, as below.
Land The land at Harrison Farm is predominantly of very gently sloping topography and comprises productive Grade II land.
The land is classified as Soilscape 5 and 18 being “Freely draining lime-rich loamy soils” and “Slowly permeable seasonally wet slightly acid but base-rich loamy and clayey soils”.
The area of land is included with 1 & 2 Harrison Farmhouse and the outbuildings and totals about 10.00 acres (4.05 hectares).
Boundaries ** The purchaser will be required to erect a new boundary fence to a suitable livestock specification between points A-B on the plan provided following the expiration of the Farm Business Tenancy.
The new boundary will be professionally surveyed prior to erection of the new fence. Tenure & Vacant Possession The Property is sold Freehold. The farmhouse and buildings are vacant.
The land is let to a local farmer under a Farm Business Tenancy.
The sellers have now served a Notice to Quit for the tenancy to come to an end on 10th October 2026 which is the end of the current fixed term.
A copy of the agreement and notice are available from the selling agents on request. Footpaths There are no footpaths crossing the property or the land.
( Local Authority Ashford Borough Council (ashford.gov.uk) Services/Additional Information 1 Harrison Farmhouse: Mains Water & Electricity, Oil Fired Central Heating, Private Drainage (Cesspool) 2 Harrison Farmhouse: Mains Water & Electricity, Oil Fired Central Heating, Private Drainage (Septic Tank) *The water supply is shared between 1 and 2 Harrison Farm Cottages but with separate water bills.* Harrison Farm Buildings: Mains electricity with standpipe water nearby.
Broadband: The current tenant uses BT/EE Internet Mobile: The current tenant uses EE mobile Flood Risk: Very low.
Health and Safety Prospective purchasers must have regard for their own safety whilst viewing.
Neither the sellers nor Hobbs Parker Estate Agents accept any responsibility for any accident or injury as a result of viewing the property.
Acreage, Plans & Boundaries The plan on these sales particulars and the acreage quoted are strictly for identification and guidance only.
The boundaries shown on the plans in these particulars have been prepared by reference to digital Ordnance Survey data.
The plans are published for illustrative purposes only and although they are believed to be correct their accuracy cannot be guaranteed.
Interested parties are reminded that the property is sold in accordance with the owners Land Registry Title plan/s, and they must satisfy themselves as to the boundaries and the quantity of land being purchased.
Any error or mistake shall not annul the sale or entitle any party to compensation thereof.
Viewing Strictly by appointment through Hobbs Parker Estate Agents at our Ashford or Tenterden offices on and . Our Ref: AEA250004
Value & comps
No previous sales on record.
Returns
Set an offer; the calculator follows it.
We're still gathering serviced-accommodation data for this area.
Archie refurb estimate: a Pro feature
0.0% below asking
This is not financial or investment advice. Prop AI Deals is not authorised by the Financial Conduct Authority (FCA) to provide investment advice.
All investment calculators, property analyses, and AI-generated insights are for informational purposes only. Property investment carries risk and may result in financial loss. All calculations should be independently verified and you should consult with FCA-authorised financial advisers before making any investment decisions.
Past performance does not guarantee future results. Tax implications vary by individual circumstances.
Deal
Properties like this can earn 2–3x BTL yields when converted to HMO, with retrofit costs around £10k/room. Sign in to see the full tier, yield projection, and cost breakdown.
Commercial properties like this can earn 30-50% higher yields when converted to residential under Class MA / Q / P / PA, with prior approval costing ~GBP 96/unit. Sign in to see the recommended route, yield uplift, and cost breakdown.
BRRR-suited properties can recycle 80-100% of investor capital on refi, leaving a high-yielding rental with most of the money out. Sign in to see the refurb cost stack, ARV projection, and refinance maths.
Detached + large garden = sub-division play. Pro tier unlocks the tier badge, plot size, uplift estimate, and regional land benchmark.
Short-lease flats trade at deep discount, but extending under the 1993 Act often costs far less than the discount. Pro tier unlocks the tier badge, premium breakdown, long-lease ARV and arbitrage maths.
See projected short-stay revenue vs a vanilla BTL for this property.
See real sub-let margins (HMO room rates & SA nightly rates) vs the landlord rent.
Area
Agent & docs

FAQ
About Ashford Road, Charing, Ashford, Kent, TN27
Explore nearby