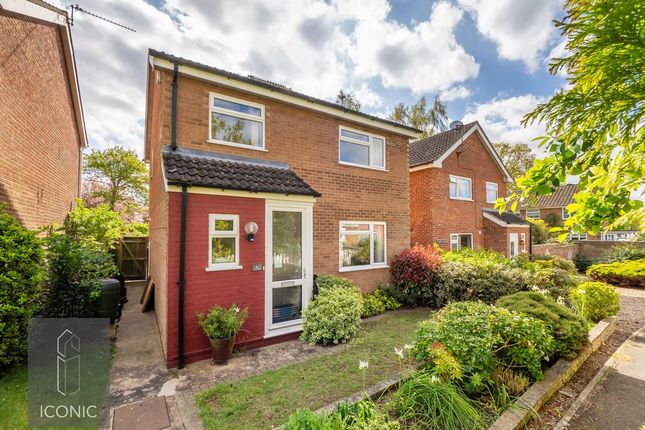
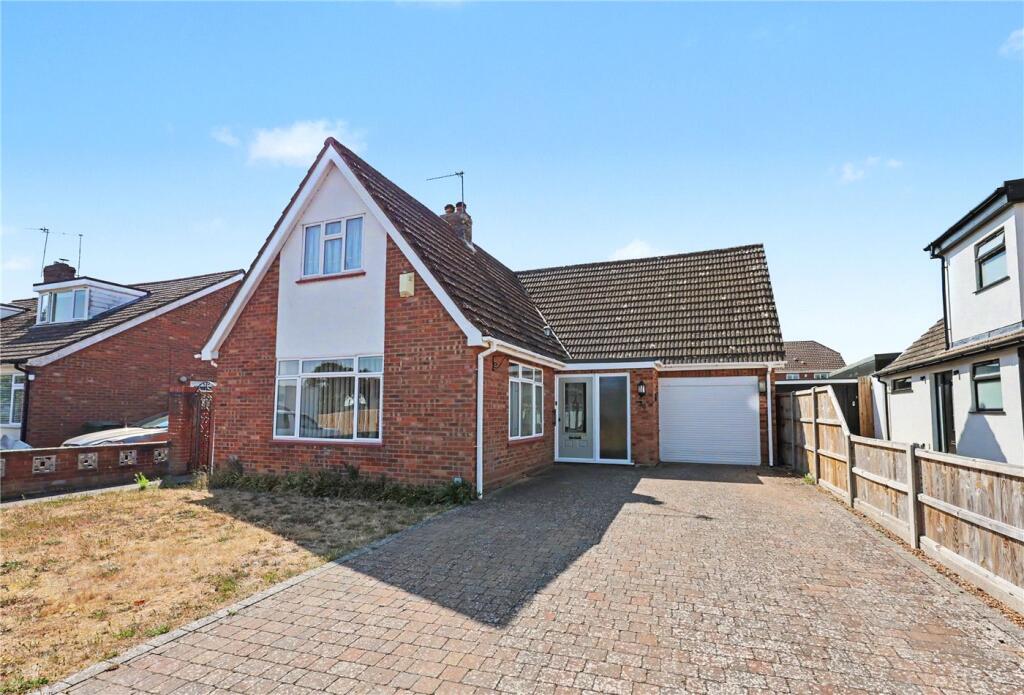
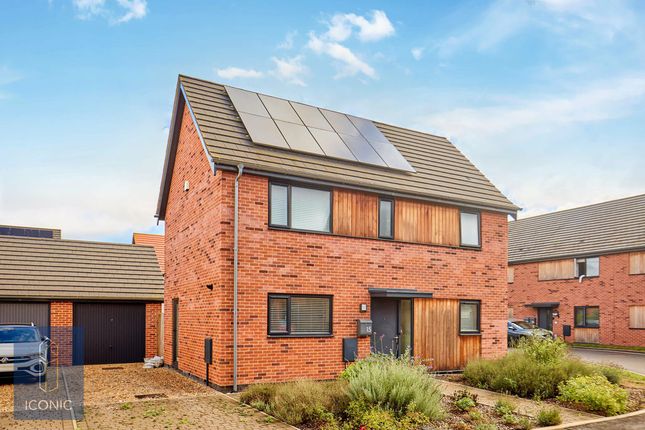
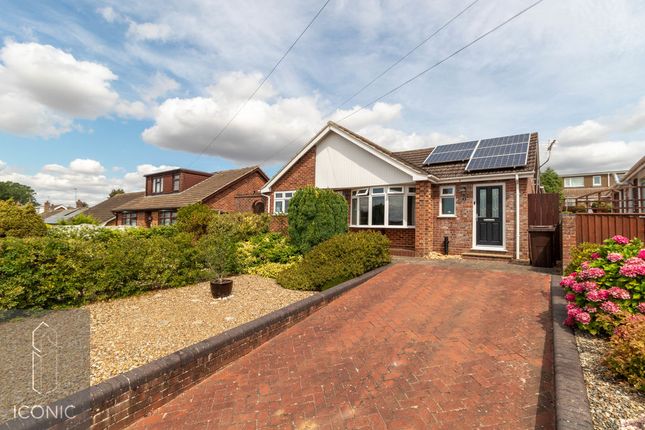
3-bedroom detached house · NR8 6JY
Listing removedListed 266 days
Opportunity summary
See Archie’s verdict, returns by strategy and what to check before viewing.
About
Guide price £350,000-£375,000 Life here is defined by space, light and effortless flow.
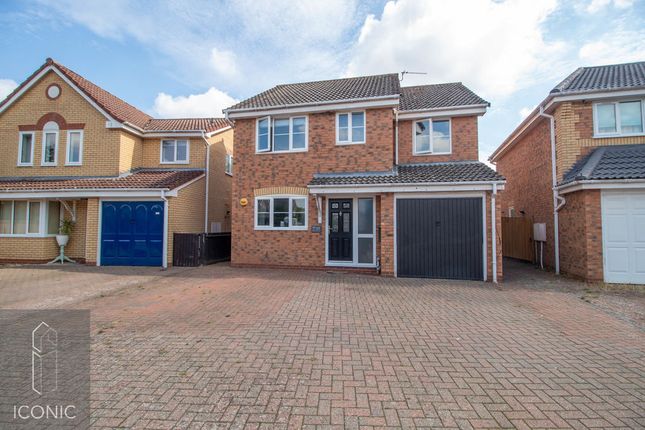
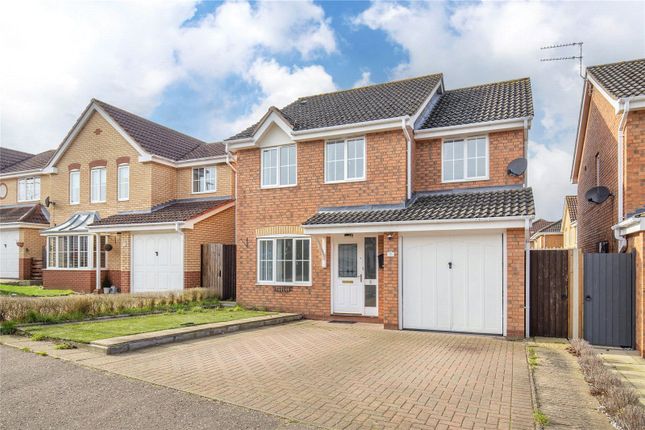
Situated in the sought-after village of Taverham, this detached home offers a lifestyle tailored for modern family living, with generous, versatile rooms that work equally well for daily routines, social gatherings, and family meals.
At its heart is an impressive 28ft kitchen/dining room, fully equipped with high-quality cabinetry, integrated appliances and practical provisions, seamlessly connecting to a bright conservatory that brings the garden in.
Three comfortable bedrooms and a modern four-piece family bathroom provide both functionality and comfort, while the private, well-maintained garden with patio, lawn and outdoor tap invites outdoor living.
A driveway, double garage with electric door, heating, power and lighting add practicality and potential, all set within easy reach of Taverham’s local amenities, creating a home that combines contemporary living with the charm and convenience of village life.
Location Laburnum Avenue is located in the established residential area of Taverham, a village on the north-western edge of Norwich.
Daily essentials are available nearby at small shops along Victoria Road and Fakenham Road, including a convenience store, local takeaway options, and a petrol station, while larger supermarkets are a short drive away.
For families, the area is well served by schools.
Nightingale Infant & Nursery School and Taverham vc CE Junior School are within easy walking or cycling distance, and Taverham High School provides secondary education.
For those considering independent schooling, Langley Preparatory School at Taverham Hall is also nearby.
Transport links are convenient for commuters: Regular bus services connect Taverham to Norwich city centre, typically taking 20–30 minutes.
For rail travel, Norwich railway station is the nearest, providing regional and national connections. The village is also easily accessed by car via the A47 and surrounding roads.
The lifestyle in and around Laburnum Avenue blends village community with access to city amenities.
Residents benefit from local parks, recreational spaces, and sports facilities, while the surrounding countryside along the River Wensum offers opportunities for walking and cycling.
The combination of quiet streets, good schools, and accessible transport makes Laburnum Avenue appealing to families, professionals, and those seeking a balanced, semi-rural lifestyle.
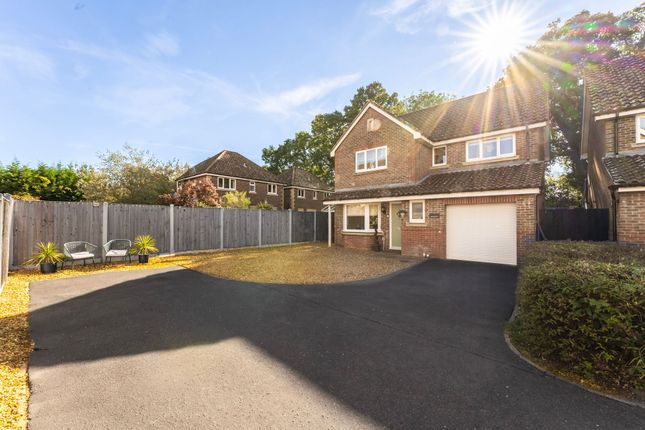
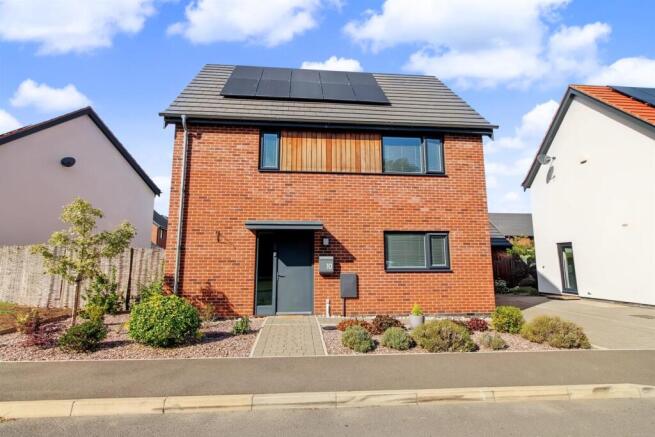
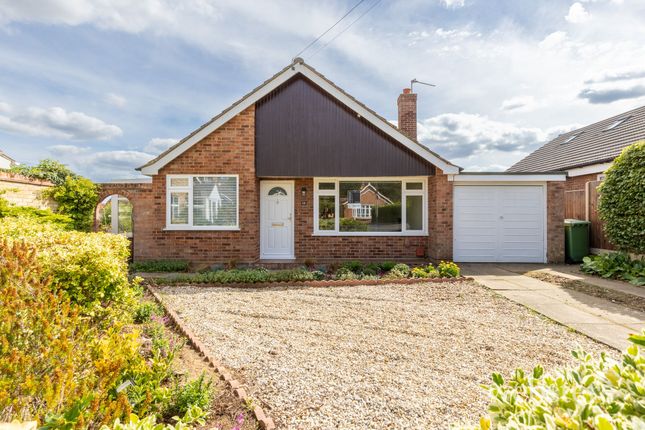
Laburnum Avenue Set within the popular Norfolk village of Taverham, this detached home sits comfortably on a generous plot, just a short stroll from everyday amenities and well placed for village life.
From the outset, the house feels considered and calm, a turn-key property with a contemporary interior that’s ready to adapt to the rhythms, preferences and style of a modern family.
The welcoming entrance hall sets the tone: Bright, airy and practical, with a convenient WC tucked neatly away.
Internal double doors lead through to a light-filled living room, a space that naturally lends itself to both quiet evenings and relaxed entertaining.
At the heart of the home is the impressive 28ft kitchen/dining room, designed for connection and ease.
High-quality cabinetry is paired with an integrated oven, induction hob, dishwasher, fridge/freezer, tall larder cupboards and plumbing for a washing machine, creating a space that works just as well for weekday routines as it does for gathering friends and family.
Beyond, a large conservatory extends the reception space, drawing in garden views and offering a gentle link between indoors and out.
Upstairs, three well-balanced bedrooms provide comfort and privacy, one benefitting from built-in wardrobes to keep everyday life uncluttered.
The family bathroom is finished with a modern four-piece suite, including a separate bathtub and shower cubicle, ideal for both slow mornings and busy starts.
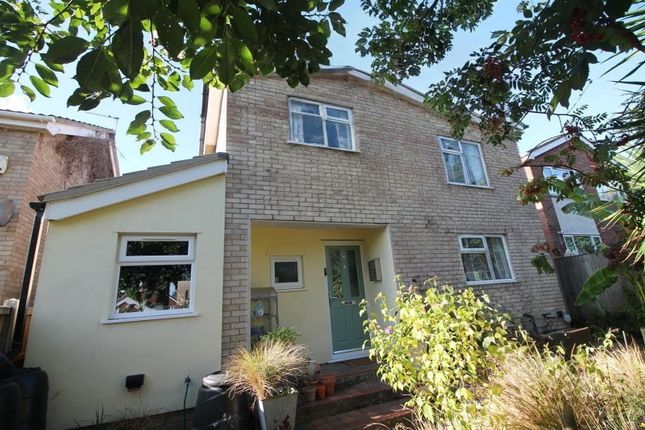
Outside, the private rear garden is thoughtfully maintained, with a patio for seating, a lawn for play or planting, a useful storage unit, and the practical addition of an outdoor tap.
To the front, a driveway provides ample off-road parking alongside a double garage with an electric door, as well as heating, power and lighting, offering excellent storage, workshop space or future potential for conversion, subject to planning.
Altogether, this is a home that blends space, light and practicality with the understated appeal of village living, ready to be enjoyed from day one, yet offering scope to grow and evolve over time.
Agents Notes Freehold Connected to all mains services. Electric car charging point.
Solar panels designed for energy efficiency, paired with two storage batteries to minimise costs EPC Rating: C Disclaimer Minors and Brady (M&B) along with their representatives, are not authorised to provide assurances about the property, whether on their own behalf or on behalf of their client.
We don’t take responsibility for any statements made in these particulars, which don’t constitute part of any offer or contract.
To comply with aml regulations, £52 is charged to each buyer which covers the cost of the digital id check.
It’s recommended to verify leasehold charges provided by the seller through legal representation.
All mentioned areas, measurements, and distances are approximate, and the information, including text, photographs, and plans, serves as guidance and may not cover all aspects comprehensively.
It shouldn’t be assumed that the property has all necessary planning, building regulations, or other consents.
Services, equipment, and facilities haven’t been tested by M&B, and prospective purchasers are advised to verify the information to their satisfaction through inspection or other means.
Value & comps
No previous sales on record.
See the independent valuation, upside vs guide, and per-strategy max bid for this lot. Sign in to see it.
Returns
Set an offer; the calculator follows it.
We're still gathering serviced-accommodation data for this area.
Archie refurb estimate: a Pro feature
0.0% below starting price
This is not financial or investment advice. Prop AI Deals is not authorised by the Financial Conduct Authority (FCA) to provide investment advice.
All investment calculators, property analyses, and AI-generated insights are for informational purposes only. Property investment carries risk and may result in financial loss. All calculations should be independently verified and you should consult with FCA-authorised financial advisers before making any investment decisions.
Past performance does not guarantee future results. Tax implications vary by individual circumstances.
Deal
Properties like this can earn 2–3x BTL yields when converted to HMO, with retrofit costs around £10k/room. Sign in to see the full tier, yield projection, and cost breakdown.
Commercial properties like this can earn 30-50% higher yields when converted to residential under Class MA / Q / P / PA, with prior approval costing ~GBP 96/unit. Sign in to see the recommended route, yield uplift, and cost breakdown.
BRRR-suited properties can recycle 80-100% of investor capital on refi, leaving a high-yielding rental with most of the money out. Sign in to see the refurb cost stack, ARV projection, and refinance maths.
Detached + large garden = sub-division play. Pro tier unlocks the tier badge, plot size, uplift estimate, and regional land benchmark.
Short-lease flats trade at deep discount, but extending under the 1993 Act often costs far less than the discount. Pro tier unlocks the tier badge, premium breakdown, long-lease ARV and arbitrage maths.
See projected short-stay revenue vs a vanilla BTL for this property.
See real sub-let margins (HMO room rates & SA nightly rates) vs the landlord rent.
Area
Agent & docs
FAQ
About 84 Laburnum Avenue, Norwich
Explore nearby