2-bedroom terraced house · EH54 9BD
Under offerListed 56 days
Opportunity summary
See Archie’s verdict, returns by strategy and what to check before viewing.
About
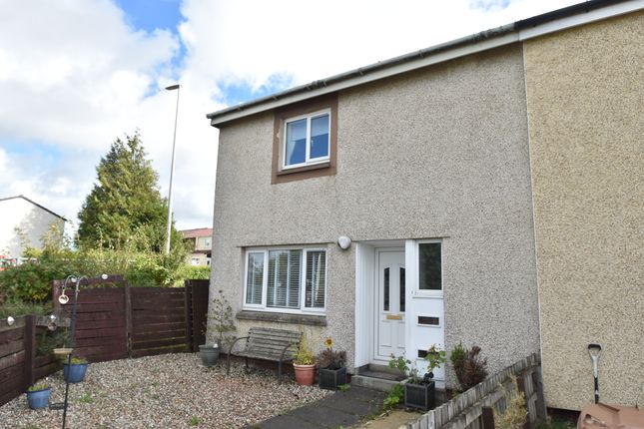
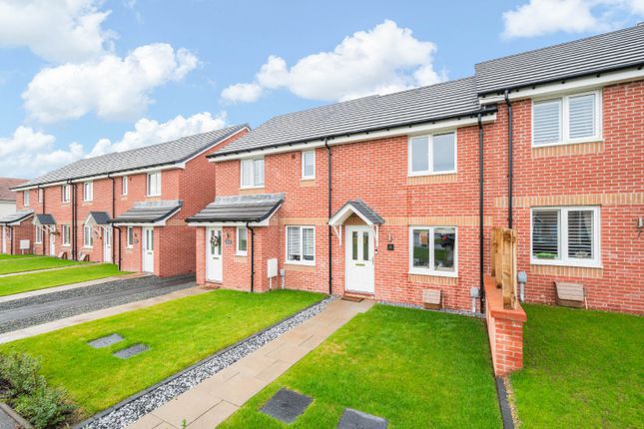
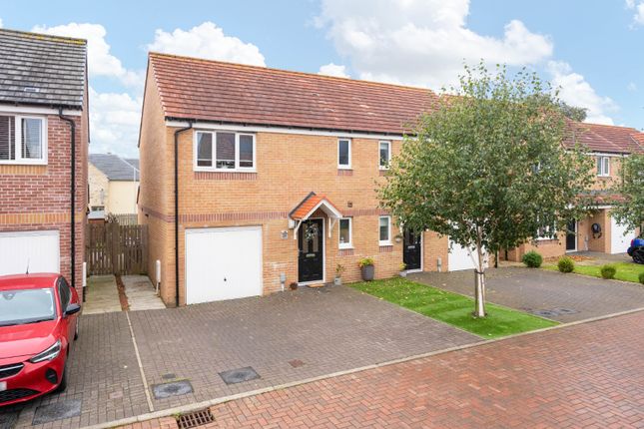
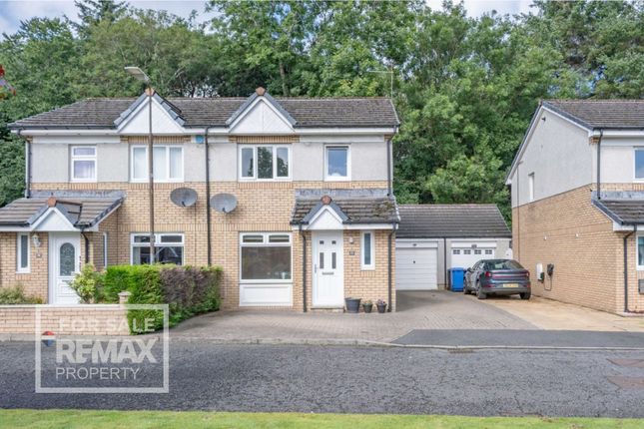
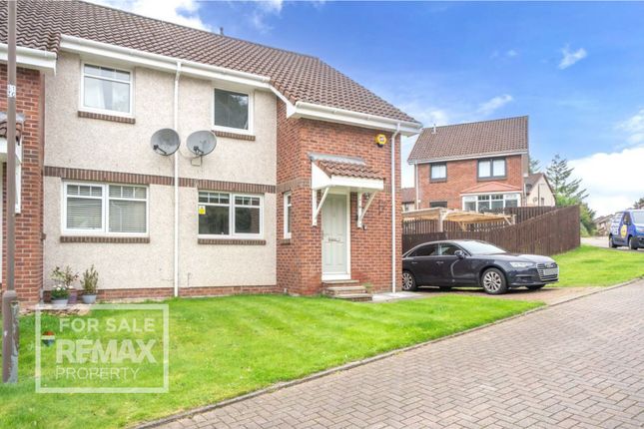
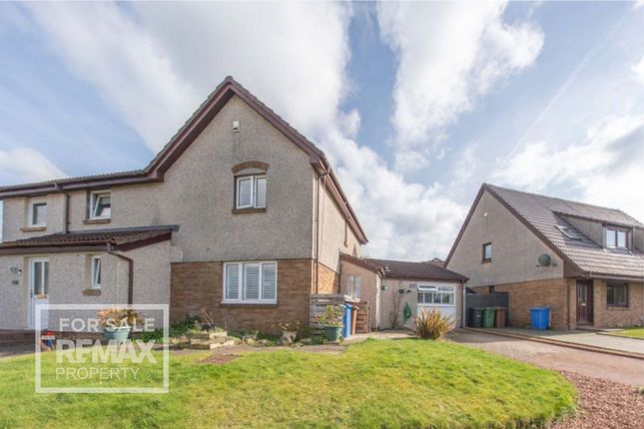
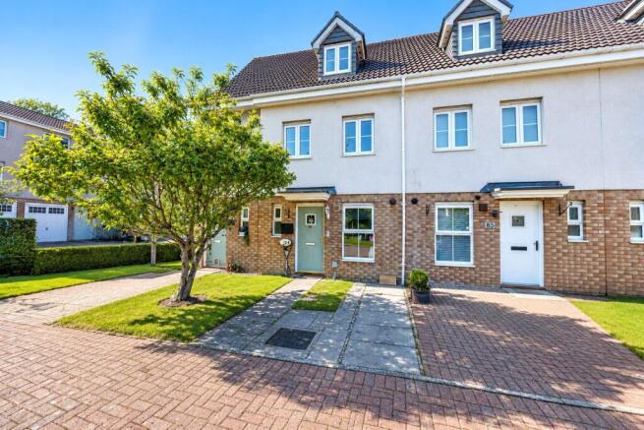
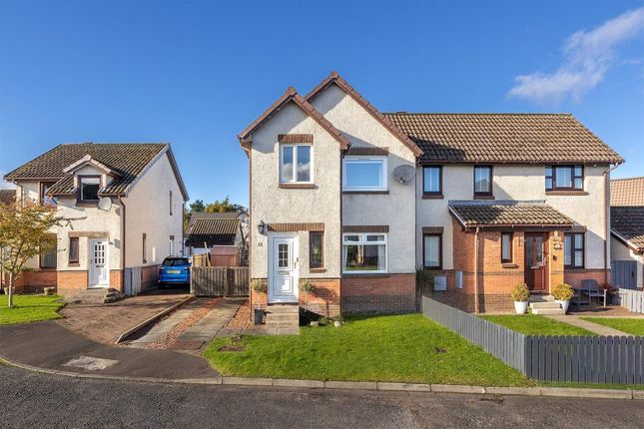
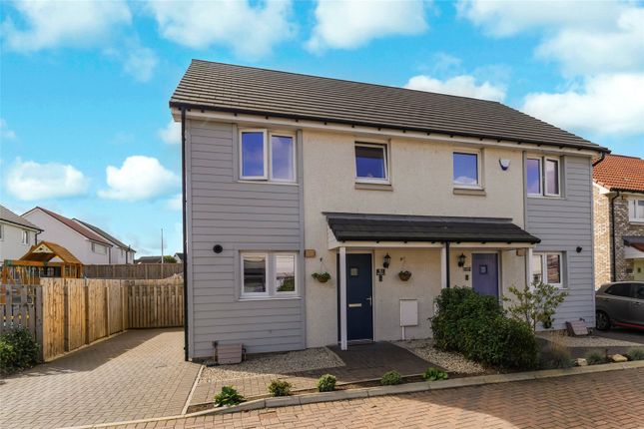
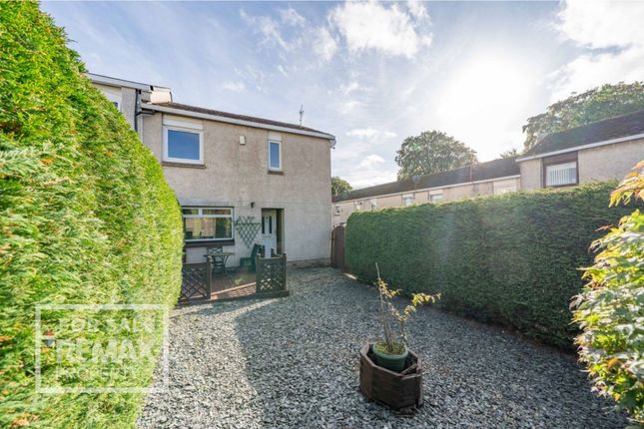
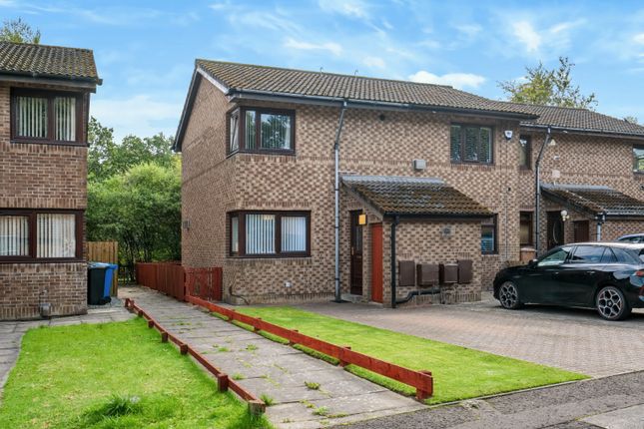
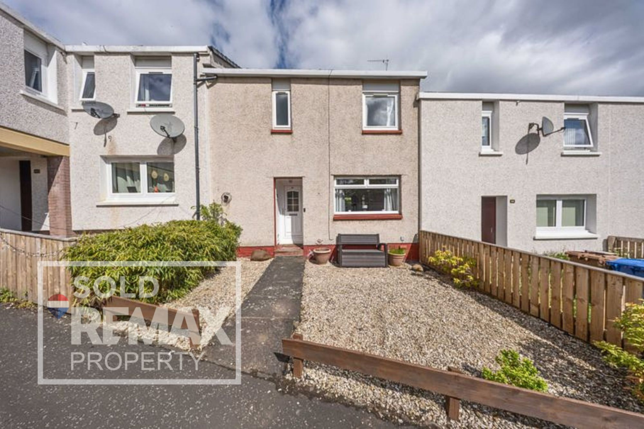
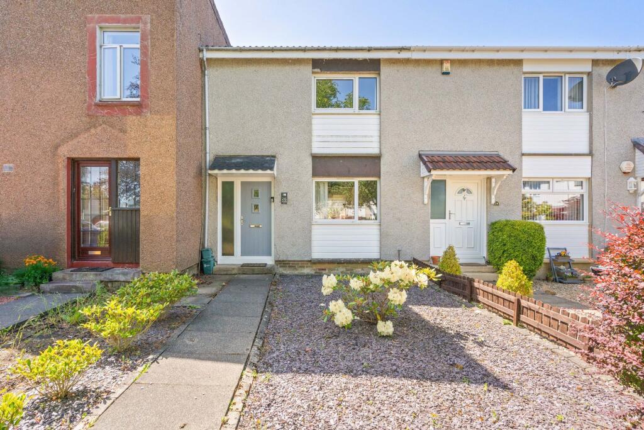
This beautifully presented and impeccably maintained two-bedroom terraced home enjoys a peaceful cul-de-sac setting within the highly sought-after Murieston area of Livingston.
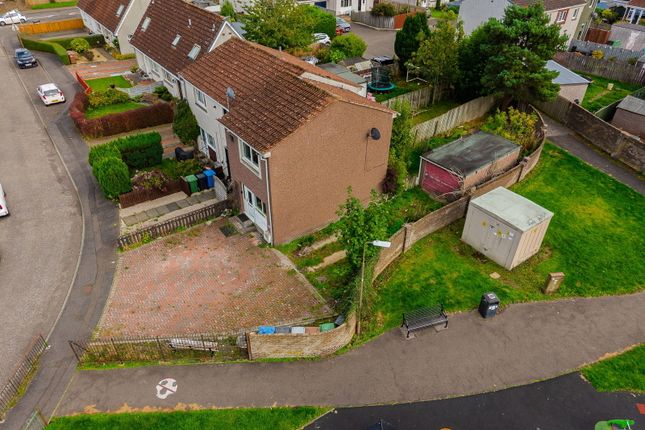
Offering bright, generously proportioned accommodation over two levels, the property benefits from private gardens, a private driveway and an integral garage.
The house has been carefully maintained and is presented in excellent condition throughout, with UPVC double glazing and gas central heating provided by a modern Ideal combi boiler installed in 2023.
There is also excellent potential to adapt or extend the accommodation, subject to the necessary consents.
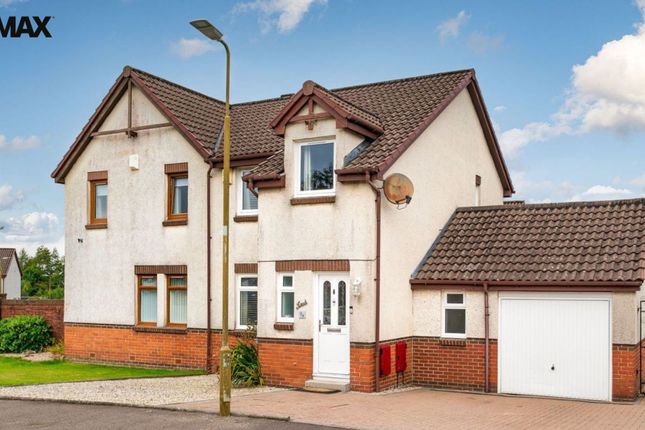
The integral garage could potentially be converted to provide additional living space, while there may be scope to extend above the garage to create a third bedroom.
A number of neighbouring properties have also extended to the rear to create larger open-plan kitchen and dining spaces.
The location is particularly appealing for families and commuters, with scenic pathways providing convenient access to the well-regarded Williamston Primary School, while Livingston South railway station is only a short walk away.
The accommodation comprises: • Entrance hall with deep storage cupboard, also housing the gas meter • Generous L-shaped living and dining room with cherry wood-style laminate flooring, electric fire and large picture windows to the front and rear, creating a bright and comfortable living space • Well-equipped fitted kitchen with a range of units, granite-effect worktops, inset stainless-steel sink and appliances including, electric hob with extractor hood, electric fan oven, washer drier, undercounter fridge and freezer • Upper landing with hatch providing access to the partially floored loft, offering useful additional storage • Fully tiled family bathroom with white suite comprising bath with Mira electric shower over, WC and wash basin, together with a heated towel rail and vinyl flooring • Spacious rear-facing double bedroom with a pleasant outlook across the garden towards a wooded area and built-in wardrobe with hanging space • Generous principal bedroom to the front with a pleasant open outlook, built-in storage cupboard and a particularly useful walk-in wardrobe/dressing room, which could alternatively provide an ideal home-office space The fully enclosed rear garden has been attractively designed for ease of maintenance, with a paved patio, decorative stone and hard landscaping creating an excellent space for outdoor seating and entertaining.
A large garden shed is included in the sale.
To the front, a private driveway provides convenient off-street parking, while the integral garage offers valuable additional storage and potential for future conversion, subject to the necessary consents.
Murieston is one of Livingston's most desirable residential areas, particularly popular with families and commuters thanks to its excellent schools, attractive surroundings and superb transport connections.
A wide range of shopping, dining and leisure facilities can be found nearby at Almondvale Shopping Centre and Livingston Designer Outlet, while further recreational amenities include a cinema, sports centres and Deer Park Golf and Country Club.
Livingston South railway station is within a few minutes' walk, providing convenient rail connections, while easy access to the A71 and M8 makes the property particularly well placed for commuting to both Edinburgh and Glasgow.
The property lies within the catchment areas for the well-regarded Williamston Primary School and James Young High School.
All fitted floor coverings, blinds, curtains, kitchen appliances and light fittings are included in the sale. Viewing Viewings by appointment only. EPC Rating EPC rating: C
Value & comps
Land Registry doesn’t cover Scotland or Northern Ireland, so previous sales may not be on record.
Returns
Set an offer; the calculator follows it.
Short-let licence or registration needed
We're still gathering serviced-accommodation data for this area.
Archie refurb estimate: a Pro feature
0.0% below asking
This is not financial or investment advice. Prop AI Deals is not authorised by the Financial Conduct Authority (FCA) to provide investment advice.
All investment calculators, property analyses, and AI-generated insights are for informational purposes only. Property investment carries risk and may result in financial loss. All calculations should be independently verified and you should consult with FCA-authorised financial advisers before making any investment decisions.
Past performance does not guarantee future results. Tax implications vary by individual circumstances.
Deal
Properties like this can earn 2–3x BTL yields when converted to HMO, with retrofit costs around £10k/room. Sign in to see the full tier, yield projection, and cost breakdown.
Commercial properties like this can earn 30-50% higher yields when converted to residential under Class MA / Q / P / PA, with prior approval costing ~GBP 96/unit. Sign in to see the recommended route, yield uplift, and cost breakdown.
BRRR-suited properties can recycle 80-100% of investor capital on refi, leaving a high-yielding rental with most of the money out. Sign in to see the refurb cost stack, ARV projection, and refinance maths.
Detached + large garden = sub-division play. Pro tier unlocks the tier badge, plot size, uplift estimate, and regional land benchmark.
Short-lease flats trade at deep discount, but extending under the 1993 Act often costs far less than the discount. Pro tier unlocks the tier badge, premium breakdown, long-lease ARV and arbitrage maths.
See projected short-stay revenue vs a vanilla BTL for this property.
See real sub-let margins (HMO room rates & SA nightly rates) vs the landlord rent.
Area
Agent & docs
FAQ
About 21, Easter Bankton, Livingston
Explore nearby