We've tightened what earns a Pursue. A home now needs a published valuation, a strategy that still makes money after real running costs and lender stress tests, and no listing problems that would stop a mortgage. You'll see fewer Pursues, and each one has been checked harder.
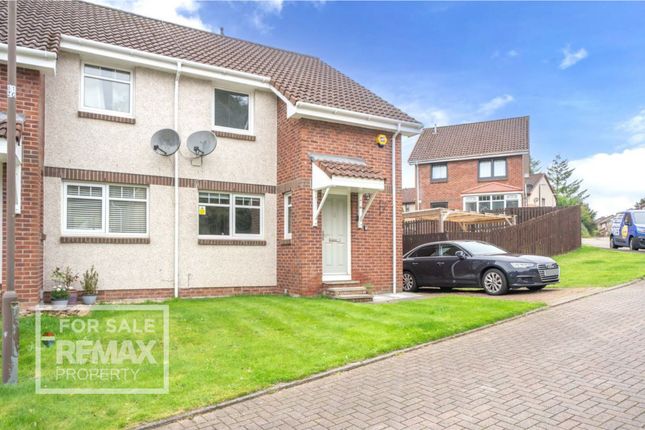
See how verdicts work3-bedroom semi-detached house · EH54 7FP
For saleListed 9 days
Opportunity summary
See Archie’s verdict, returns by strategy and what to check before viewing.
About
3 Double Bedrooms, Stylish Living Spaces & A Garden To Enjoy In Desirable Livingston Village!
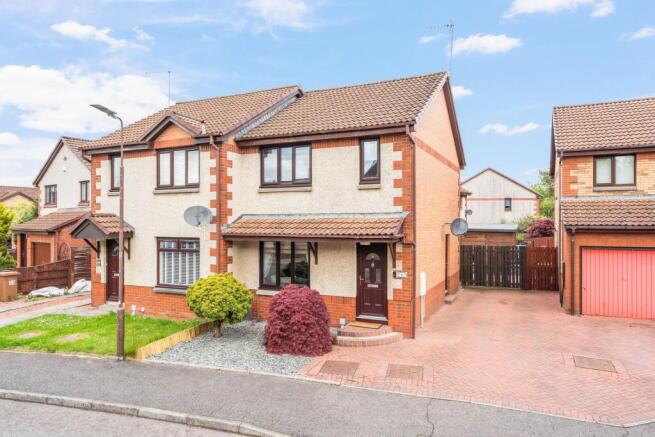
Set within a small, exclusive development in the established and highly regarded Livingston Village, Tulloch Court offers a thoughtfully arranged three-bedroom home where comfortable proportions, practical living spaces and a desirable residential setting come together.
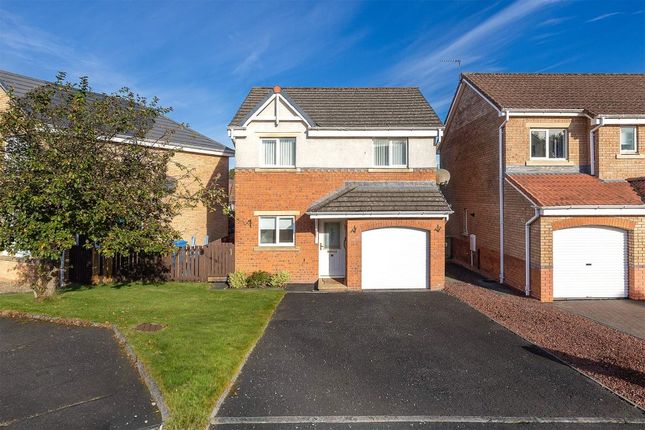
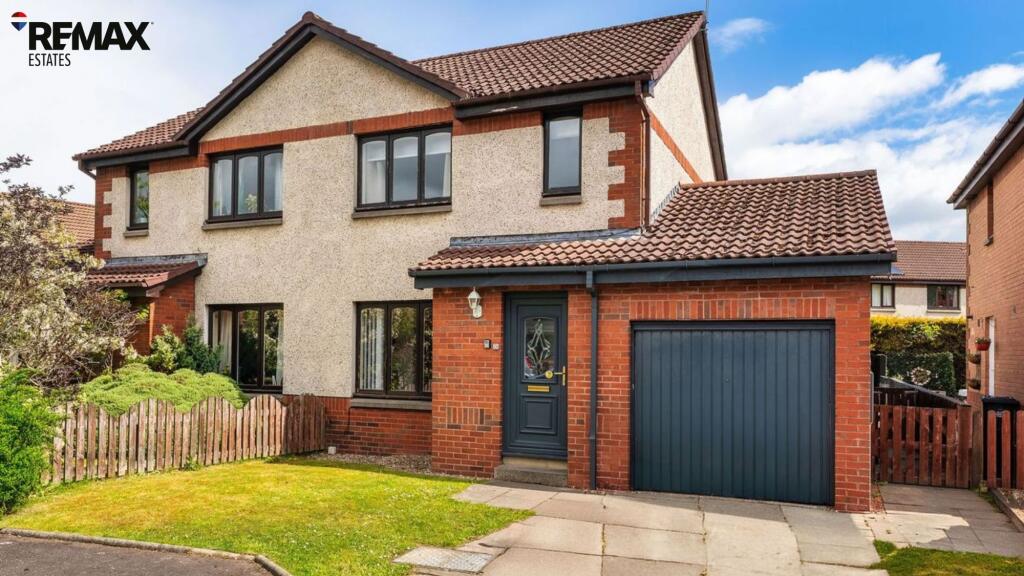
With three genuine double bedrooms, an en-suite principal bedroom, a detached garage and a double driveway, this is a home designed to accommodate the changing demands of everyday family life, with room to grow, entertain and make it your own.
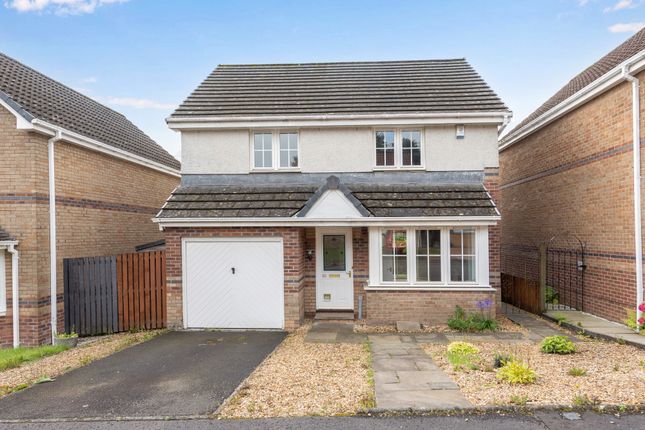
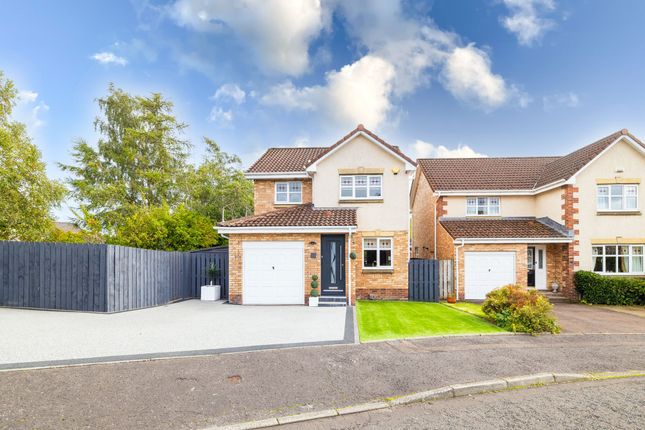
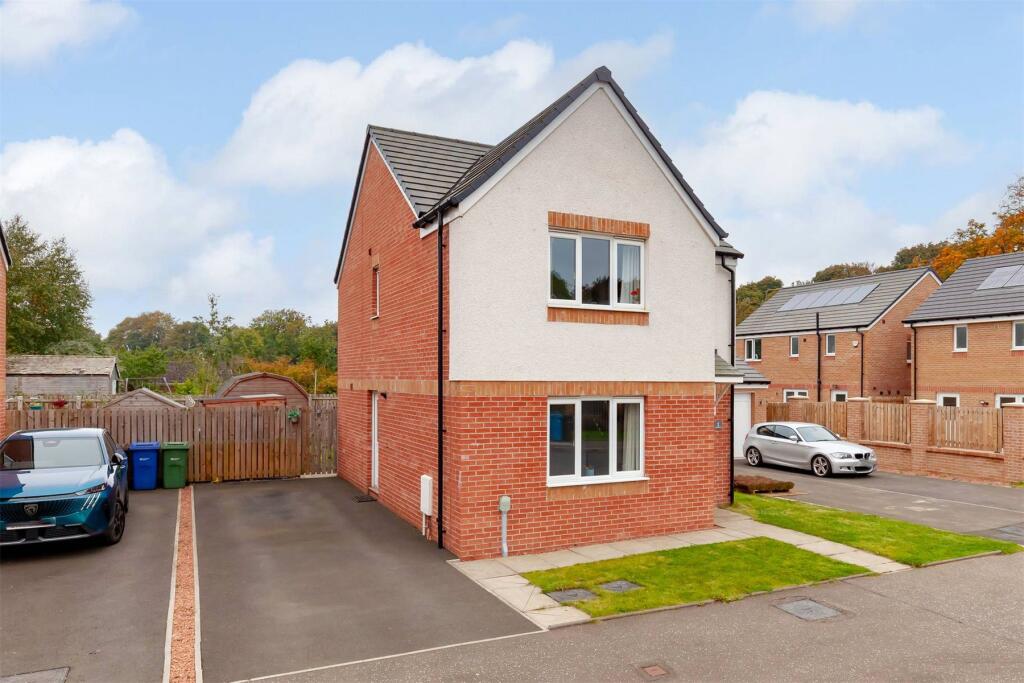
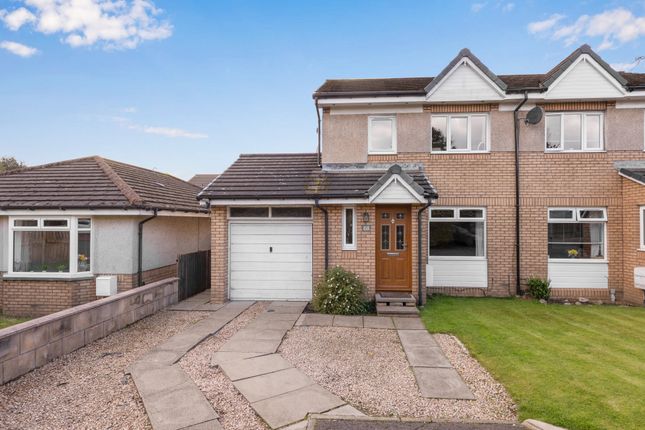
A Home That Works Around You Arriving at the property, a double driveway provides convenient off-street parking, complemented by a single integral garage offering further parking or valuable storage space.
Step inside and you are welcomed by an entrance hallway where grey-toned wood-effect flooring introduces a contemporary, understated finish.
Continuing seamlessly through to the lounge and kitchen, the flooring creates a sense of connection between the principal ground-floor rooms.
A conveniently positioned downstairs WC, finished with tile-effect vinyl flooring and fitted with a WC and wash hand basin, provides an essential addition for busy households and visiting guests.
The lounge is a comfortable, versatile room with a window overlooking the rear aspect, drawing natural light into the space.
There is ample room to arrange your favourite furniture, whether that means a generous sofa for evenings together or a cosy corner to unwind at the end of the day.
The proportions also allow for a dining table and chairs, giving you the flexibility to create a separate dining area should you wish.
An under stairs cupboard provides useful storage, keeping the everyday essentials neatly out of sight.
A Kitchen Made for Everyday Living Continuing through to the kitchen, contemporary grey gloss wall and base units provide a smart, streamlined finish, with a practical layout designed to make the most of the available space.
An integrated oven, hob and extractor hood are complemented by designated spaces for a washing machine, dishwasher and fridge freezer.
Importantly, the kitchen also offers room for a breakfasting table and chairs, creating an inviting space for breakfasts before the school run and a relaxed coffee.
With direct access to the rear garden, there is an easy connection between indoor and outdoor living, particularly welcome during the warmer months when meals can move outside and children can enjoy the garden.
Three Double Bedrooms – Space Without Compromise A carpeted staircase leads to the upper floor, where the accommodation continues to impress with three comfortably proportioned double bedrooms, a family bathroom and additional storage.
The principal bedroom enjoys a front-facing outlook and offers generous space for a king size bed and freestanding wardrobes.
A further built-in cupboard provides additional storage, while the benefit of a private en-suite shower room, complete with shower enclosure, WC and wash hand basin, adds a welcome touch of everyday convenience.
Bedrooms two and three are both comfortable double rooms positioned to the rear of the property.
Bedroom two features fitted carpeting and a recessed area ideal for wardrobes, allowing the main floor space to remain open and functional.
The third bedroom offers equally flexible accommodation, whether required as a child's bedroom, guest room or a dedicated home office.
With three double bedrooms rather than the more typical two doubles and a single, this home offers flexibility that can be particularly appealing as family needs evolve.
The family bathroom serves the remaining bedrooms and is fitted with a bath, WC and wash hand basin, complemented by tiled splashback areas and tile-effect vinyl flooring.
A deep storage cupboard on the upper landing provides further practical space for household essentials, while access to the loft offers additional storage potential.
A Garden to Enjoy and Make Your Own To the rear, the fully enclosed South facing garden provides a private outdoor space to relax, play and entertain.
Predominantly laid to lawn, with a small patio area, it offers a straightforward, manageable setting with plenty of scope to introduce your own personality.
Imagine summer afternoons with the patio doors open, a barbecue on the go and children enjoying the lawn, or simply finding a quiet moment outdoors with a morning coffee.
Extras: All floor coverings, blinds, light fittings and integrated appliances.
Livingston Village – A Location with a Sense of Community Livingston Village remains a sought-after residential location, appreciated for its established surroundings, community feel and convenient access to the wider amenities of Livingston.
Tulloch Court itself forms part of a small, exclusive development, offering a more intimate residential setting while remaining well placed for everyday life.
For families, the property falls within the catchment area for Livingston Village Primary School, an attractive consideration for those looking to settle in the area.
Livingston's extensive shopping, leisure and recreational facilities are within easy reach, including The Centre and Livingston Designer Outlet, while nearby transport connections provide access to Edinburgh, Glasgow and the surrounding areas.
The Property Webb View What makes Tulloch Court particularly appealing is how well the accommodation works together.
Three double bedrooms, an en-suite, downstairs WC, two potential dining areas and excellent storage mean this home offers much more than first impressions might suggest.
Add in the double driveway, integral garage, enclosed garden and its position within a small development in Livingston Village, and you have a home that offers the space and flexibility to suit a variety of buyers.
Whether you are purchasing your first family home, looking for that extra bedroom or simply wanting a property where the layout makes everyday living easier, Tulloch Court is well worth viewing.
Value & comps
Land Registry doesn’t cover Scotland or Northern Ireland, so previous sales may not be on record.
Returns
Set an offer; the calculator follows it.
Short-let licence or registration needed
We're still gathering serviced-accommodation data for this area.
Archie refurb estimate: a Pro feature
0.0% below asking
This is not financial or investment advice. Prop AI Deals is not authorised by the Financial Conduct Authority (FCA) to provide investment advice.
All investment calculators, property analyses, and AI-generated insights are for informational purposes only. Property investment carries risk and may result in financial loss. All calculations should be independently verified and you should consult with FCA-authorised financial advisers before making any investment decisions.
Past performance does not guarantee future results. Tax implications vary by individual circumstances.
Deal
Properties like this can earn 2–3x BTL yields when converted to HMO, with retrofit costs around £10k/room. Sign in to see the full tier, yield projection, and cost breakdown.
Commercial properties like this can earn 30-50% higher yields when converted to residential under Class MA / Q / P / PA, with prior approval costing ~GBP 96/unit. Sign in to see the recommended route, yield uplift, and cost breakdown.
BRRR-suited properties can recycle 80-100% of investor capital on refi, leaving a high-yielding rental with most of the money out. Sign in to see the refurb cost stack, ARV projection, and refinance maths.
Detached + large garden = sub-division play. Pro tier unlocks the tier badge, plot size, uplift estimate, and regional land benchmark.
Short-lease flats trade at deep discount, but extending under the 1993 Act often costs far less than the discount. Pro tier unlocks the tier badge, premium breakdown, long-lease ARV and arbitrage maths.
See projected short-stay revenue vs a vanilla BTL for this property.
See real sub-let margins (HMO room rates & SA nightly rates) vs the landlord rent.
Area
Agent & docs

FAQ
About Livingston Village, West Lothian
Explore nearby