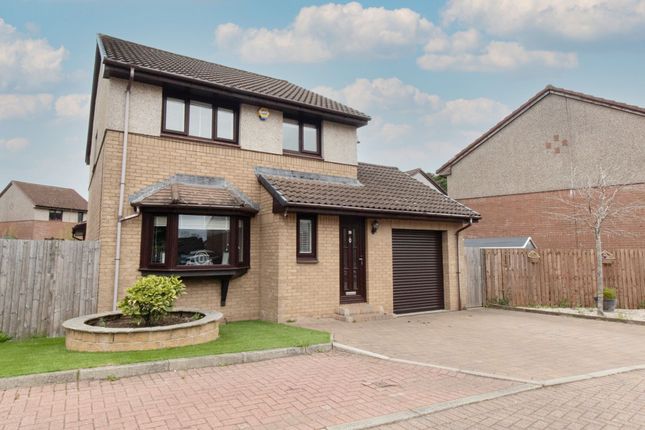
3-bedroom detached house · EH54 7EN
For saleListed 32 days
Opportunity summary
See Archie’s verdict, returns by strategy and what to check before viewing.
About
Beautifully styled, impeccably presented and with standout features at every turn, Barn Place is far from your average three bedroom home.
From the extended resin driveway providing generous parking for several cars and garage, to the statement media wall, impressive open plan dining kitchen and beautifully arranged garden with multiple entertaining spaces, this is a home where the attention to detail really shows.
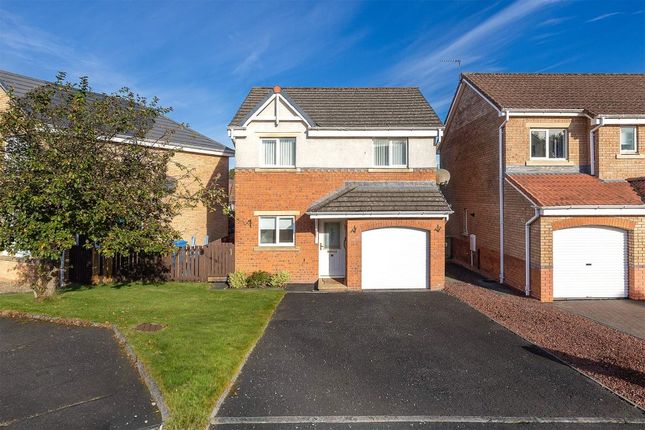
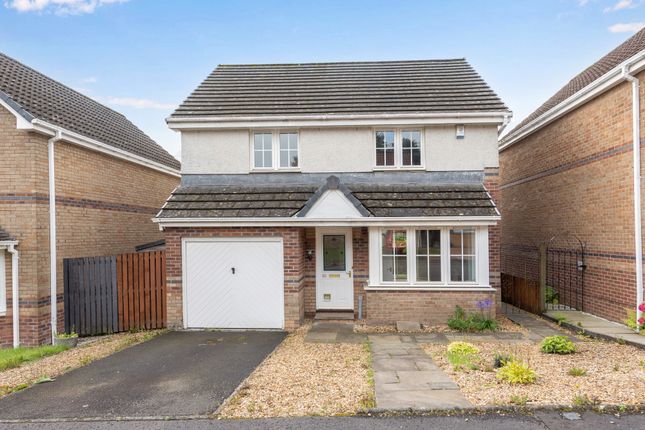
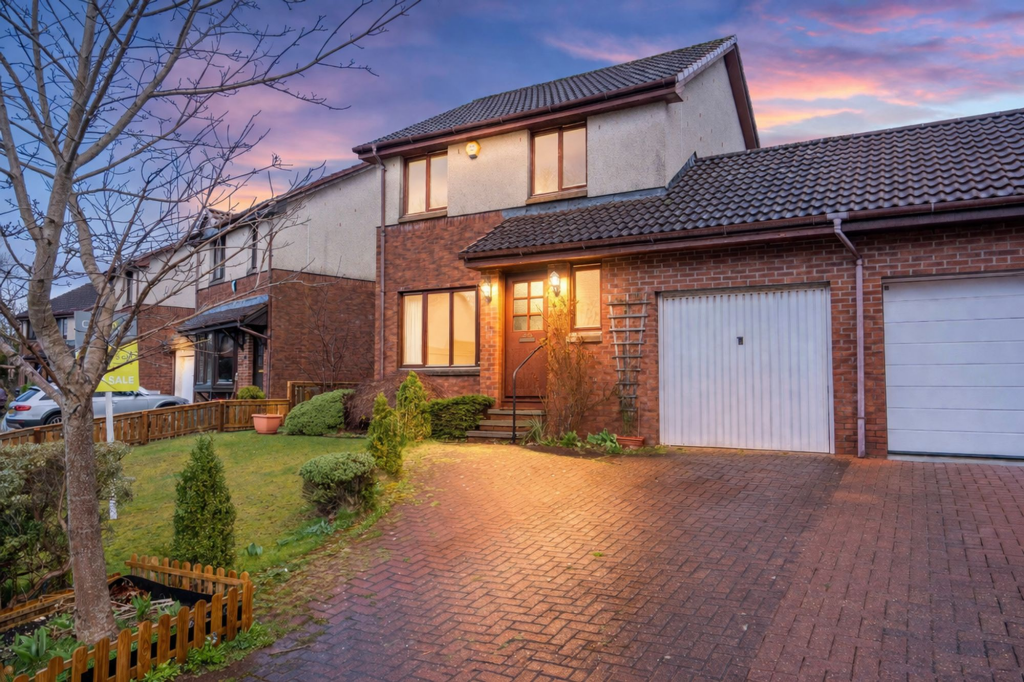
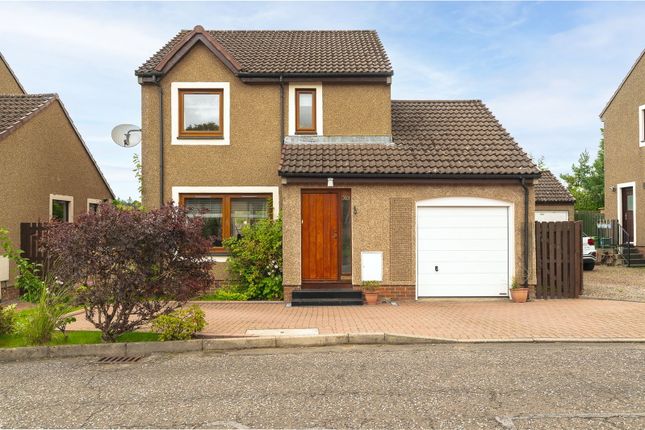
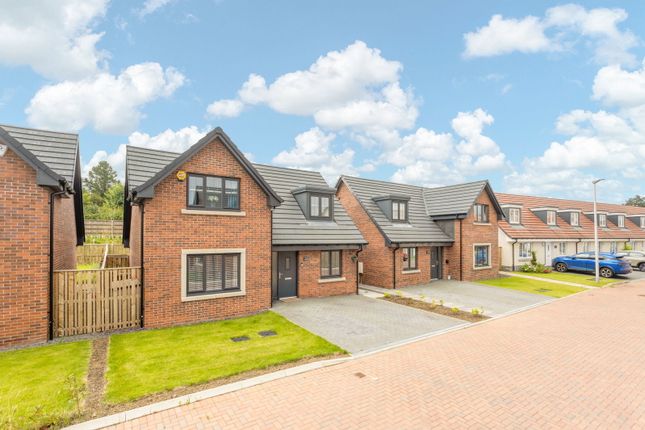
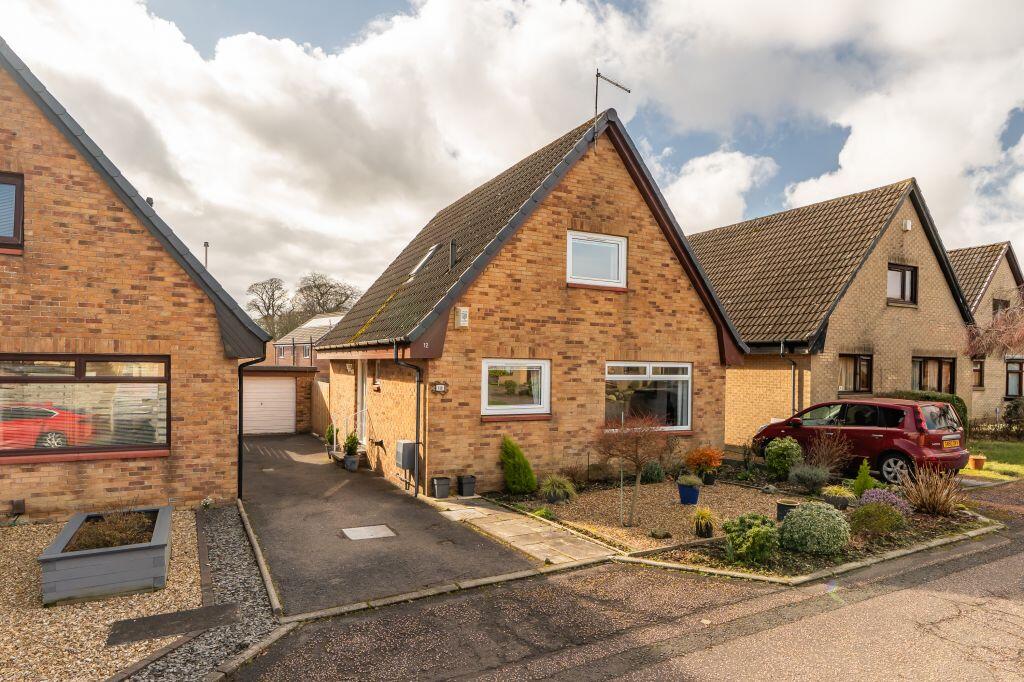
The exterior sets the tone from the outset, with a smart frontage complemented by an impressive extended resin driveway, providing generous off-street parking for several vehicles.
The garage adds another valuable practical element, offering secure parking or excellent additional storage, while the overall approach gives the home a polished first impression.
Step inside and the lounge immediately makes an impression.
Generously proportioned yet inviting, the room is centred around a striking bespoke media wall, combining contemporary slatted detailing, an inset fire and space for a wall mounted television to create a stylish focal point.
From here, the staircase rises to the upper level, with a sleek downstairs WC conveniently positioned just off the living space.
Flowing through to the rear is the fabulous open plan kitchen and dining area, stretching to almost 20ft and designed with sociable living in mind.
The kitchen pairs sleek cabinetry with contrasting worktops, integrated appliances and excellent storage, while the generous dining area provides plenty of room for entertaining.
French doors draw in natural light and open directly onto the garden, connecting the interior beautifully with the outdoor space. And the garden is every bit as impressive.
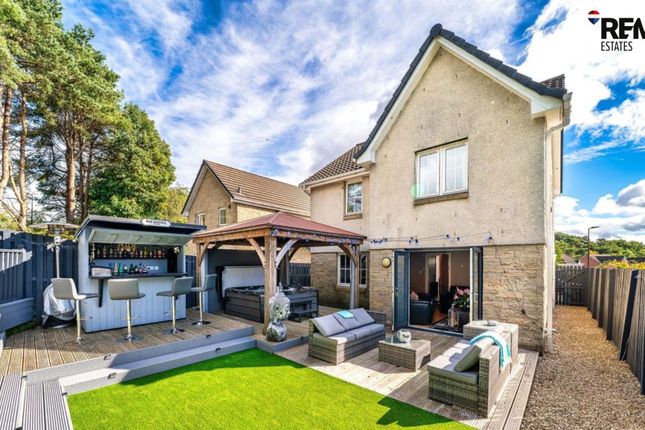
Directly outside the French doors, a raised deck creates the perfect spot for morning coffee or summer evenings, overlooking the lawn and mature greenery beyond.
Around the side, a generous paved area leads to a second raised decked entertaining space, creating distinct areas for dining, relaxing and hosting friends and family.
A garden shed adds useful storage. Upstairs, the same considered presentation continues.
The principal bedroom is a stylish retreat with a statement feature wall, mirrored fitted wardrobes and its own en-suite shower room.
Bedroom two is another well-proportioned room, while bedroom three is currently arranged with a desk area, showing its versatility for family life or home working.
Useful built-in cupboards across the upper level provide valuable additional storage.
The family bathroom is another standout, with dramatic dark tiling, mosaic accents and subtle feature lighting giving the room a luxurious contemporary feel.
A bath with overhead shower and glass screen sits alongside sleek vanity storage, an illuminated mirror and statement radiator.
Finished with real attention to detail and offering style, space and practicality in equal measure, Barn Place is a beautifully put together home complete with an extended multi car resin driveway, garage and an outdoor space designed to be enjoyed.
Eliburn is a popular and established residential area of Livingston, offering a brilliant balance of green space, everyday amenities and excellent commuter connections.
Eliburn Park and Reservoir is a particular local highlight, with woodland, walking routes, a play area and open green space providing a lovely escape close to home.
Families are well catered for, with Peel Primary School located within Eliburn, while Livingston offers a wider choice of schooling and childcare.
For shopping, dining and leisure, both The Centre and Livingston Designer Outlet are within easy reach, alongside supermarkets, restaurants, cafés and entertainment.
For commuters, Livingston North railway station provides connections towards both Edinburgh and Glasgow, while easy access to the M8 motorway makes travel throughout the Central Belt straightforward.
With Livingston's extensive amenities close at hand while still enjoying the parks and green spaces that make Eliburn so appealing, it's an exceptionally convenient setting for modern family life.
Home Report Value- £300,000 EPC - D Council Tax Band - E Square Ft- 936/ 87m2 Some images within this listing have been digitally enhanced or created using ai for illustrative purposes.
Prospective buyers are advised to arrange a viewing to confirm the property’s actual appearance, condition and features.
EPC Rating: D Parking - Driveway Disclaimer The information contained within this advertisement is intended as a guide only and does not constitute an offer or contract.
While every effort has been made to ensure accuracy, measurements are approximate and provided for indicative purposes only.
All marketing content remains the copyright of Bridges Properties and may not be copied or reproduced without prior written consent. Marketing images are for illustrative purposes.
Contents and furnishings are excluded from the sale unless expressly stated otherwise.
Value & comps
Land Registry doesn’t cover Scotland or Northern Ireland, so previous sales may not be on record.
Returns
Set an offer; the calculator follows it.
We're still gathering serviced-accommodation data for this area.
Archie refurb estimate: a Pro feature
0.0% below asking
This is not financial or investment advice. Prop AI Deals is not authorised by the Financial Conduct Authority (FCA) to provide investment advice.
All investment calculators, property analyses, and AI-generated insights are for informational purposes only. Property investment carries risk and may result in financial loss. All calculations should be independently verified and you should consult with FCA-authorised financial advisors before making any investment decisions.
Past performance does not guarantee future results. Tax implications vary by individual circumstances.
Deal
Properties like this can earn 2–3x BTL yields when converted to HMO, with retrofit costs around £10k/room. Sign in to see the full tier, yield projection, and cost breakdown.
Commercial properties like this can earn 30-50% higher yields when converted to residential under Class MA / Q / P / PA, with prior approval costing ~GBP 96/unit. Sign in to see the recommended route, yield uplift, and cost breakdown.
BRRR-suited properties can recycle 80-100% of investor capital on refi, leaving a high-yielding rental with most of the money out. Sign in to see the refurb cost stack, ARV projection, and refinance maths.
Detached + large garden = sub-division play. Pro tier unlocks the tier badge, plot size, uplift estimate, and regional land benchmark.
Short-lease flats trade at deep discount, but extending under the 1993 Act often costs far less than the discount. Pro tier unlocks the tier badge, premium breakdown, long-lease ARV and arbitrage maths.
See projected short-stay revenue vs a vanilla BTL for this property.
See real sub-let margins (HMO room rates & SA nightly rates) vs the landlord rent.
Area
Agent & docs
FAQ
About 1 Barn Place, Livingston
Explore nearby