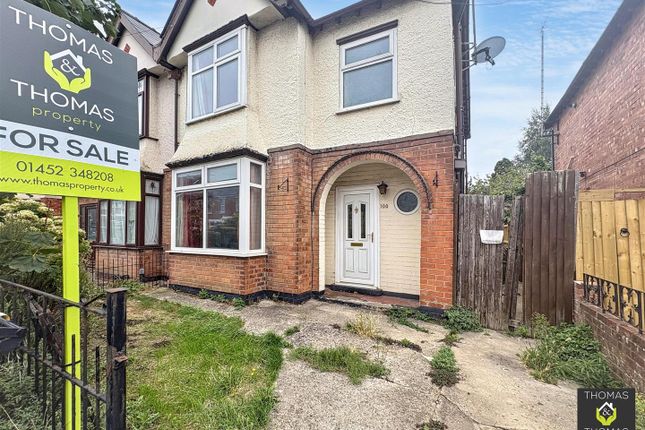
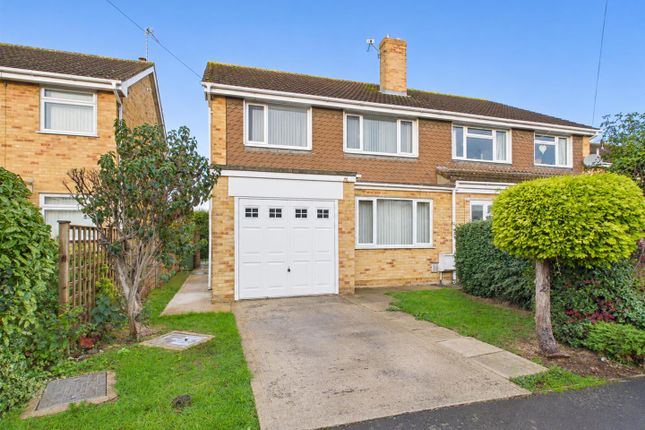
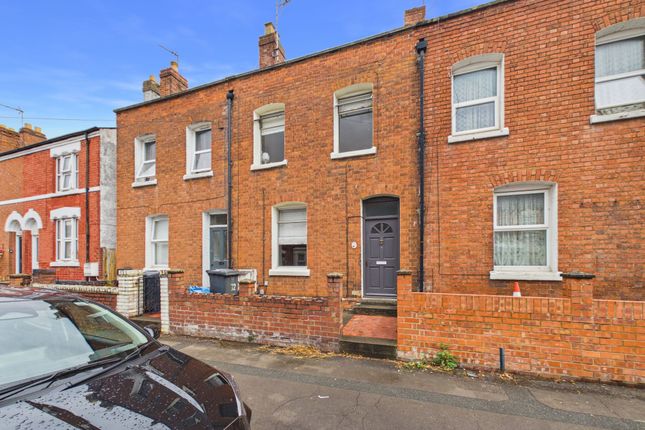
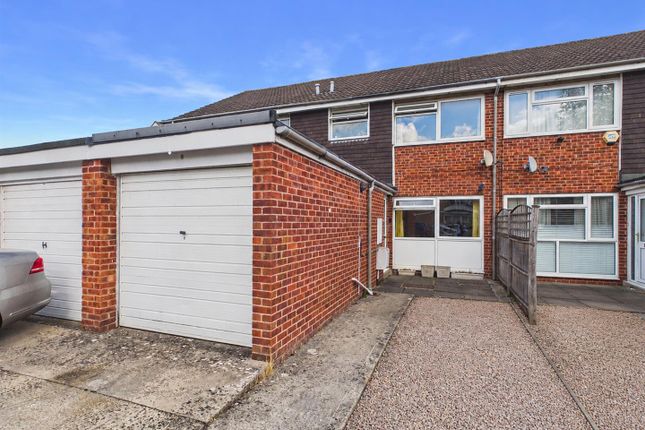
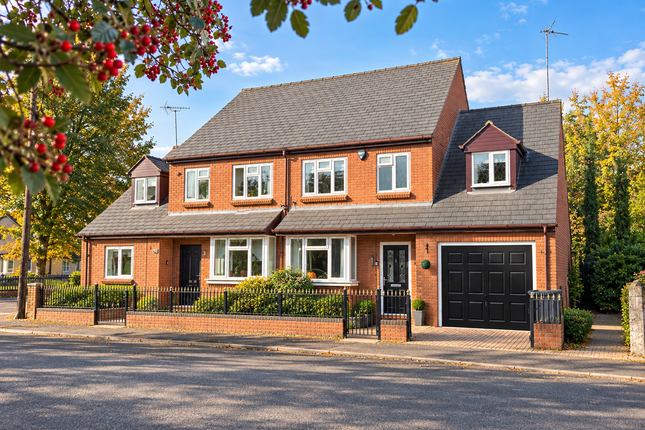
4-bedroom semi-detached house · GL2 9BE
Sold STCListed 23 days
Opportunity summary
See Archie’s verdict, returns by strategy and what to check before viewing.
About
Looking for a family home where the space, location and future potential all come together?
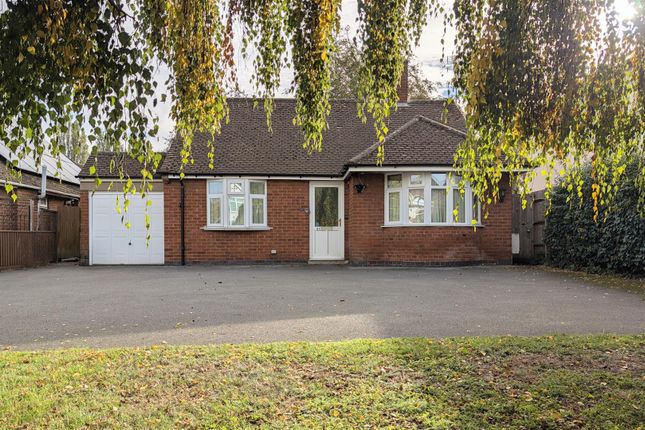
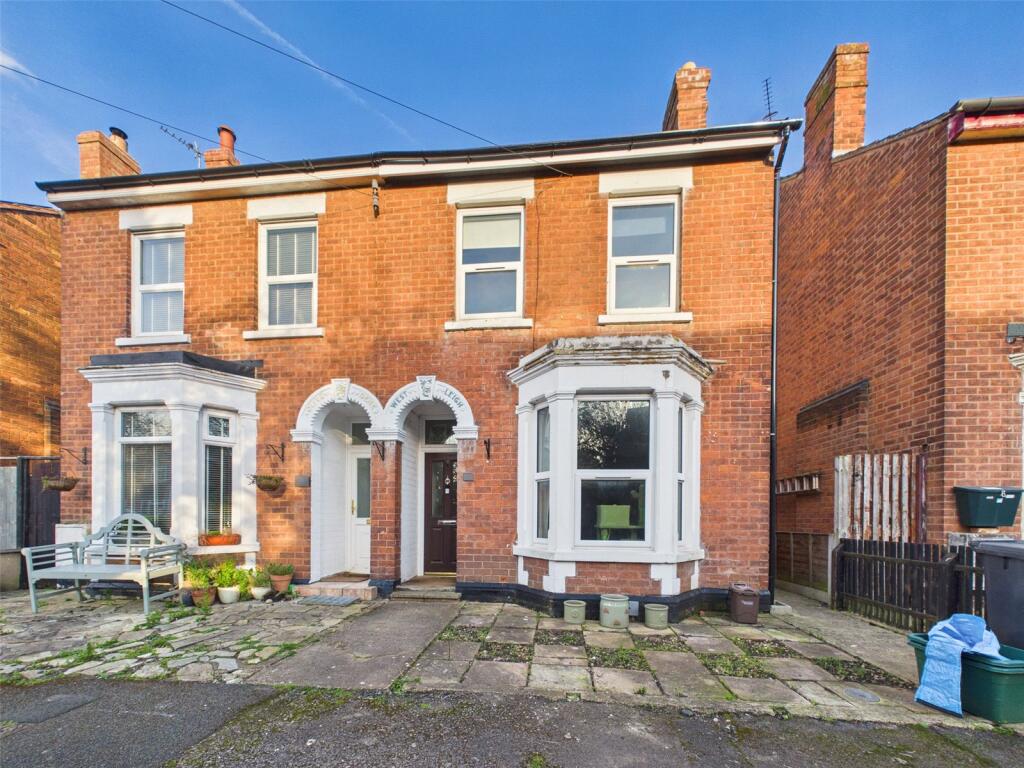
Positioned directly opposite the open green space of Plock Court, this substantial semi-detached home offers far more than you might initially expect, with four bedrooms, generous living space, an integral garage and one final surprise at the top of the house.
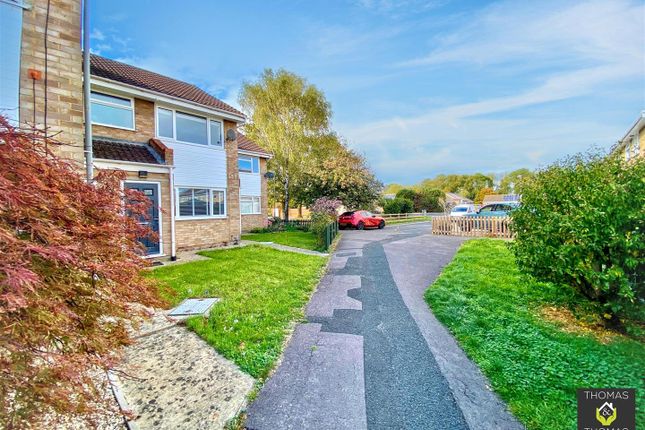
A block-paved pathway leads to the entrance hall, with a box bay-fronted living room immediately setting the tone.
Contemporary in feel and well proportioned, it provides a comfortable space to relax away from the main family areas. To the rear, the house really starts to open up.
A generous, light-filled dining room enjoys French doors and a window overlooking the garden, while a substantial understairs cupboard provides the sort of everyday storage that busy family life demands.
The dining room flows into the fitted kitchen, creating two clearly defined but connected spaces.
For anyone looking longer term, there is obvious potential to explore opening these areas further to create the increasingly sought-after kitchen, dining and family space, subject of course to the necessary consents.
Beyond the kitchen, a rear lobby provides access to a convenient downstairs cloakroom and a personal door into the integral garage.
The garage is a particularly useful size, offering excellent storage, housing the Worcester combination boiler, which is less than three years old, and providing further potential for conversion if additional accommodation is ever required.
Upstairs, the proportions continue to impress. There are four bedrooms, including three doubles and a good-sized single.
The fourth bedroom is currently arranged as a nursery but would work equally well as a dedicated home office.
The principal bedroom is particularly generous, with plenty of room for freestanding wardrobes, drawers and a dressing table, alongside its own modern en-suite shower room.
Bedrooms two and three are similarly well proportioned, each featuring excellent built-in wardrobes and distinctive angular windows that add some real character.
A white family bathroom completes the first floor, while the higher ceilings throughout give the accommodation an added sense of space. And then there’s one more surprise.
A spiral staircase rises to a substantial loft room, complete with striking ceiling height, a large Velux window overlooking the rear, excellent wall space and useful eaves storage.
It’s a space that could evolve with the family. A teenager’s escape, cinema or gaming room, hobby space, occasional work area or simply somewhere to retreat away from the rest of the house.
Outside, the enclosed rear garden offers a combination of patio, decking and lawn, together with gated side access, creating a practical outdoor space for children, entertaining and everyday family life.
The position is another major part of the appeal. Plock Court sits directly opposite, putting acres of open space virtually on the doorstep for dog walking, running, football, cricket and tennis.
The property is also particularly well placed for access to Gloucester’s highly regarded grammar schools and a choice of sought-after primary schools, while Gloucester city centre is within walking distance and the motorway network is readily accessible for commuters.
This is a home you can move straight into and enjoy from day one, but importantly, it also gives you options.
More space to use now, potential to adapt later, and one of Gloucester’s most useful family locations right outside the front door. REF LH0563 Please request Leon Holder
Value & comps
No previous sales on record.
Returns
Set an offer; the calculator follows it.
We're still gathering serviced-accommodation data for this area.
Archie refurb estimate: a Pro feature
0.0% below asking
This is not financial or investment advice. Prop AI Deals is not authorised by the Financial Conduct Authority (FCA) to provide investment advice.
All investment calculators, property analyses, and AI-generated insights are for informational purposes only. Property investment carries risk and may result in financial loss. All calculations should be independently verified and you should consult with FCA-authorised financial advisers before making any investment decisions.
Past performance does not guarantee future results. Tax implications vary by individual circumstances.
Deal
Properties like this can earn 2–3x BTL yields when converted to HMO, with retrofit costs around £10k/room. Sign in to see the full tier, yield projection, and cost breakdown.
Commercial properties like this can earn 30-50% higher yields when converted to residential under Class MA / Q / P / PA, with prior approval costing ~GBP 96/unit. Sign in to see the recommended route, yield uplift, and cost breakdown.
BRRR-suited properties can recycle 80-100% of investor capital on refi, leaving a high-yielding rental with most of the money out. Sign in to see the refurb cost stack, ARV projection, and refinance maths.
Detached + large garden = sub-division play. Pro tier unlocks the tier badge, plot size, uplift estimate, and regional land benchmark.
Short-lease flats trade at deep discount, but extending under the 1993 Act often costs far less than the discount. Pro tier unlocks the tier badge, premium breakdown, long-lease ARV and arbitrage maths.
See projected short-stay revenue vs a vanilla BTL for this property.
See real sub-let margins (HMO room rates & SA nightly rates) vs the landlord rent.
Area
Agent & docs
FAQ
About Tewkesbury Road, Longford, Gloucester, GL2 9BE
Explore nearby