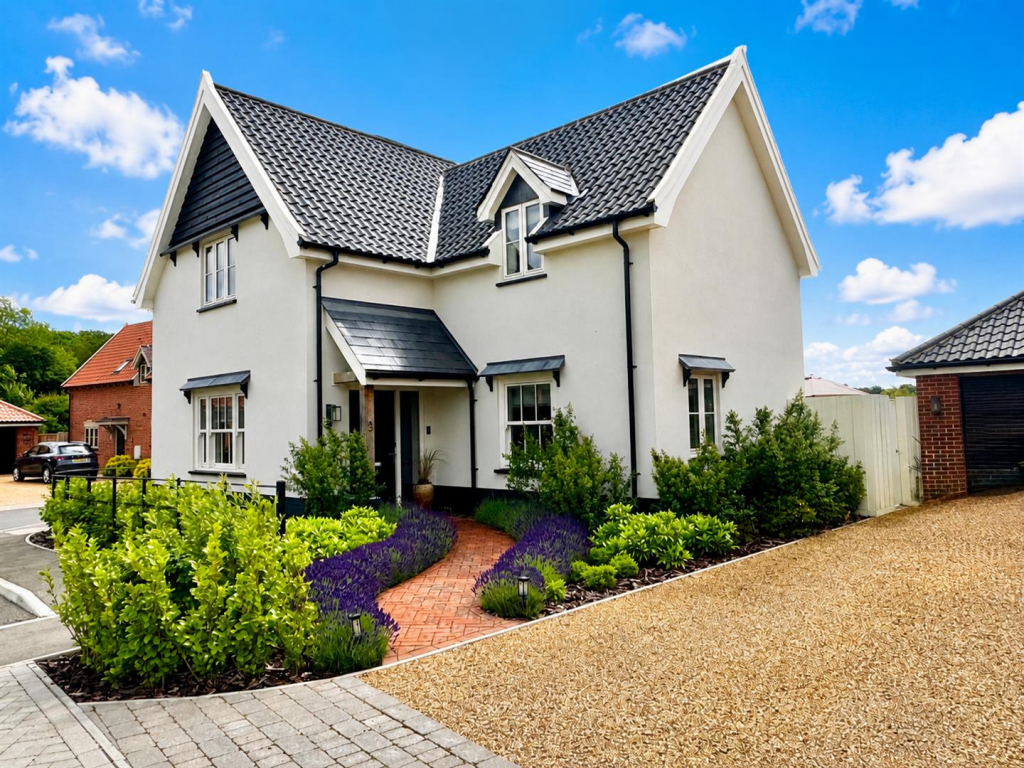
4-bedroom detached house · IP22 1RP
Sold STCListed 207 days
Opportunity summary
See Archie’s verdict, returns by strategy and what to check before viewing.
About
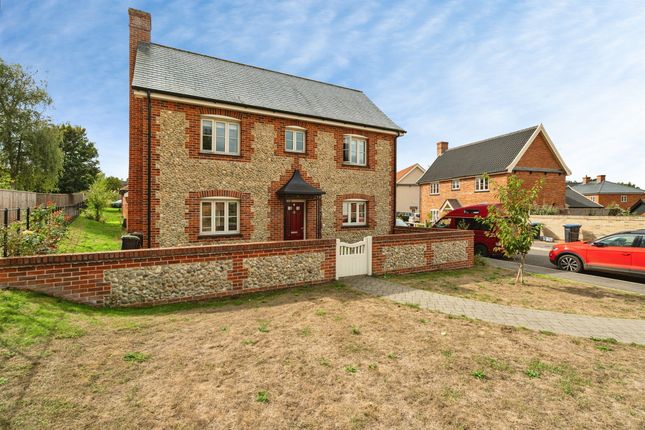
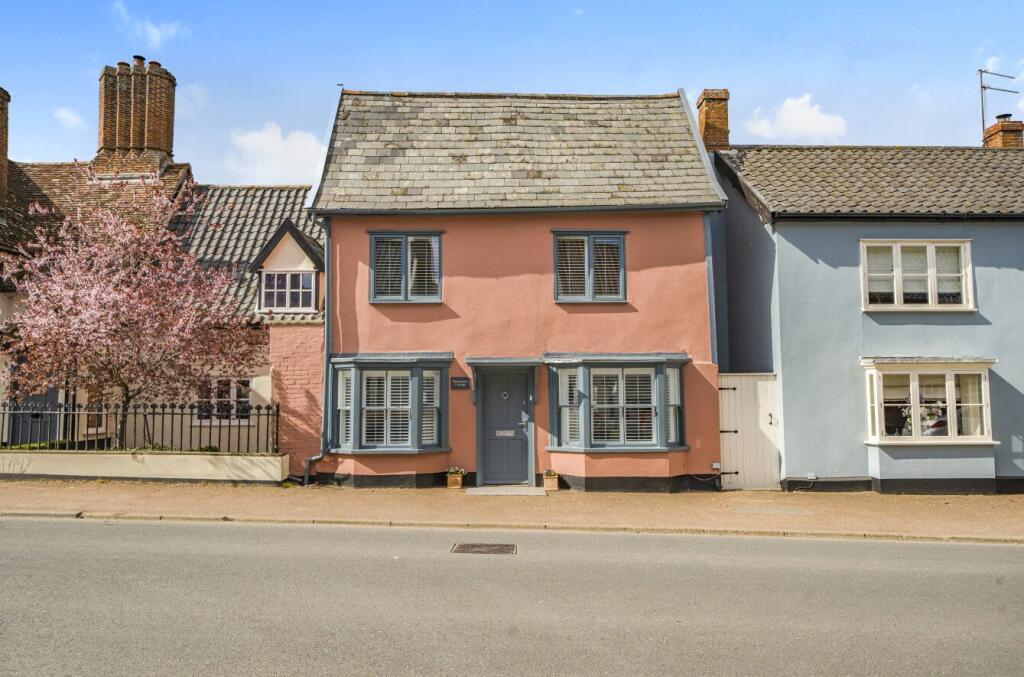
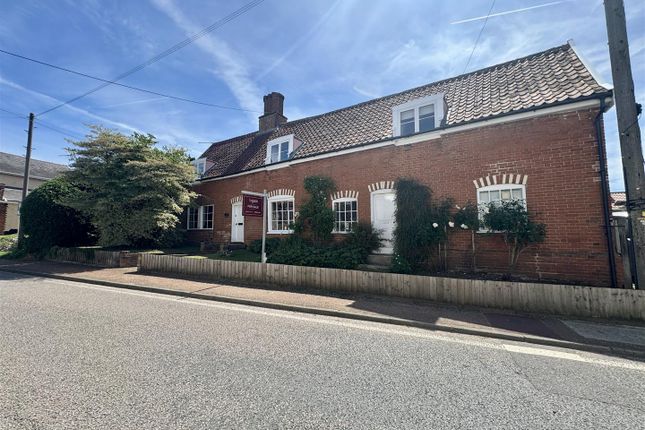
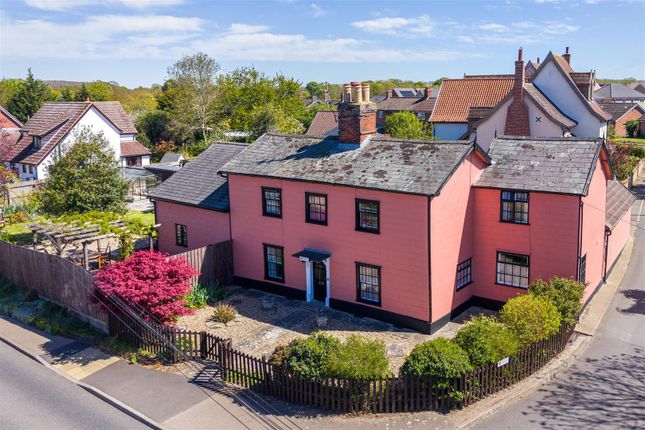
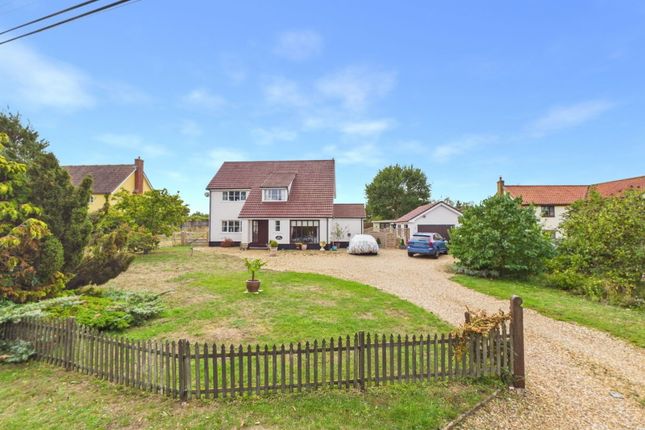
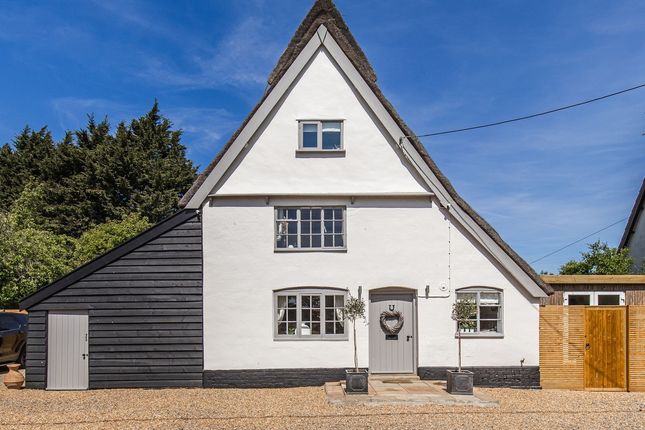
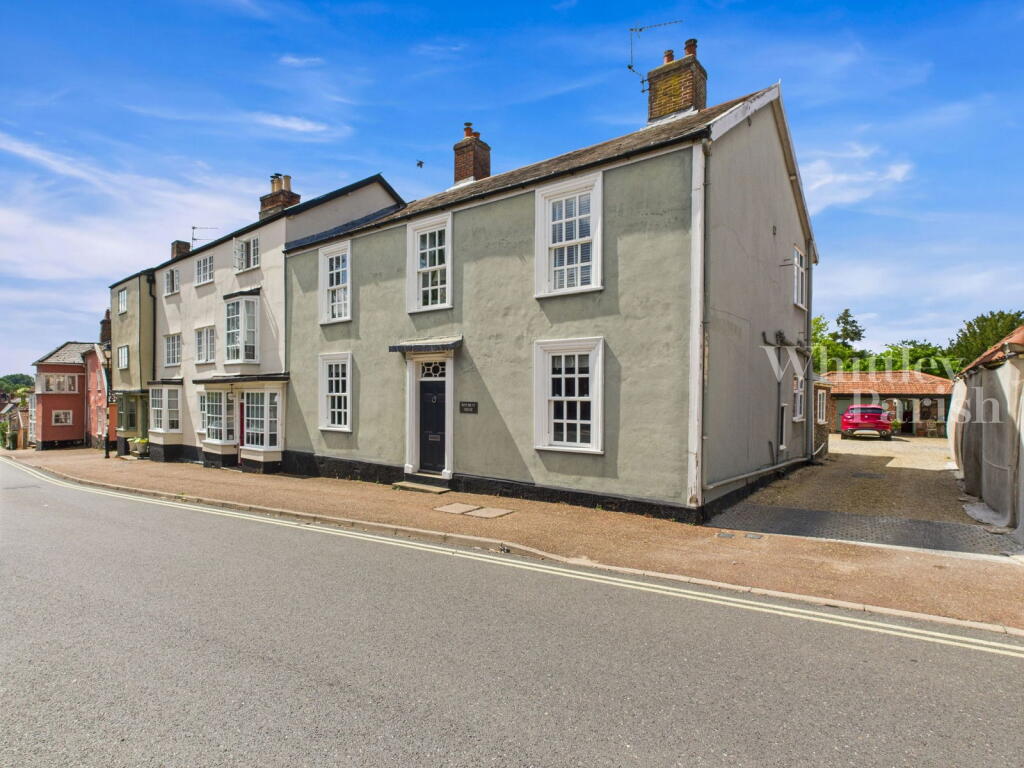
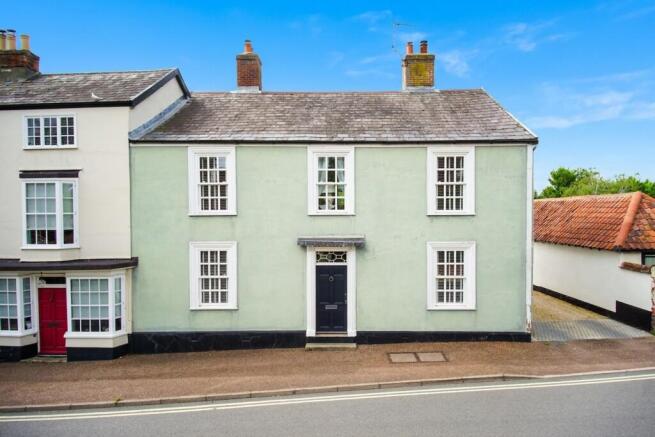
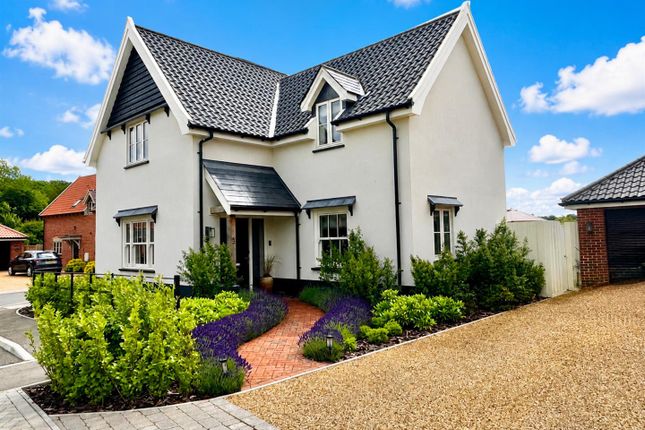
A charming and spacious detached four-bedroom family home, ideally situated in the highly desirable village of Redgrave.
The property offers well-proportioned and thoughtfully arranged accommodation, with excellent potential for further extension and modernisation, allowing prospective buyers the opportunity to create a home tailored to their own style and requirements.
Property - The property is entered via a welcoming and spacious entrance hall with stairs rising to the first floor, a useful under stairs storage cupboard, and doors leading to the principal ground floor accommodation.
The kitchen/breakfast room is a delightful space with a country cottage feel.
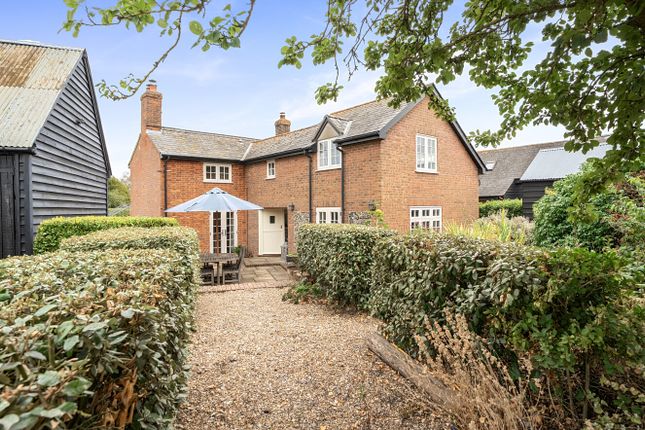
The breakfast area benefits from double doors opening onto the courtyard terrace, creating an ideal setting for indoor–outdoor living and entertaining.
A door leads through to the utility room, which also has a further set of double doors opening onto the same terrace.
The sitting room is an impressive and generously proportioned space, featuring a striking central red brick inglenook fireplace housing a wood-burning stove.
Exposed ceiling timbers add further character and charm, while double doors lead into the garden room, which in turn provides access to the rear garden.
Completing the ground floor accommodation are a good-sized dining room, a study and a cloakroom.
On the first floor, a galleried landing provides access to four well-proportioned bedrooms, a family bathroom, an airing cupboard, and loft access.
The loft is fully boarded and offers excellent potential for conversion, subject to the necessary consents. The principal bedroom suite benefits from a spacious four-piece en-suite bathroom.
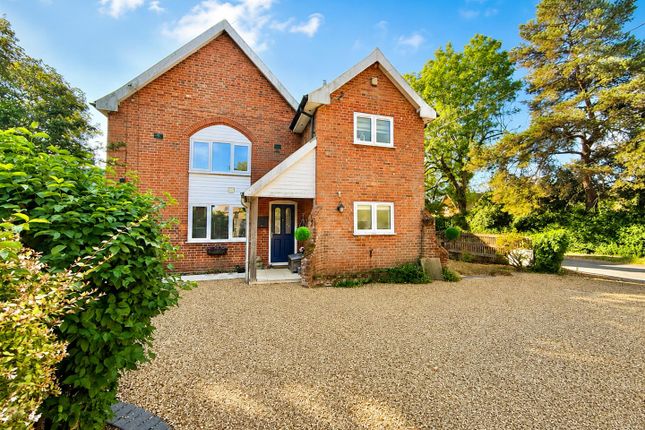
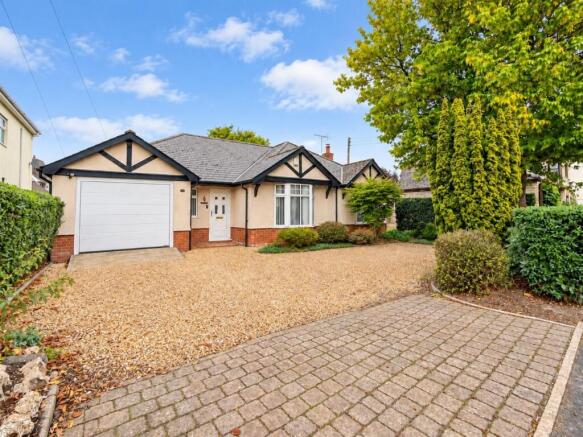
The property enjoys a tucked-away position in the heart of this highly desirable village and is approached via a driveway providing off-road parking leading to a double garage measuring approximately 18’7” x 17’7”.
The garage benefits from power, lighting, generous eaves storage and a private door leading to the rear courtyard terrace.
The courtyard terrace offers a high degree of privacy and is ideal for outdoor dining and relaxation.
A gate provides access to the rear garden, which also enjoys excellent privacy and is mainly laid to lawn with mature beds and borders, established hedging and well-established trees.
Location - Redgrave is a popular village with a community owned pub, shop and falls within the catchment area for Hartismere School.
The village of Botesdale is under 2 miles away which has further facilities including health care centre and Primary School.
The market town of Diss is just 8 miles away offering excellent amenities including schools, health facilities, sports facilities, regular bus services and main line railway station to London (Liverpool Street).
Services - Solid fuel central heating with electric heaters. Mains drainage, water and electricity are connected.
(Durrants have not tested any apparatus, equipment, fittings or services and cannot therefore verify they are in working order).
Local Authority - Mid Suffolk District Council Council Tax Band E Energy Performance - TBC Viewing - Viewing is strictly by arrangement with the vendors' agent Durrants, please call .
Building Consultancy - Our Building Consultancy Team will be happy to provide advice to prospective buyers on planning applications, architectural design, building regulations and project management - please contact us if you would like to discuss.
Value & comps
No previous sales on record.
Returns
Set an offer; the calculator follows it.
We're still gathering serviced-accommodation data for this area.
Archie refurb estimate: a Pro feature
0.0% below asking
This is not financial or investment advice. Prop AI Deals is not authorised by the Financial Conduct Authority (FCA) to provide investment advice.
All investment calculators, property analyses, and AI-generated insights are for informational purposes only. Property investment carries risk and may result in financial loss. All calculations should be independently verified and you should consult with FCA-authorised financial advisors before making any investment decisions.
Past performance does not guarantee future results. Tax implications vary by individual circumstances.
Deal
Properties like this can earn 2–3x BTL yields when converted to HMO, with retrofit costs around £10k/room. Sign in to see the full tier, yield projection, and cost breakdown.
Commercial properties like this can earn 30-50% higher yields when converted to residential under Class MA / Q / P / PA, with prior approval costing ~GBP 96/unit. Sign in to see the recommended route, yield uplift, and cost breakdown.
BRRR-suited properties can recycle 80-100% of investor capital on refi, leaving a high-yielding rental with most of the money out. Sign in to see the refurb cost stack, ARV projection, and refinance maths.
Detached + large garden = sub-division play. Pro tier unlocks the tier badge, plot size, uplift estimate, and regional land benchmark.
Short-lease flats trade at deep discount, but extending under the 1993 Act often costs far less than the discount. Pro tier unlocks the tier badge, premium breakdown, long-lease ARV and arbitrage maths.
See projected short-stay revenue vs a vanilla BTL for this property.
See real sub-let margins (HMO room rates & SA nightly rates) vs the landlord rent.
Area
Agent & docs
FAQ
About The Street, Redgrave, Diss
Explore nearby