We've tightened what earns a Pursue. A home now needs a published valuation, a strategy that still makes money after real running costs and lender stress tests, and no listing problems that would stop a mortgage. You'll see fewer Pursues, and each one has been checked harder.
See how verdicts work2-bedroom bungalow · NE23 6RQ
Sold STCListed 101 days
Opportunity summary
See Archie’s verdict, returns by strategy and what to check before viewing.
About
*** TWO BEDROOM - TERRACED BUNGALOW - GENEROUSLY PROPORTIONED - SOUGHT AFTER LOCATION - FOR SALE VIA AUCTION - REQUIRES SOME MODERNISATION - OFF-STREET PARKING - EPC RATING : C - *FREEHOLD *** Mike Rogerson Estate Agents are delighted to welcome to the auction market this two-bedroom terrace bungalow, ideally situated within a popular and sought-after residential area of Cramlington.
Offering an excellent opportunity for buyers looking to put their own stamp on a home, the property is in need of some modernisation but already benefits from a modern fitted kitchen, spacious lounge and bathroom, providing a fantastic foundation for further improvement.
A standout feature is the converted loft room, offering versatile additional space that could be utilised as a hobby room, home office or occasional accommodation (subject to the necessary regulations and approvals).
Externally, the property boasts a rear yard providing off street parking, adding further practicality to this appealing home.
With plenty of potential to create a wonderful home in a highly desirable location, this property is expected to attract a wide range of buyers including first-time purchasers, downsizers and investors alike.
Early viewing is highly recommended to fully appreciate the accommodation and potential on offer. Please contact our Cramlington office to arrange your viewing today!
OPTION ONE You must legally be in a position to exchange contracts on the night of the online auction as the buyer is legally committed to the purchase 28 day completion from exchange of contracts Immediate exchange of contracts on the fall of the gavel Buyer pays a 10% deposit (minimum of £3000) which comes off the purchase price Auction administration fee is payable of £2000 + VAT (Total of £2400) on top of the purchase price Disclaimer 1 The Agents Property Auction have not inspected this property.
The property details have been supplied by MR. None of the services have been tested. Measurements, where given, are approximate and for descriptive purposes only.
Boundaries cannot be guaranteed and must be checked by solicitors prior to exchanging contracts.
The details are provided in good faith, are set out as a general guide only and do not constitute any part of a contract.
No member of staff has any authority to make or give representation or warranty in relation to this property.
Disclaimer 2 Each auction property is offered at a guide price and is also subject to a reserve price. The guide price is the level where the bidding will commence.
The reserve price is the sellers minimum acceptable price at auction and the figure below which the auctioneer cannot sell.
The reserve price, which may be up to 10% higher than the guide price, is not disclosed and remains confidential between the seller and the auctioneer.
Both the guide price and the reserve price can be subject to change up to and including the day of the auction. The successful buyer pays a £2000+vat (Total £2400) Auction Administration Fee.
At your request we can refer you to a North East based Solicitor from our panel.
It is your decision whether you choose to deal with them, should you decide to use them you should Disclaimer 3 A copy of the title is available upon request, we recommend all potential buyers take legal advice, satisfy their requirement son all matters and have finance in place prior to purchase.
Please call the Cramlington branch for further information. *We have been advised the property is Freehold, however we advise legal confirmation is sought from the legal pack.
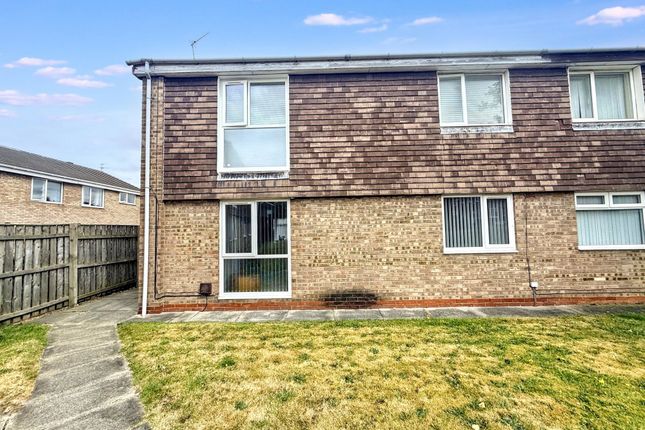
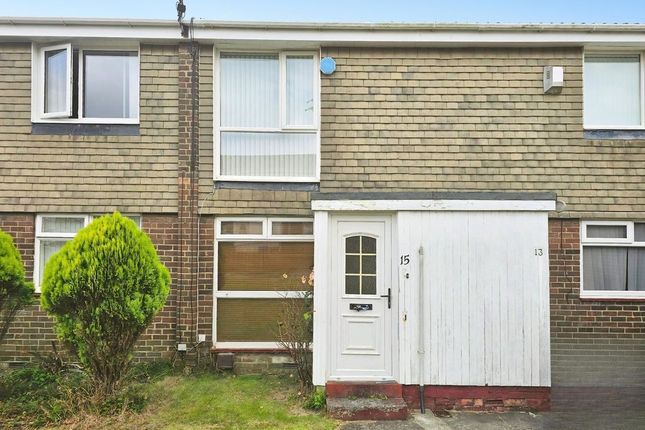
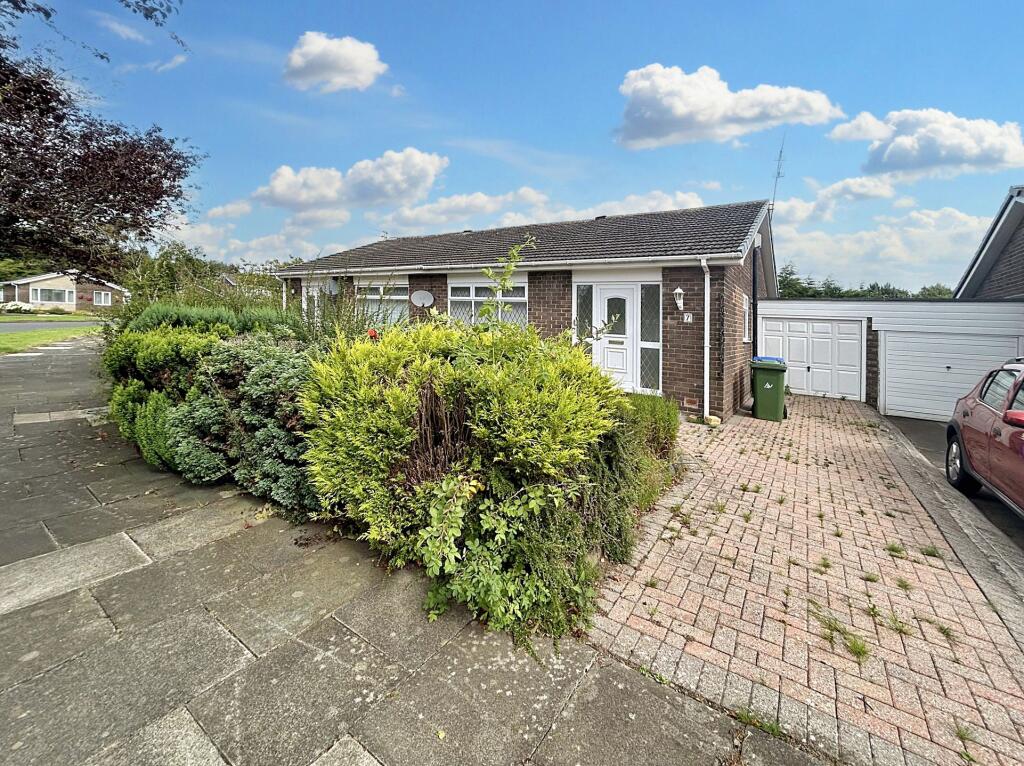
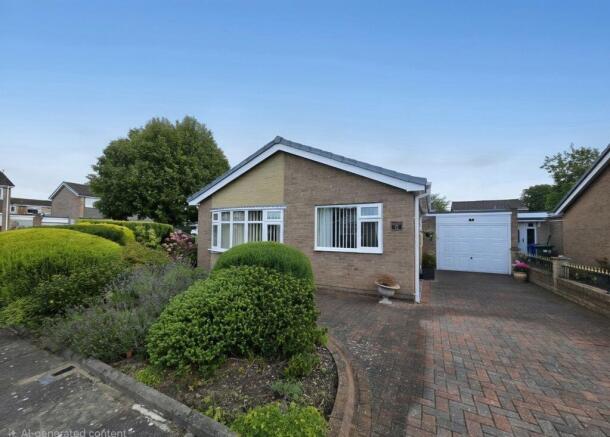
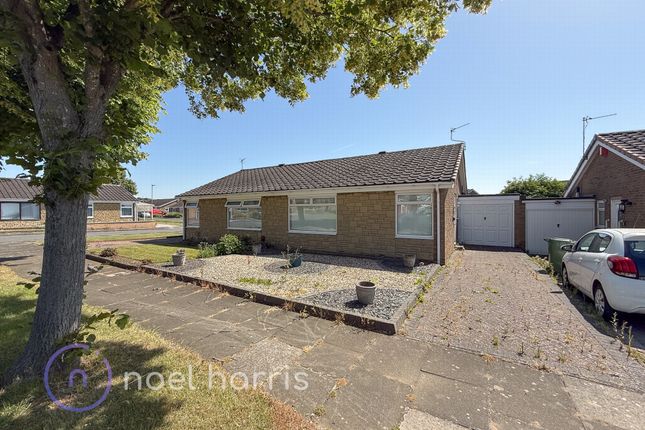
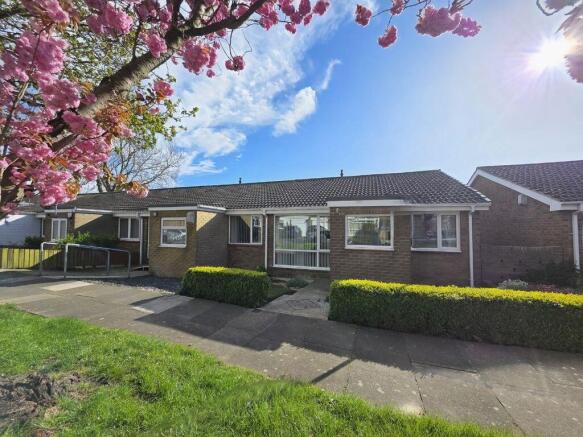
Front External A mid link bungalow located on Hastings Street, Cramlington. Access to the front elevation is via foot path only.
A paved path leads to the UPVC front door and their are laid to lawn sections on either side.
Front Porch Accessed via a UPVC front door, with a frosted glass panel, the front porch is a place to store outdoor wear.
Lounge 16' 1'' x 14' 6'' (4.89m x 4.43m) A spacious lounge with oak internal doors. Grey laminate lines the floor with an electric fireplace as the focal point, with a wooden surround.
A large UPVC window overlooks the front elevation. Kitchen 7' 10'' x 12' 5'' (2.38m x 3.78m) A modern kitchen has been installed, a range of wall and base units line the walls.
Integral appliances include a four ring gas hob, under counter oven and a circular sink with a modern tap, there is a UPVC window which overlooks the rear elevation, and the flooring from the lounge is continued to create a seamless flow from room to room.
Inner Hallway Bathroom 6' 6'' x 5' 10'' (1.99m x 1.78m) The bathroom is fitted with a white suite comprising a panelled bath with a wall-mounted rainfall shower over and a glass shower screen.
A pedestal wash hand basin and low-level W.C. complete the suite. The walls and floor are fully tiled, providing a practical and easy-to-maintain finish.
A frosted UPVC double glazed window allows plenty of natural light while maintaining privacy, and a chrome ladder-style heated towel radiator completes the room.
Bedroom One 13' 5'' x 12' 4'' (4.08m x 3.77m) Bedroom one is a spacious room, fitted wardrobes and overhead cupboard space make the most of the space, wood laminate flooring and plaster painted walls.
The room benefits from a UPVC window, which allows natural light to flood the room.
Bedroom Two 6' 6'' x 12' 9'' (1.98m x 3.88m) A generously proportioned second bedroom, the room benefits from a UPVC double glazed window allowing plenty of natural light, together with ample floor space to accommodate a range of bedroom furniture.
The room offers excellent potential for modernisation and personalisation to suit a purchaser's individual taste.
Storage Cupboard A useful storage area houses the loft access hatch, complete with a fitted loft ladder providing easy access to the fully boarded loft space.
The loft offers excellent additional storage, helping to maximise the space available within the property.
Loft 0' 0'' x 0' 0'' (0m x 0m) Accessed via a fitted loft ladder, the loft spans the footprint of the property and is fully boarded, providing an excellent area for storage.
Subject to obtaining any necessary planning permissions and Building Regulations approval, prospective purchasers may wish to explore the potential uses of this generous space.
A Velux window allows natural light to fill the space. Please note that buyers are advised to satisfy themselves as to the condition of the loft and roof structure, as works may be required.
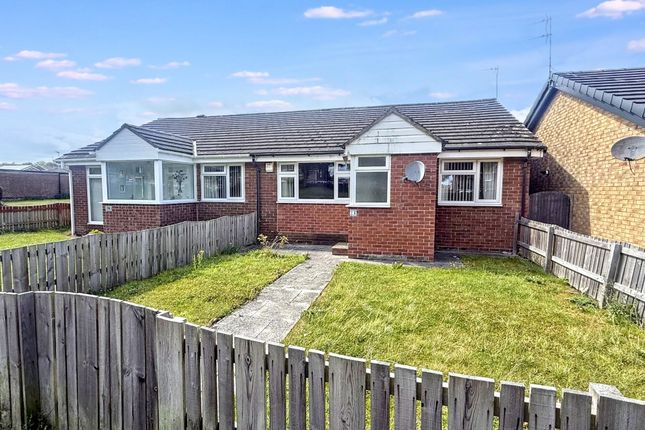
Rear External The rear of the property is accessed via the road, Iron gates open to allow for off road parking for one vehicle.
A modern composite door has been installed allowing direct access to the kitchen.
Value & comps
No previous sales on record.
See the independent valuation, upside vs guide, and per-strategy max bid for this lot. Sign in to see it.
Returns
Set an offer; the calculator follows it.
We're still gathering serviced-accommodation data for this area.
Archie refurb estimate: a Pro feature
0.0% below starting price
This is not financial or investment advice. Prop AI Deals is not authorised by the Financial Conduct Authority (FCA) to provide investment advice.
All investment calculators, property analyses, and AI-generated insights are for informational purposes only. Property investment carries risk and may result in financial loss. All calculations should be independently verified and you should consult with FCA-authorised financial advisers before making any investment decisions.
Past performance does not guarantee future results. Tax implications vary by individual circumstances.
Deal
Properties like this can earn 2–3x BTL yields when converted to HMO, with retrofit costs around £10k/room. Sign in to see the full tier, yield projection, and cost breakdown.
Commercial properties like this can earn 30-50% higher yields when converted to residential under Class MA / Q / P / PA, with prior approval costing ~GBP 96/unit. Sign in to see the recommended route, yield uplift, and cost breakdown.
BRRR-suited properties can recycle 80-100% of investor capital on refi, leaving a high-yielding rental with most of the money out. Sign in to see the refurb cost stack, ARV projection, and refinance maths.
Detached + large garden = sub-division play. Pro tier unlocks the tier badge, plot size, uplift estimate, and regional land benchmark.
Short-lease flats trade at deep discount, but extending under the 1993 Act often costs far less than the discount. Pro tier unlocks the tier badge, premium breakdown, long-lease ARV and arbitrage maths.
See projected short-stay revenue vs a vanilla BTL for this property.
See real sub-let margins (HMO room rates & SA nightly rates) vs the landlord rent.
Area
Agent & docs

FAQ
About Hastings Street, Cramlington
Explore nearby