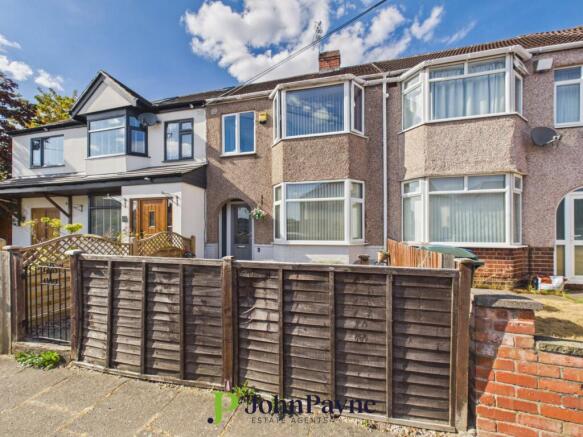
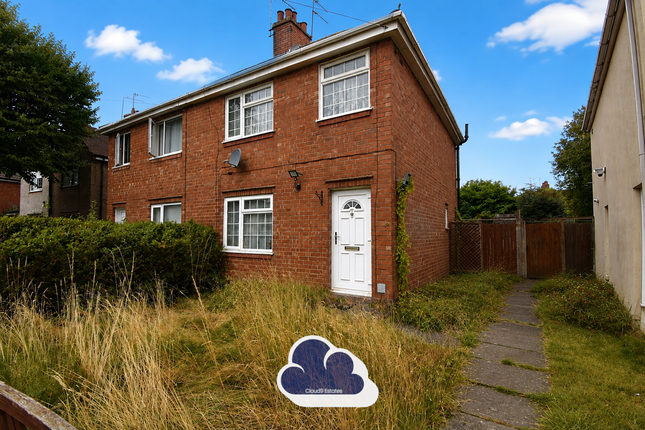
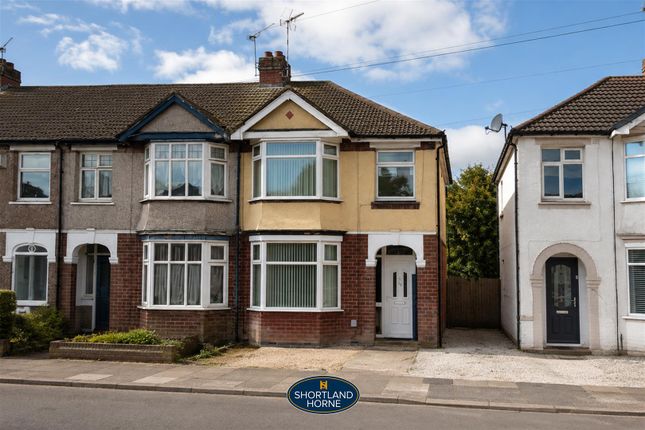
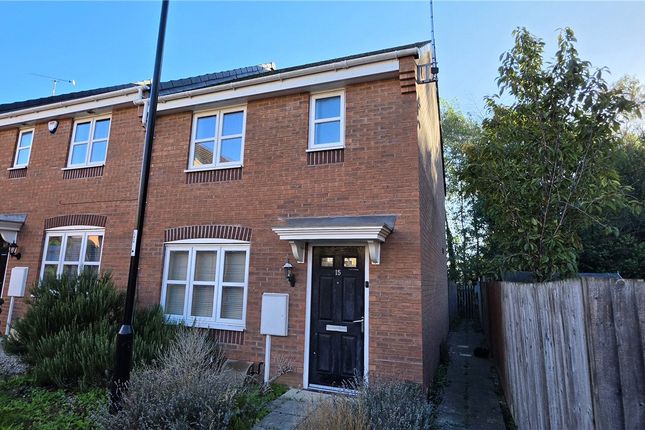
2-bedroom semi-detached house · CV4 8EA
Listing removedReduced £5k (−2.3%) on 20 MayListed 316 days
Opportunity summary
See Archie’s verdict, returns by strategy and what to check before viewing.
About
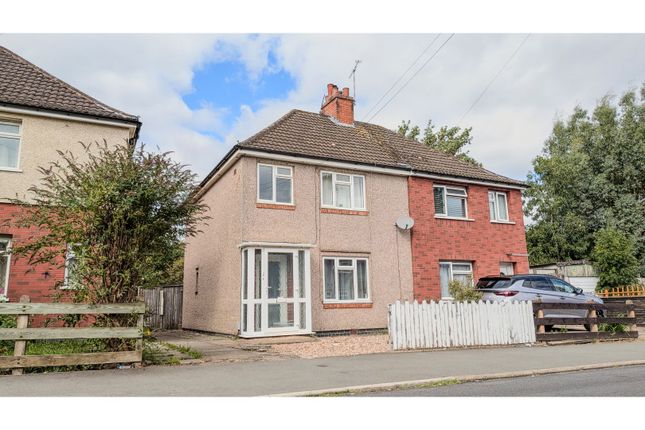
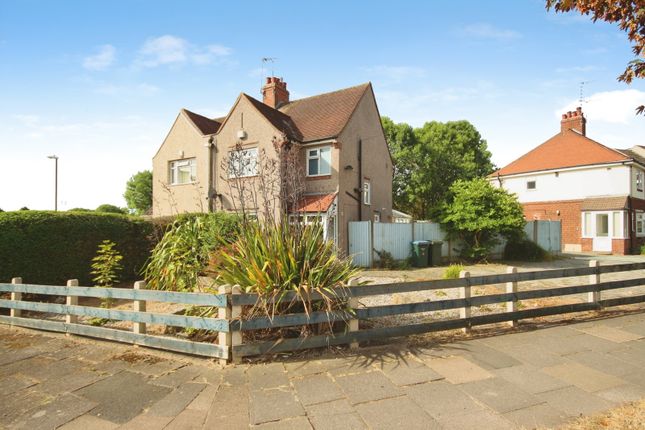
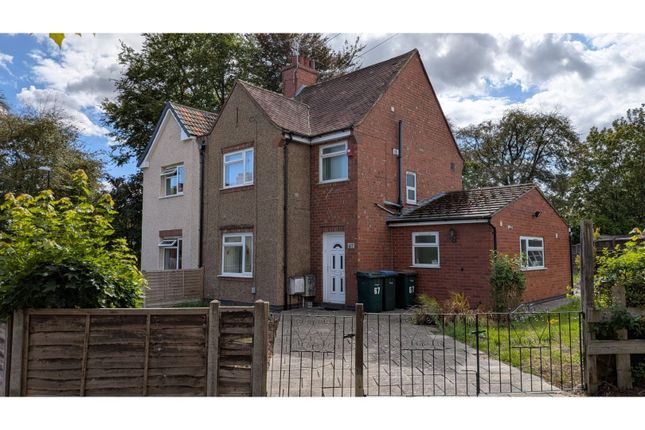
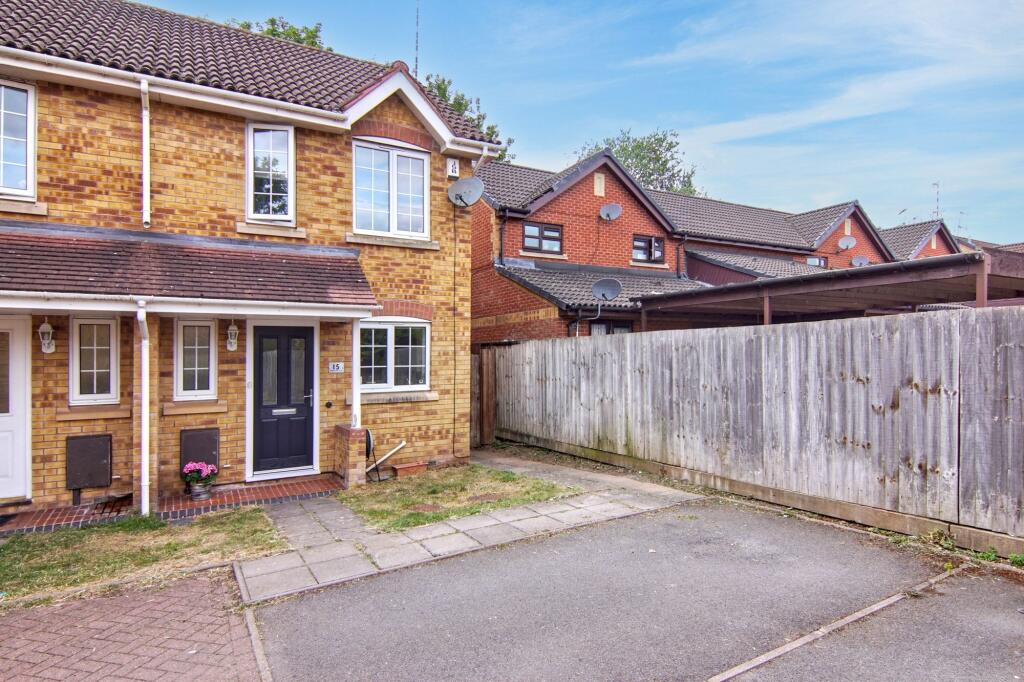
Offered with no chain, this two-bedroom semi-detached house is located in an ideal location to access Warwick University and Coventry City Centre.
Recently having new carpets fitted to the hallway, stairs, living room and bedrooms; as well as being redecorated throughout these rooms, the house has a contemporary feel to it and would make a great home for a first-time buyer.
The living room features a bay window and gas fire, giving a homely feel to this space.
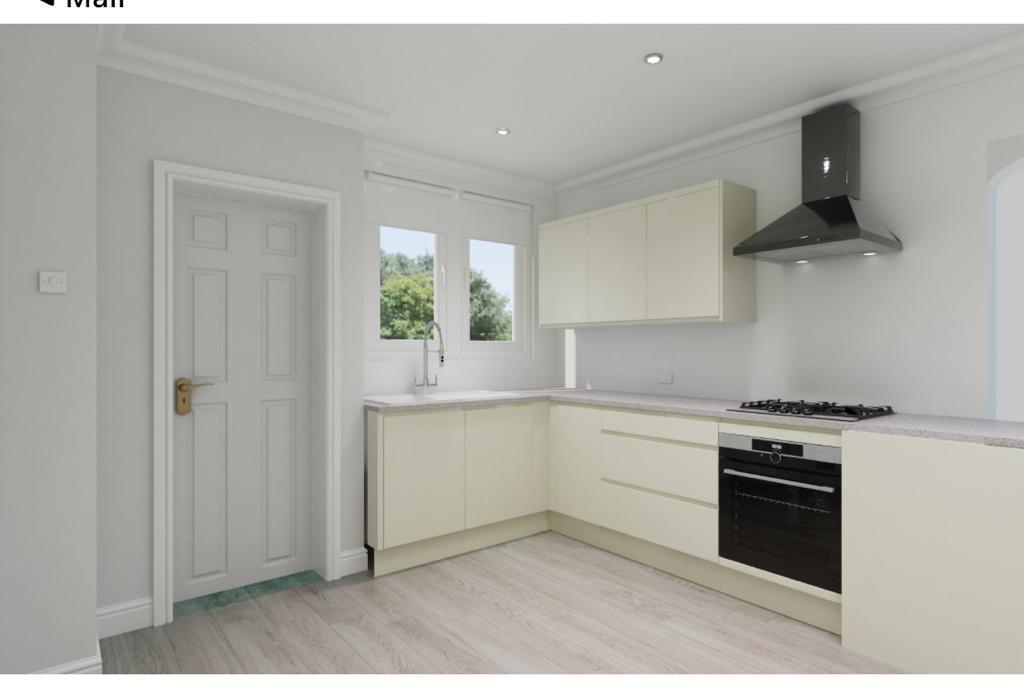
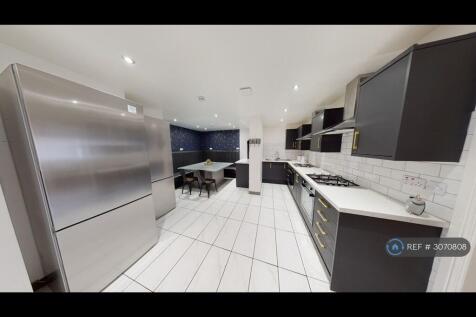
The kitchen offers a good amount of worktop space with the white fitted units allowing plenty of storage in addition to the useful understairs cupboard.
The kitchen itself allows access to the private rear garden, which features a slabbed patio area and a lawn. Upstairs, the bathroom is fitted with a full-sized bath, washbasin and toilet.
The bathroom walls are partially tiled to allow for easy cleaning.
To the rear, the smaller of the two bedrooms - re-carpeted and painted is generous enough for a single bed, whilst at the front, again with new carpets and decoration, the larger bedroom can accommodate a double bed.
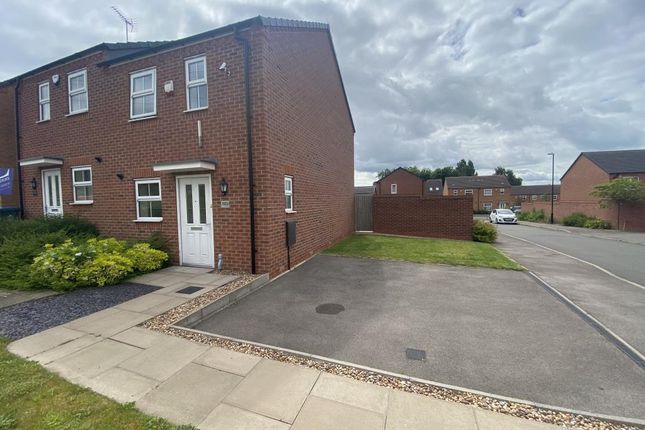
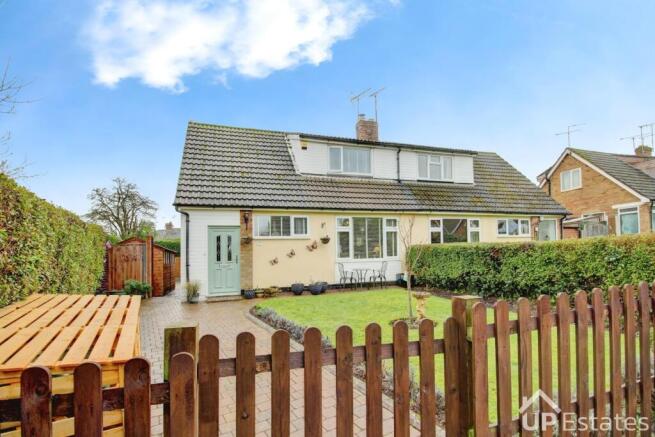
To the front of the house, the driveway access is shared, with one parking space at present, however the driveway and front garden could be altered to provide more parking space.
Windows are fully double glazed, and heating is provided by mains gas central heating. A gas fire is also present in the living room.
Please note, that all dimensions on floorplans are approximate / maximums and should not be relied upon for the purposes of floor coverings.
Agents Note - On receipt of an accepted offer we will require ID and Anti-money laundering checks to be submitted, these are charged at £50 per person Material Information* Tenure: Freehold Rights & Easements: Shared access to driveway Council: Coventry City Council Tax Band: A Construction: Brick & Timber (assumed) Roof: Pitched/Tiled Electricity: Main Water: Mains Drainage: Mains Gas: Mains Flood Risk: Low Flood Risk (Surface Water): Low Total Plot (Approx): 207sqm Estimated Broadband Speed: Ultrafast (1,800Mbps) Mobile Signal: EE - Good / O2 - Excellent / Three - Good / Vodafone - Good *In accordance with the Consumer Protection from Unfair Trading Regulations 2008, we are required to ensure that all material information in relation to this property is disclosed accurately and transparently.
"Material information" refers to anything a potential buyer or tenant would need to know to make an informed decision about the property.
We endeavour to provide details that are true, accurate, and not misleading.
However, please note: The information provided has been prepared in good faith and is based on details supplied by the seller, landlord, or third parties.
We have not tested any services, appliances, or equipment included in the sale or letting. All measurements, distances, and areas stated are approximate and for guidance only.
Planning permissions, building regulations, or other legal matters should be verified by the buyer's or tenant's solicitor or relevant authority.
Buyers and tenants should carry out their own due diligence and are strongly advised to inspect the property and commission appropriate surveys or checks.
Should you require clarification or further details on any aspect of the property, please contact us before making any transactional decision.
Living Room 3.88m x 3.18m - 12'9" x 10'5" Kitchen 4.26m x 3.24m - 13'12" x 10'8" Bathroom 1.81m x 1.55m - 5'11" x 5'1" Bedroom 4.28m x 3.88m - 14'1" x 12'9" Bedroom 2.66m x 3.28m - 8'9" x 10'9"
Value & comps
No previous sales on record.
Returns
Set an offer; the calculator follows it.
We're still gathering serviced-accommodation data for this area.
Archie refurb estimate: a Pro feature
0.0% below asking
This is not financial or investment advice. Prop AI Deals is not authorised by the Financial Conduct Authority (FCA) to provide investment advice.
All investment calculators, property analyses, and AI-generated insights are for informational purposes only. Property investment carries risk and may result in financial loss. All calculations should be independently verified and you should consult with FCA-authorised financial advisors before making any investment decisions.
Past performance does not guarantee future results. Tax implications vary by individual circumstances.
Deal
Properties like this can earn 2–3x BTL yields when converted to HMO, with retrofit costs around £10k/room. Sign in to see the full tier, yield projection, and cost breakdown.
Commercial properties like this can earn 30-50% higher yields when converted to residential under Class MA / Q / P / PA, with prior approval costing ~GBP 96/unit. Sign in to see the recommended route, yield uplift, and cost breakdown.
BRRR-suited properties can recycle 80-100% of investor capital on refi, leaving a high-yielding rental with most of the money out. Sign in to see the refurb cost stack, ARV projection, and refinance maths.
Detached + large garden = sub-division play. Pro tier unlocks the tier badge, plot size, uplift estimate, and regional land benchmark.
Short-lease flats trade at deep discount, but extending under the 1993 Act often costs far less than the discount. Pro tier unlocks the tier badge, premium breakdown, long-lease ARV and arbitrage maths.
See projected short-stay revenue vs a vanilla BTL for this property.
See real sub-let margins (HMO room rates & SA nightly rates) vs the landlord rent.
Area
Agent & docs

FAQ
About Charter Avenue, Coventry, Warwickshire, CV4
Explore nearby