We've tightened what earns a Pursue. A home now needs a published valuation, a strategy that still makes money after real running costs and lender stress tests, and no listing problems that would stop a mortgage. You'll see fewer Pursues, and each one has been checked harder.
See how verdicts work6-bedroom detached house · FY8 1EX
Sold STCListed 236 days
Opportunity summary
See Archie’s verdict, returns by strategy and what to check before viewing.
About
Highly versatile and beautifully presented we welcome you to Kismet.
This lovely home extends to 3684 sq ft (342 sq mts) or thereabouts and has the ability to be used to suit the buyer with very flexible ground floor space. Need more reception space? No problem.
Need flexibility for a large family? No problem. The attractive and established gardens wrap around this home making a great space to enjoy the outdoors.
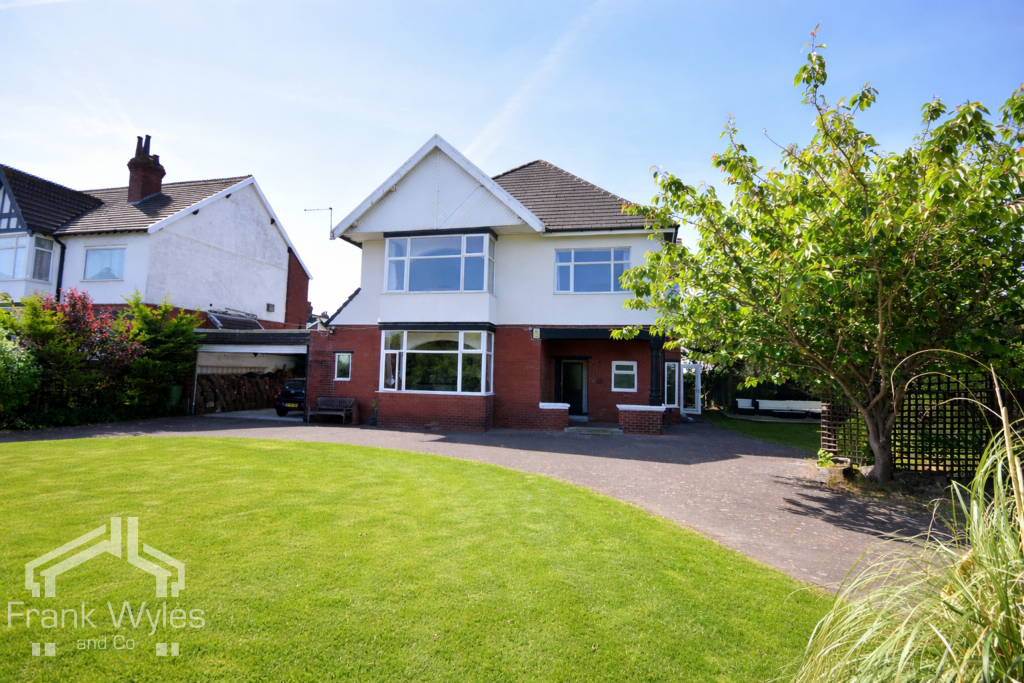
The property is positioned on the corner of Croyde Road and Clifton Drive with the access being taken from Croyde Road.
The location is close to the beach, seafront and AKS Lytham School along with the amenities of Ansdell to include Ansdell, St Annes and Lytham.
There are rail links in Ansdell, St Annes and Lytham with a main line station over in Preston.
There is good access to the main road and motorway network making this a great opportunity for those who like to commute yet reside by the sea day to day.
Lytham and St Annes have bustling town Centres, with shops, supermarkets, healthcare providers, and places of worship.
There are some super schools in the area too which will be ideal for families and also a bus route close by.
The property is entered from Croyde Road via the driveway and a pedestrian access to the front door. There is a large driveway ahead of the double garage providing plenty of parking.
The front door has solid timber double doors which open into the entrance porch with part glazed stained double doors which open into the entrance hall.
From here it is clear to see how well presented this property is.
There is a stained-glass skylight, high ceilings, doors off to various ground floor rooms and a staircase which rises to the first floor. The main lounge is a particularly impressive room.
A large bay overlooks the side gardens, complemented by two additional windows to the front, letting the natural sunlight pour in.
A grand open fireplace provides a striking focal point, whilst panel effect walls and two cast iron style radiators enhance the rooms character and warmth.
The dining room is another fabulous room featuring a large bay window again flooding the room with natural light.
Again, there are panel effect walls fitting in with the theme of the property and two cast iron style radiators.
The snug has views out to the side of the property, creating a cosy and inviting retreat. The perfect place to relax and unwind after a long day.
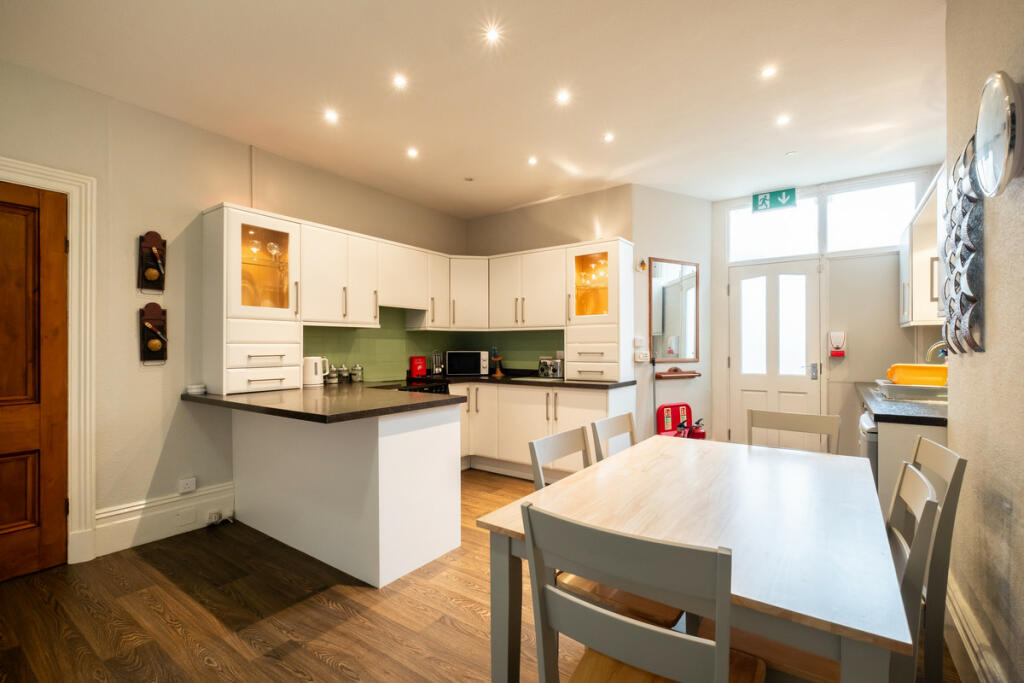
The kitchen is undoubtedly the heart of this fabulous family sized home and includes a range of high gloss kitchen units with work surfaces and splashbacks.
There is a large central island which includes a highly sociable breakfast bar, perfect for everyday living and entertaining.
Integrated appliances include two ovens, a dishwasher, fridge freezer and point for an American style fridge. This room is further enhanced by two cast iron style radiators.
The utility room has a point for a washing machine and dryer and provides access to the loft. A sink and drainer is also provided along with further storage.
Bedroom one has a large bay window overlooking the front gardens and allows plenty of natural light to pour in. There are a range of fitted wardrobes providing excellent storage.
The stylish ensuite has a large ensuite shower, twin wash handbasins and a WC along with a cast style radiator with integrated towel rail.
There are two further bedrooms on the ground floor which could potentially be used as further reception rooms should you wish. These rooms could easily be adapted to suit individual requirements.
The decision is yours. The contemporary shower room is appointed with a walk-in shower, wash hand basin, WC and heated towel rail.
The staircase rises up to a spacious first floor landing illuminated by a skylight and featuring decorative dado detailing with doors leading off to the various rooms.
There are three further bedrooms on this level, one benefitting from a bay window to the side elevation. This room could also be used as a second home office or guest suite.
The family bathroom includes a bath with a shower over, WC and wash hand basin and a towel rail.
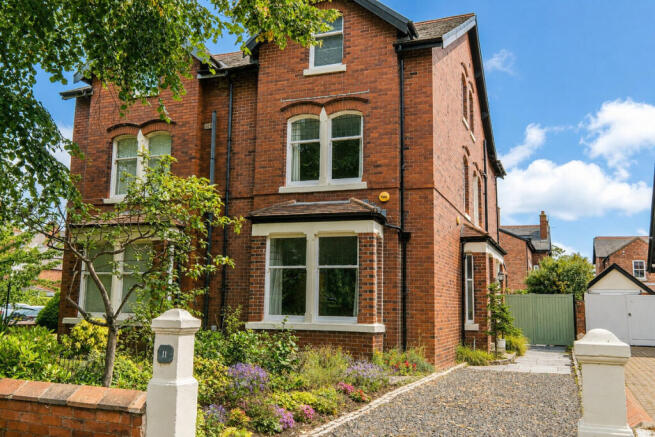
Nestled into the corner of Croyde Road and Clifton Drive, this fabulous property enjoys super gardens with expanses of lawn, mature trees, shrubs and hedging giving a sense of privacy.
There is large patio which creates fantastic space for outdoor entertaining along with pathways.
To the rear, doubles gates open onto to a gravel driveway providing plentiful off road parking and leading through to a double garage.
The double garage has electric ‘up and over’ doors and includes power and lighting.
Value & comps
No previous sales on record.
Returns
Set an offer; the calculator follows it.
We're still gathering serviced-accommodation data for this area.
Archie refurb estimate: a Pro feature
0.0% below asking
This is not financial or investment advice. Prop AI Deals is not authorised by the Financial Conduct Authority (FCA) to provide investment advice.
All investment calculators, property analyses, and AI-generated insights are for informational purposes only. Property investment carries risk and may result in financial loss. All calculations should be independently verified and you should consult with FCA-authorised financial advisers before making any investment decisions.
Past performance does not guarantee future results. Tax implications vary by individual circumstances.
Deal
Properties like this can earn 2–3x BTL yields when converted to HMO, with retrofit costs around £10k/room. Sign in to see the full tier, yield projection, and cost breakdown.
Commercial properties like this can earn 30-50% higher yields when converted to residential under Class MA / Q / P / PA, with prior approval costing ~GBP 96/unit. Sign in to see the recommended route, yield uplift, and cost breakdown.
BRRR-suited properties can recycle 80-100% of investor capital on refi, leaving a high-yielding rental with most of the money out. Sign in to see the refurb cost stack, ARV projection, and refinance maths.
Detached + large garden = sub-division play. Pro tier unlocks the tier badge, plot size, uplift estimate, and regional land benchmark.
Short-lease flats trade at deep discount, but extending under the 1993 Act often costs far less than the discount. Pro tier unlocks the tier badge, premium breakdown, long-lease ARV and arbitrage maths.
See projected short-stay revenue vs a vanilla BTL for this property.
See real sub-let margins (HMO room rates & SA nightly rates) vs the landlord rent.
Area
Agent & docs

FAQ
About Croyde Road, Lytham St. Annes, Lancashire
Explore nearby