We've tightened what earns a Pursue. A home now needs a published valuation, a strategy that still makes money after real running costs and lender stress tests, and no listing problems that would stop a mortgage. You'll see fewer Pursues, and each one has been checked harder.
See how verdicts work3-bedroom house · LE9 4JF
Listing removedListed 240 days
Opportunity summary
See Archie’s verdict, returns by strategy and what to check before viewing.
About
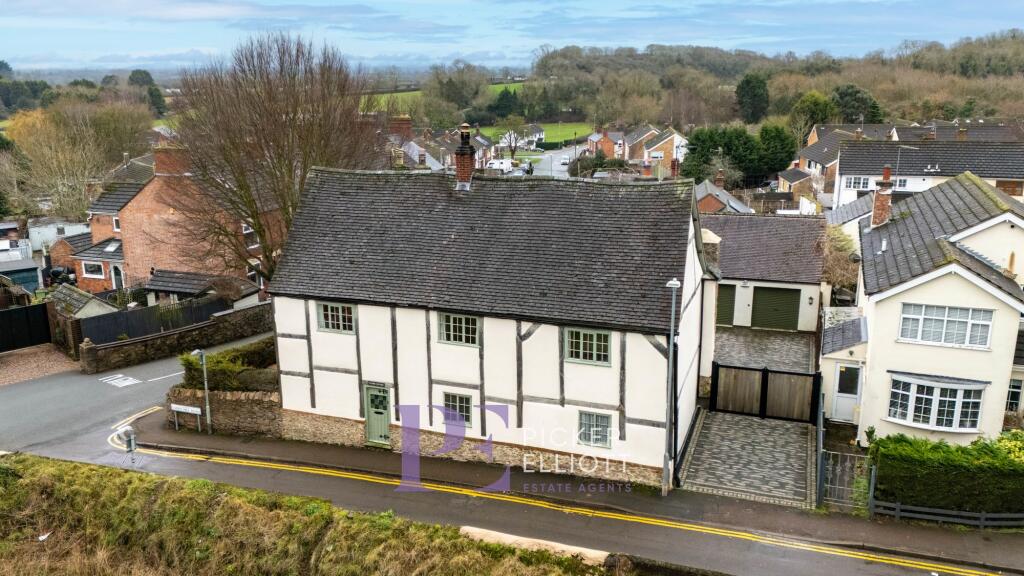
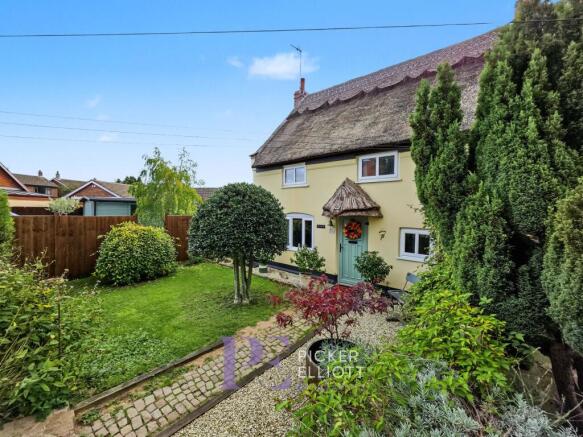
Indulge in a harmonious blend of character and spacious living with this meticulously renovated barn conversion nestled in Sapcote!
Situated on Leicester Road, just on the periphery of the charming village, this converted barn has undergone a comprehensive transformation, boasting a high specification finish throughout and offering delightful panoramic views.
This exquisite property features a grand reception hall, utility room, a convenient downstairs WC, and a generously proportioned reception room, currently repurposed as a games room.
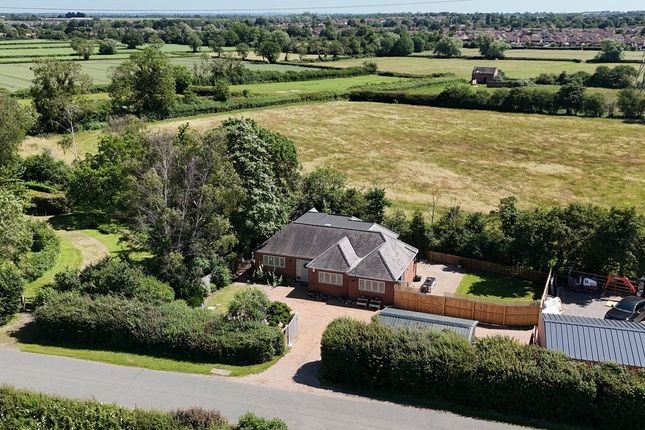
The newly fitted breakfast kitchen, complete with an island, is a culinary haven, while the expansive lounge opens up to a picturesque paddock, complemented by ample parking and an additional garden area.
First Floor Ascend to the first floor via two distinct staircases, leading to a landing area that grants access to three capacious rooms exuding character, with exposed beams enhancing the charm.
The bathroom, designed in a "jack and Jill" configuration, is equipped with a four-piece suite featuring a freestanding bath, WC, washbasin, and a shower cubicle.
Accessible both from the landing and directly from bedroom two, this bathroom epitomizes luxury.
Ground Floor Enter through the spacious reception hall, a room of generous proportions with stairs ascending to the master bedroom on the first floor.
Revel in the charm of brick flooring, exposed beams, and access to the utility room.
The utility room is adorned with base and eye-level units, a stainless steel sink unit, and offers space for multiple appliances.
A door leads to the reception room and another to the downstairs WC, maintaining the property's character seamlessly.
The reception room, currently a games room, is versatile enough to serve as a formal dining room, playroom, or additional sitting area.
With timber flooring and a beamed ceiling, this room radiates warmth.
The kitchen, continuing the theme of character, features a range of base and eye-level units, an island with solid wooden worktops, and integrated appliances.
French doors open to the paddock, providing a seamless connection to the outdoors.
The lounge is a stunning, generously sized room with ample space for dining and seating, boasting French doors that lead out to the paddock.
Outside Accessed through a shared driveway, the property offers parking for two cars and a stable. A decorative walled garden leads to the reception hall and the kitchen.
A dropped curb with a double gate allows access to the paddock and the main living room, which can also be reached from the driveway or the lounge.
Location Set on the outskirts of the desirable Sapcote village, known for its tranquil community, the property is approximately 4 miles from Hinckley's town center.
Amenities abound in Hinckley, including restaurants, supermarkets, bars, and a cinema complex.
Sapcote itself features a Co-Op Late Shop, a public house, a pre-school, a hairdresser, and a post office.
The village's excellent commuting links to Leicester, Coventry, or Birmingham make it an ideal location.
All Saints Church of England primary school, with a "Good" Ofsted rating, adds to the appeal of this charming village, which is also conveniently located near a garden center, Stoney Cove's inland diving center, and a renowned restaurant.
Value & comps
No previous sales on record.
Returns
Set an offer; the calculator follows it.
We're still gathering serviced-accommodation data for this area.
Archie refurb estimate: a Pro feature
0.0% below asking
This is not financial or investment advice. Prop AI Deals is not authorised by the Financial Conduct Authority (FCA) to provide investment advice.
All investment calculators, property analyses, and AI-generated insights are for informational purposes only. Property investment carries risk and may result in financial loss. All calculations should be independently verified and you should consult with FCA-authorised financial advisers before making any investment decisions.
Past performance does not guarantee future results. Tax implications vary by individual circumstances.
Deal
Properties like this can earn 2–3x BTL yields when converted to HMO, with retrofit costs around £10k/room. Sign in to see the full tier, yield projection, and cost breakdown.
Commercial properties like this can earn 30-50% higher yields when converted to residential under Class MA / Q / P / PA, with prior approval costing ~GBP 96/unit. Sign in to see the recommended route, yield uplift, and cost breakdown.
BRRR-suited properties can recycle 80-100% of investor capital on refi, leaving a high-yielding rental with most of the money out. Sign in to see the refurb cost stack, ARV projection, and refinance maths.
Detached + large garden = sub-division play. Pro tier unlocks the tier badge, plot size, uplift estimate, and regional land benchmark.
Short-lease flats trade at deep discount, but extending under the 1993 Act often costs far less than the discount. Pro tier unlocks the tier badge, premium breakdown, long-lease ARV and arbitrage maths.
See projected short-stay revenue vs a vanilla BTL for this property.
See real sub-let margins (HMO room rates & SA nightly rates) vs the landlord rent.
Area
Agent & docs

FAQ
About Leicester Road, Sapcote, Leicester
Explore nearby