We've tightened what earns a Pursue. A home now needs a published valuation, a strategy that still makes money after real running costs and lender stress tests, and no listing problems that would stop a mortgage. You'll see fewer Pursues, and each one has been checked harder.
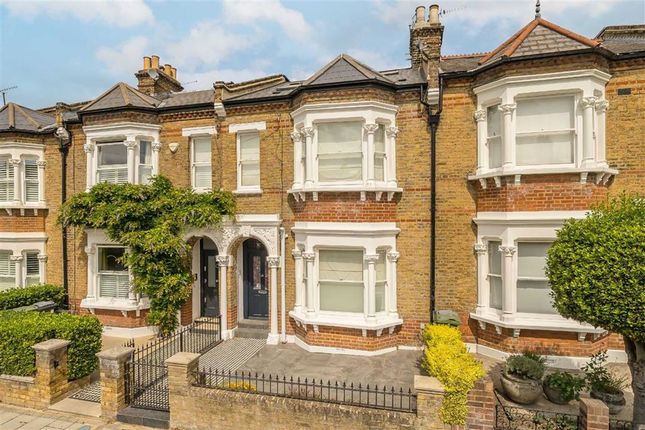
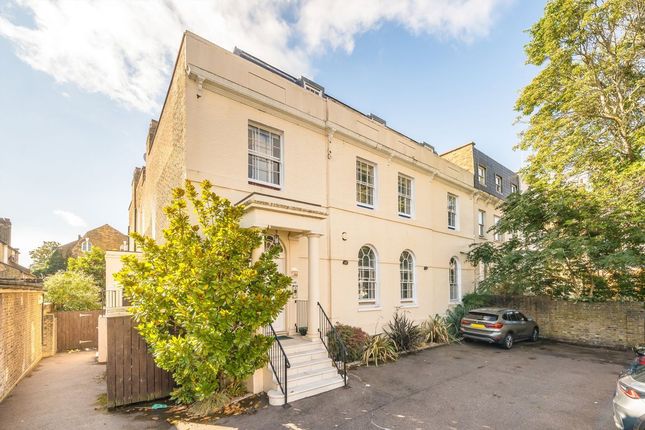
See how verdicts work3-bedroom semi-detached house · SW2 5EU
Listing removedListed 139 days
Opportunity summary
See Archie’s verdict, returns by strategy and what to check before viewing.
About
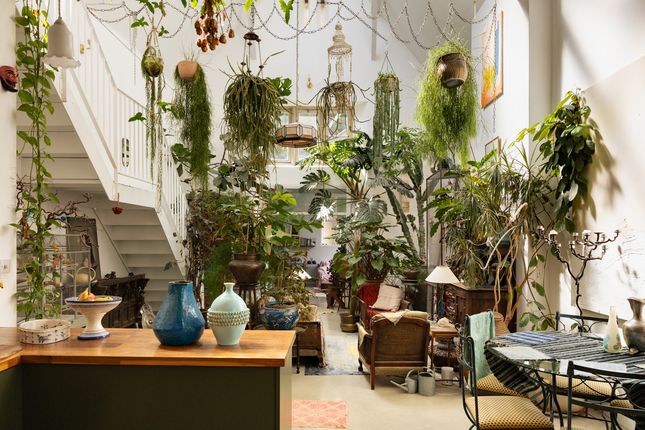
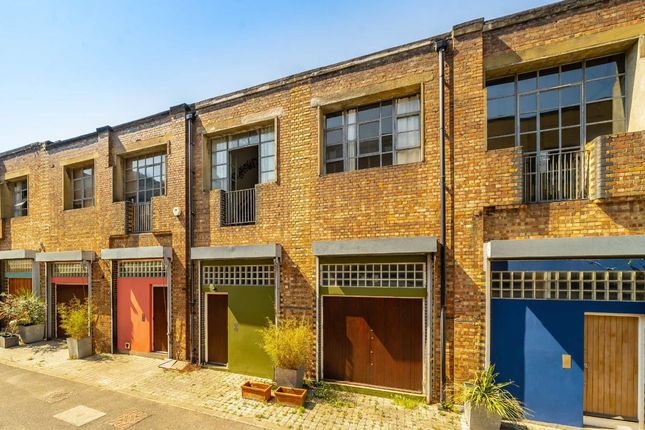
Guide Price £2,000,000 to £2,250,000 Originally constructed as a Salvation Army citadel, the building has since evolved through a series of thoughtful adaptations, including a period as a photography studio, before being carefully restored and creatively reimagined by the current owners.
The result is a home extending to over 2,800 sq ft, where the integrity of the original volume has been preserved and balanced with a more refined contemporary arrangement.
At its centre, the principal living space unfolds beneath double-height vaulted ceilings, where scale and natural light shape the atmosphere throughout.
Rooflights and tall sash windows draw daylight deep into the interior, softening the scale of the volume and bringing a greater sense of balance to the space.
Glazed French doors open directly onto a west-facing courtyard garden, extending the living space outward and introducing a more private, sheltered aspect to the plan.
Positioned to the front of the house, behind glazed doors reclaimed from the officers’ mess at the old Wellington Barracks, a secondary reception room offers flexibility in use, functioning equally well as a more intimate sitting room or an additional bedroom.
A family bathroom sits adjacent, appointed with a freestanding bath and walk-in shower, alongside a separate utility and store.
The kitchen and dining area introduces a richer material palette, defined by slate flooring, granite worktops and exposed brickwork gathered around a raised recessed fireplace.
A spiral staircase, expressed as a solid, sculptural form, rises proudly through the space to a mezzanine level, where library and study areas look back across the main volume.
From the gallery, double doors lead into a generous bedroom with fitted wardrobes and an en-suite shower room.
Positioned on the first floor at the front of the building, the principal bedroom is accompanied by an expansive dressing room, with scope to introduce an en-suite bathroom if desired.
Together, the spaces complete a layout that balances openness with flexibility, where the building’s original character sits comfortably alongside more contemporary interventions.
Brixton is widely regarded for its varied and eclectic food and bar culture, with Brixton Hill, Brixton Village, Market Row and Acre Lane at the heart of everyday life in the area.
A vibrant mix of independent cafés, restaurants and long-established local favourites gives Brixton a strong sense of identity, further enriched by cultural venues such as the Ritzy Cinema, Electric Brixton and O2 Academy Brixton.
Brixton High Street provides a comprehensive range of day-to-day amenities, with an extensive selection of shops, supermarkets and independent retailers woven throughout the neighbourhood.
Adding a more contemporary dimension, The Department Store, a restored former Bon Marché building dating back to 1876, now combines workspace, independent retail and Canova Hall within one landmark setting.
Herne Hill sits close by, accessible on foot or by a short bus journey, offering a quieter counterpoint with a village-like atmosphere, a selection of independent cafés and restaurants, and a well-regarded Sunday market.
Brockwell Park is within easy reach, providing a generous expanse of green space with a strong local following.
Its gently sloping landscape opens to wide views across London, with a network of paths, mature trees and open lawns suited to both everyday use and more relaxed time outdoors.
Amenities include a 50-metre open-air lido set within a Grade II-listed Art Deco pavilion, along with tennis courts, a café and a walled garden.
Transport connections are excellent with Brixton Underground station (Victoria line), offering direct access into central London within 8 minutes, while the mainline station provides regular services to Victoria.
Loughborough Junction also offers Thameslink connections into the City.
Value & comps
No previous sales on record.
Returns
Set an offer; the calculator follows it.
Short-let restrictions apply
We're still gathering serviced-accommodation data for this area.
Archie refurb estimate: a Pro feature
0.0% below asking
This is not financial or investment advice. Prop AI Deals is not authorised by the Financial Conduct Authority (FCA) to provide investment advice.
All investment calculators, property analyses, and AI-generated insights are for informational purposes only. Property investment carries risk and may result in financial loss. All calculations should be independently verified and you should consult with FCA-authorised financial advisers before making any investment decisions.
Past performance does not guarantee future results. Tax implications vary by individual circumstances.
Deal
Properties like this can earn 2–3x BTL yields when converted to HMO, with retrofit costs around £10k/room. Sign in to see the full tier, yield projection, and cost breakdown.
Commercial properties like this can earn 30-50% higher yields when converted to residential under Class MA / Q / P / PA, with prior approval costing ~GBP 96/unit. Sign in to see the recommended route, yield uplift, and cost breakdown.
BRRR-suited properties can recycle 80-100% of investor capital on refi, leaving a high-yielding rental with most of the money out. Sign in to see the refurb cost stack, ARV projection, and refinance maths.
Detached + large garden = sub-division play. Pro tier unlocks the tier badge, plot size, uplift estimate, and regional land benchmark.
Short-lease flats trade at deep discount, but extending under the 1993 Act often costs far less than the discount. Pro tier unlocks the tier badge, premium breakdown, long-lease ARV and arbitrage maths.
See projected short-stay revenue vs a vanilla BTL for this property.
See real sub-let margins (HMO room rates & SA nightly rates) vs the landlord rent.
Area
Agent & docs

FAQ
About Blenheim Gardens, London, SW2 5
Explore nearby