We've tightened what earns a Pursue. A home now needs a published valuation, a strategy that still makes money after real running costs and lender stress tests, and no listing problems that would stop a mortgage. You'll see fewer Pursues, and each one has been checked harder.
See how verdicts work3-bedroom house · SG7 6HS
Listing removedListed 226 days
Opportunity summary
See Archie’s verdict, returns by strategy and what to check before viewing.
About
Space is the first thing that stands out here.
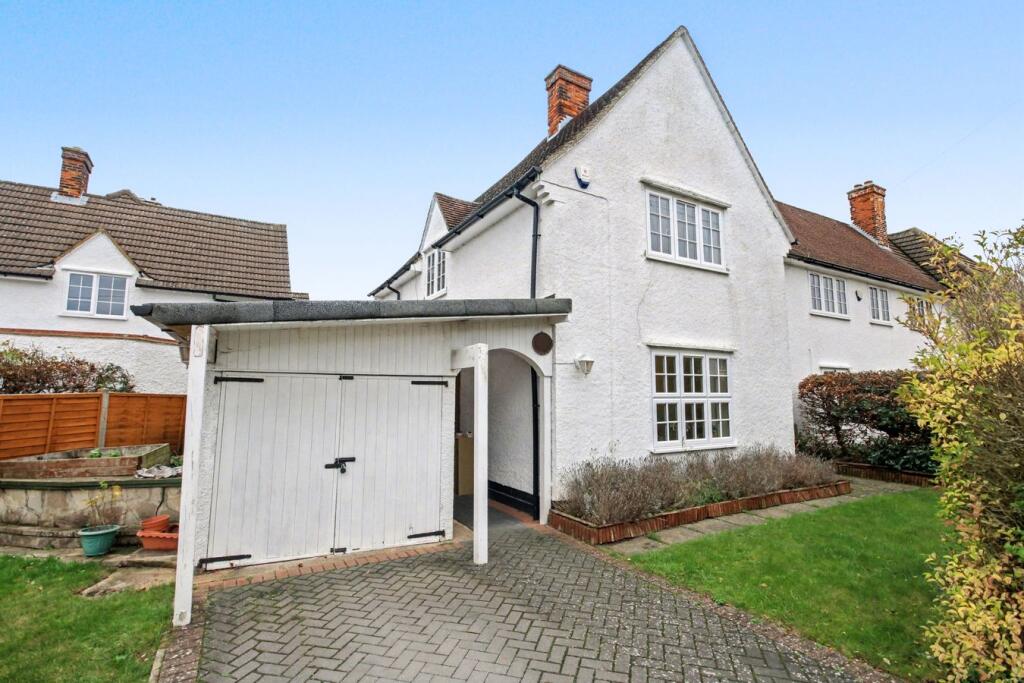
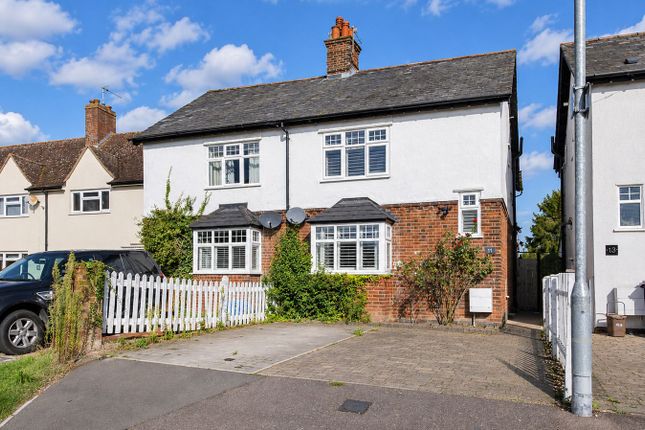
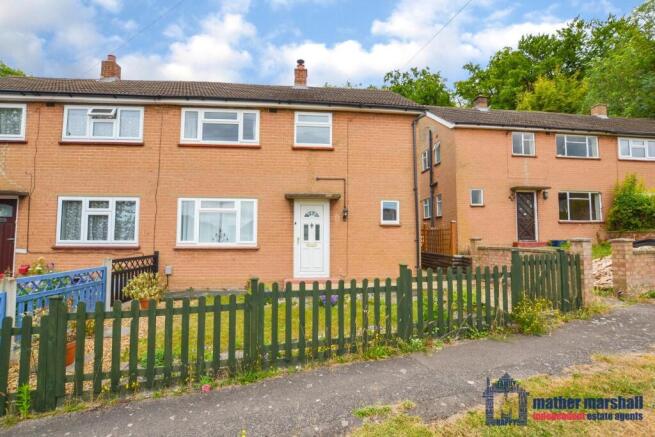
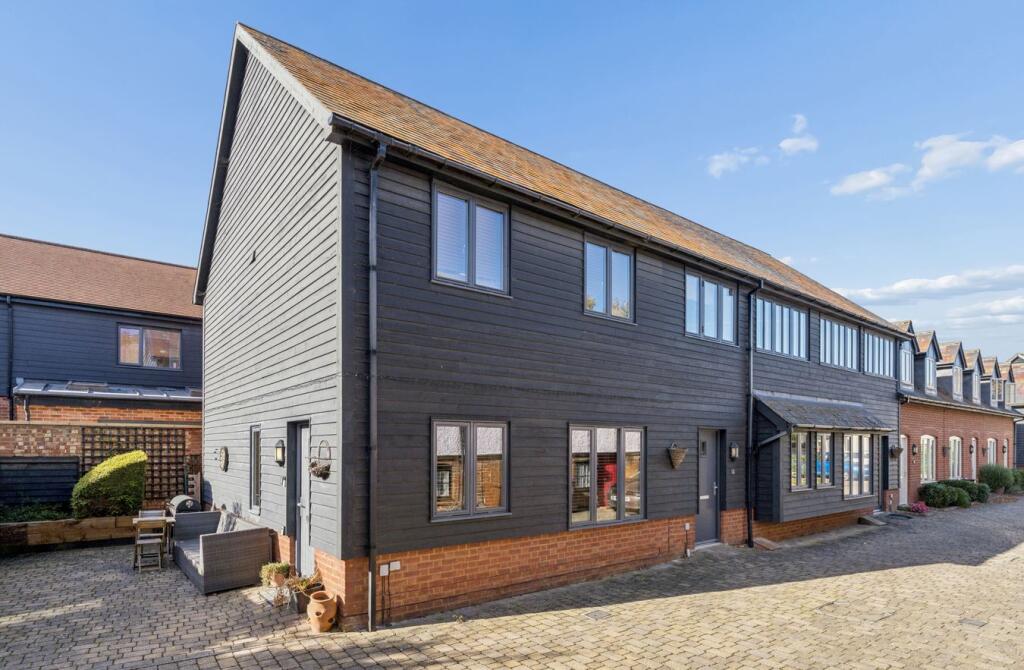
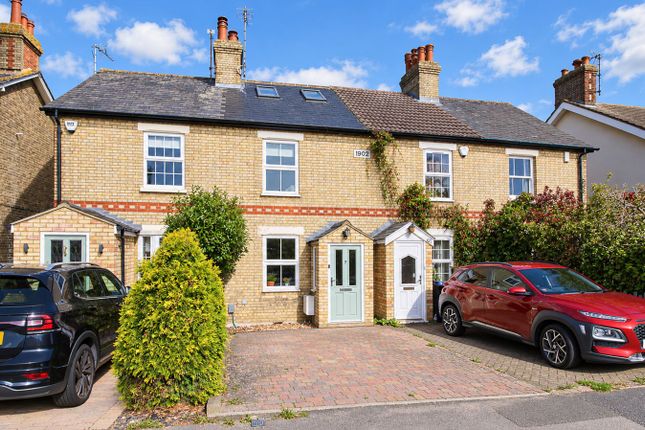
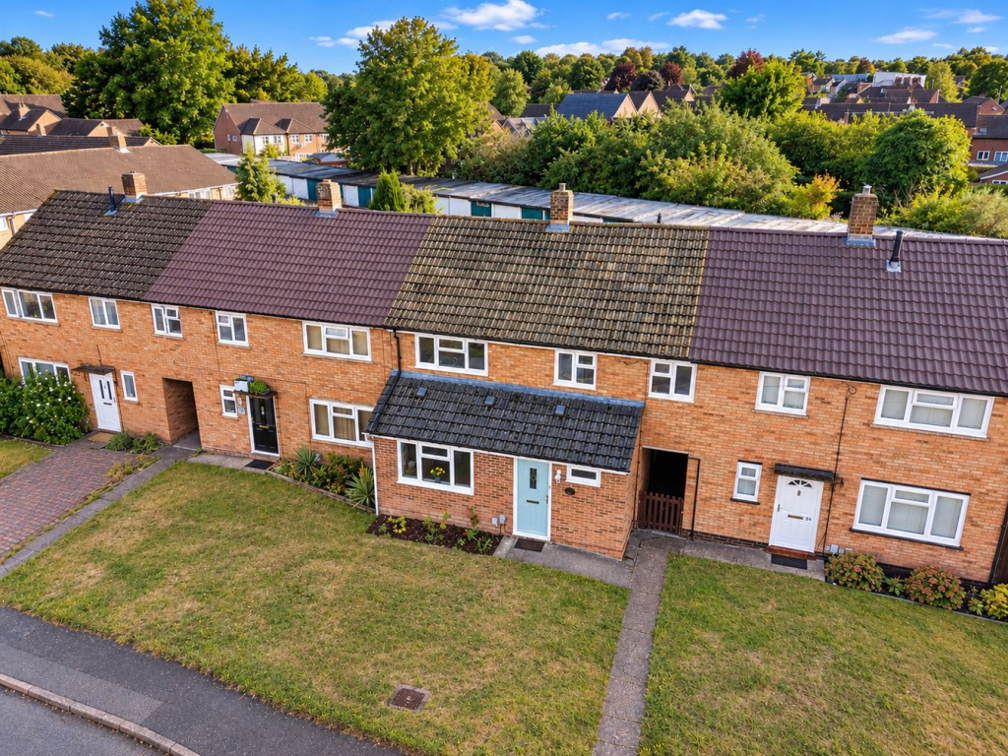
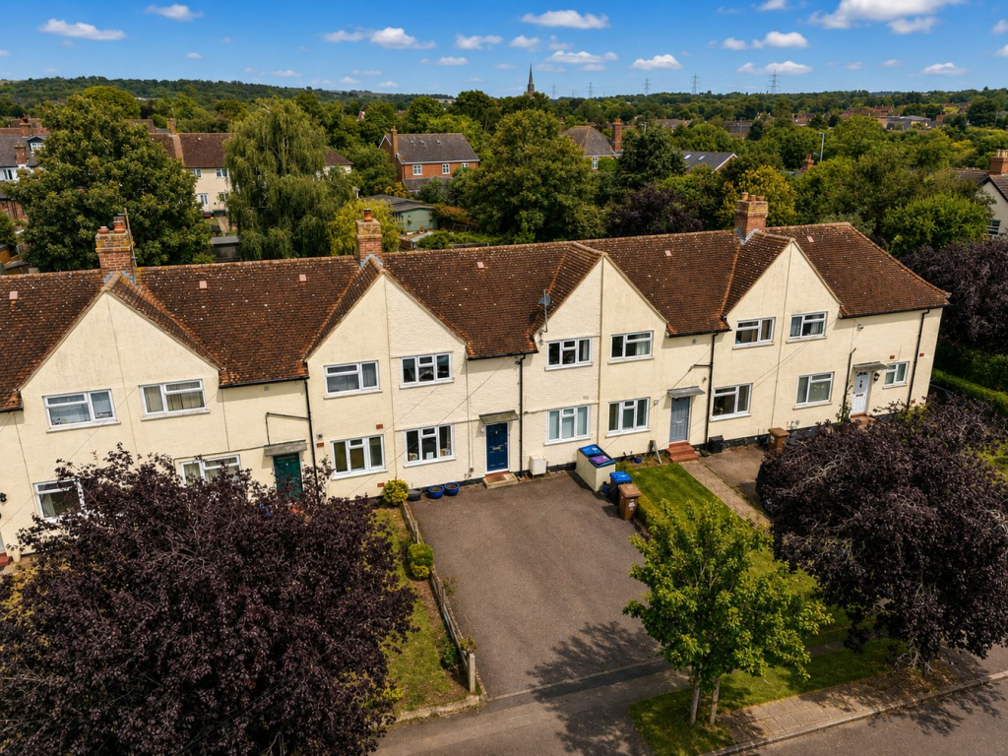
From the front it looks like a traditional three-bedroom semi, but the double-storey extension has changed the scale of the house in ways you only really appreciate once inside.
Rooms feel noticeably larger than many similar homes nearby, giving families the kind of space people often wish they had a few years after moving in.
When it’s time to relax at the end of the day, the living room offers the sort of proportions that make a house feel comfortable rather than cramped.
At over eighteen feet wide, there’s room for proper sofas, family movie nights, and the sort of everyday living that smaller modern layouts often struggle to accommodate.
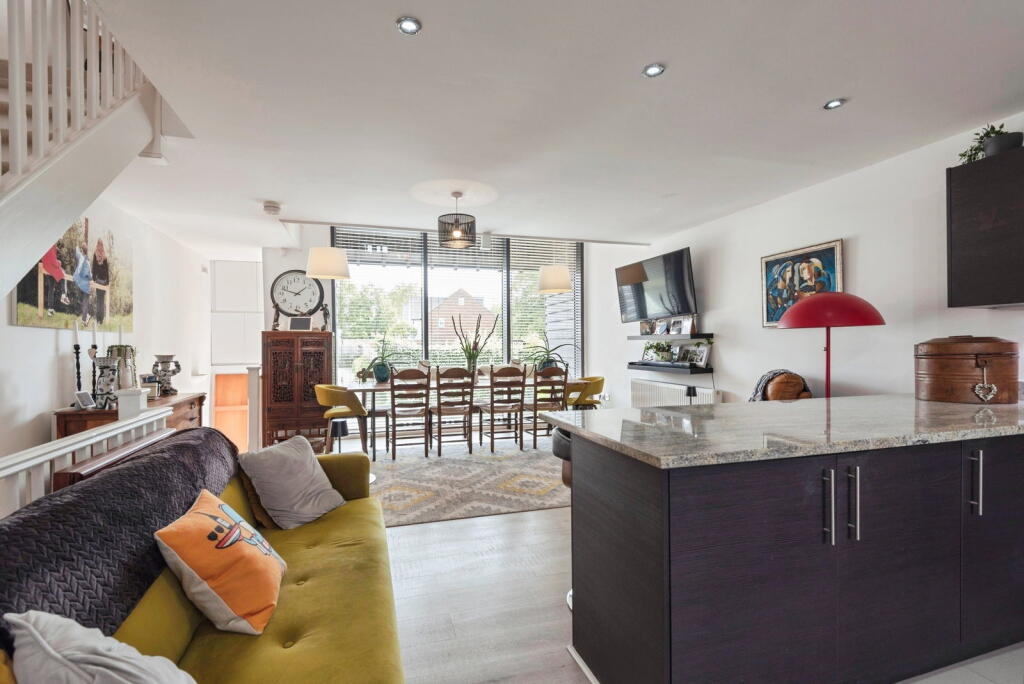
Cooking, chatting and day-to-day family life tend to settle naturally around the kitchen.
Here it’s a generous space that comfortably handles busy mornings, midweek dinners and weekend baking sessions.
Alongside it sits a separate dining room with doors opening straight onto the garden - ideal when friends come over or when the weather makes outdoor eating irresistible.
When everyone eventually heads off to recharge their batteries, the difference created by the extension becomes even clearer.
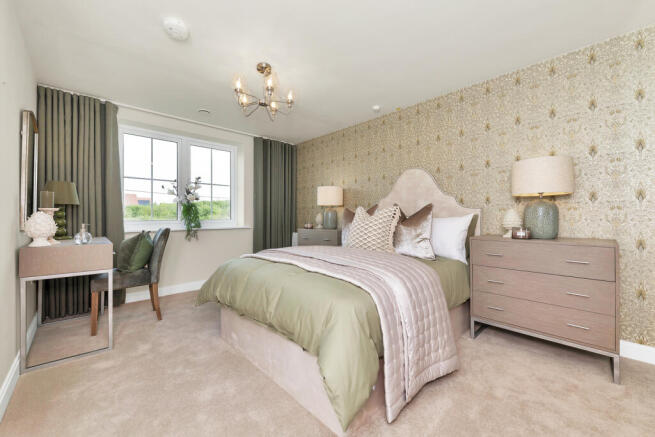
The main bedroom is far larger than you would normally expect from a house of this type, offering space not just for a bed but wardrobes, seating or a quiet corner to start the day slowly.
The remaining bedrooms provide flexibility for children, guests or working from home as life evolves. Gardens like this are becoming harder to find.
Wide, established and stretching well away from the house, it’s the sort of space where children can run freely, summer barbecues become a regular habit and keen gardeners can really enjoy themselves.
A patio sits close to the house for outdoor dining, while the lawn beyond leaves plenty of room to spread out. Practical details matter too.
Life here works well both day-to-day and for getting further afield.
Baldock itself has a proper High Street rather than a row of chains - independent coffee spots, a well-known local butcher, traditional pubs and cafés, and community events like the Baldock Festival each May and the Charter Fair each October.
Countryside walks and Weston Hills are close by too, giving easy access to green space without losing everyday convenience.
For commuters, Baldock station is within walking distance for many residents, offering direct services into King’s Cross and Moorgate, Thameslink connections through Farringdon towards Gatwick and Brighton, and routes north towards Cambridge and Peterborough.
The A1(M) and A505 are both close by for road journeys, putting places like Luton Airport within roughly half an hour and Stansted within about forty-five minutes depending on traffic.
Families moving into the area will also appreciate being close to Knights Templar School. Homes like this tend to appeal to buyers who can see the bigger picture.
The extension has already created the extra space many families end up needing, and while some areas could benefit from updating over time, the opportunity is clear - a substantial home with room to grow into, in a location that makes everyday life easy.
| additional information Council Tax Band - C EPC Rating - tbc | ground floor Living Room: Approx 18' 3" x 14' 10" (5.56m x 4.51m) Kitchen: Approx 18' 5" x 9' 11" (5.62m x 3.03m) Dining Room: Approx 11' 9" x 11' 0" (3.57m x 3.36m) Downstairs Cloakroom: 5' 4" x 2' 9" (1.63m x 0.84m) | first floor Bedroom One: Approx 17' 8" x 14' 11" (5.39m x 4.55m) Bedroom Two: Approx 12' 2" x 10' 9" (3.70m x 3.27m) Bedroom Three: Approx 8' 11" x 7' 8" (2.71m x 2.34m) Bathroom: Approx 13' 11" x 6' 0" (4.24m x 1.83m) | outside Out Building: Approx 5' 11" x 5' 5" (1.80m x 1.66m) Driveway providing off road parking for 2 cars Good size rear garden with gated access to the front
Value & comps
No previous sales on record.
Returns
Set an offer; the calculator follows it.
We're still gathering serviced-accommodation data for this area.
Archie refurb estimate: a Pro feature
0.0% below asking
This is not financial or investment advice. Prop AI Deals is not authorised by the Financial Conduct Authority (FCA) to provide investment advice.
All investment calculators, property analyses, and AI-generated insights are for informational purposes only. Property investment carries risk and may result in financial loss. All calculations should be independently verified and you should consult with FCA-authorised financial advisers before making any investment decisions.
Past performance does not guarantee future results. Tax implications vary by individual circumstances.
Deal
Properties like this can earn 2–3x BTL yields when converted to HMO, with retrofit costs around £10k/room. Sign in to see the full tier, yield projection, and cost breakdown.
Commercial properties like this can earn 30-50% higher yields when converted to residential under Class MA / Q / P / PA, with prior approval costing ~GBP 96/unit. Sign in to see the recommended route, yield uplift, and cost breakdown.
BRRR-suited properties can recycle 80-100% of investor capital on refi, leaving a high-yielding rental with most of the money out. Sign in to see the refurb cost stack, ARV projection, and refinance maths.
Detached + large garden = sub-division play. Pro tier unlocks the tier badge, plot size, uplift estimate, and regional land benchmark.
Short-lease flats trade at deep discount, but extending under the 1993 Act often costs far less than the discount. Pro tier unlocks the tier badge, premium breakdown, long-lease ARV and arbitrage maths.
See projected short-stay revenue vs a vanilla BTL for this property.
See real sub-let margins (HMO room rates & SA nightly rates) vs the landlord rent.
Area
Agent & docs

FAQ
About 32, Chilvers Bank, Baldock
Explore nearby