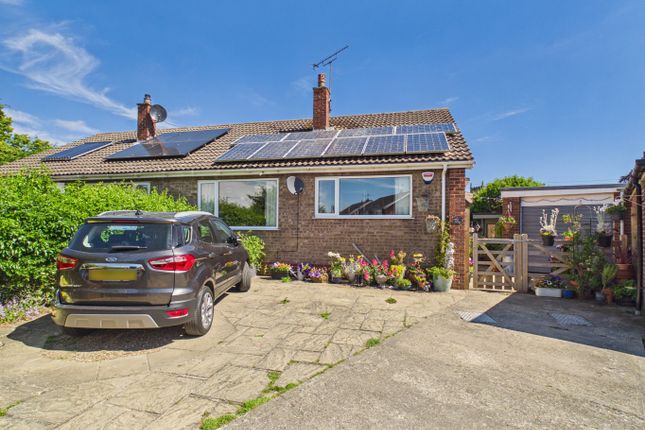
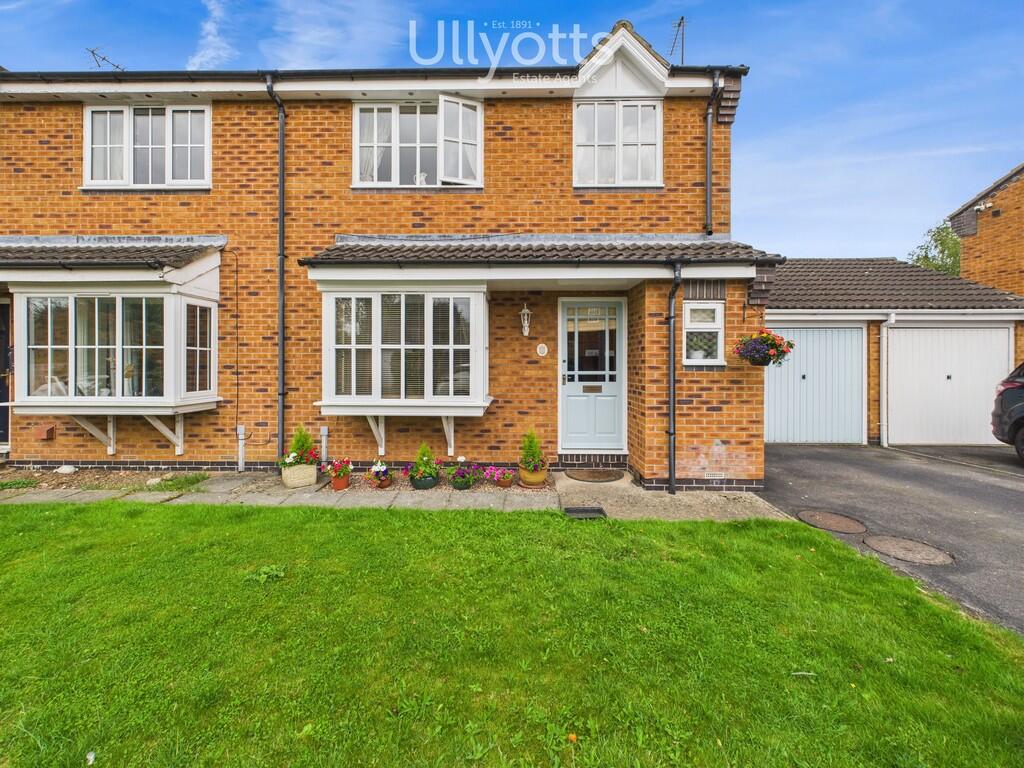
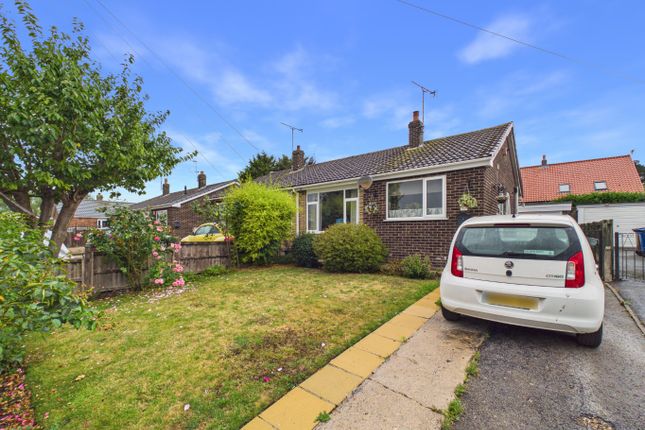
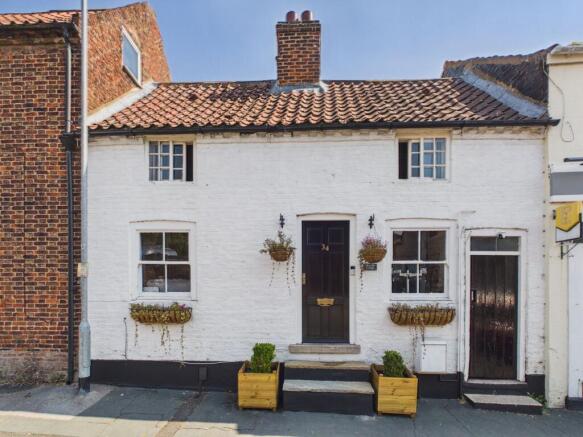
2-bedroom house · YO25 4LS
Sold STCListed 125 days
Opportunity summary
See Archie’s verdict, returns by strategy and what to check before viewing.
About
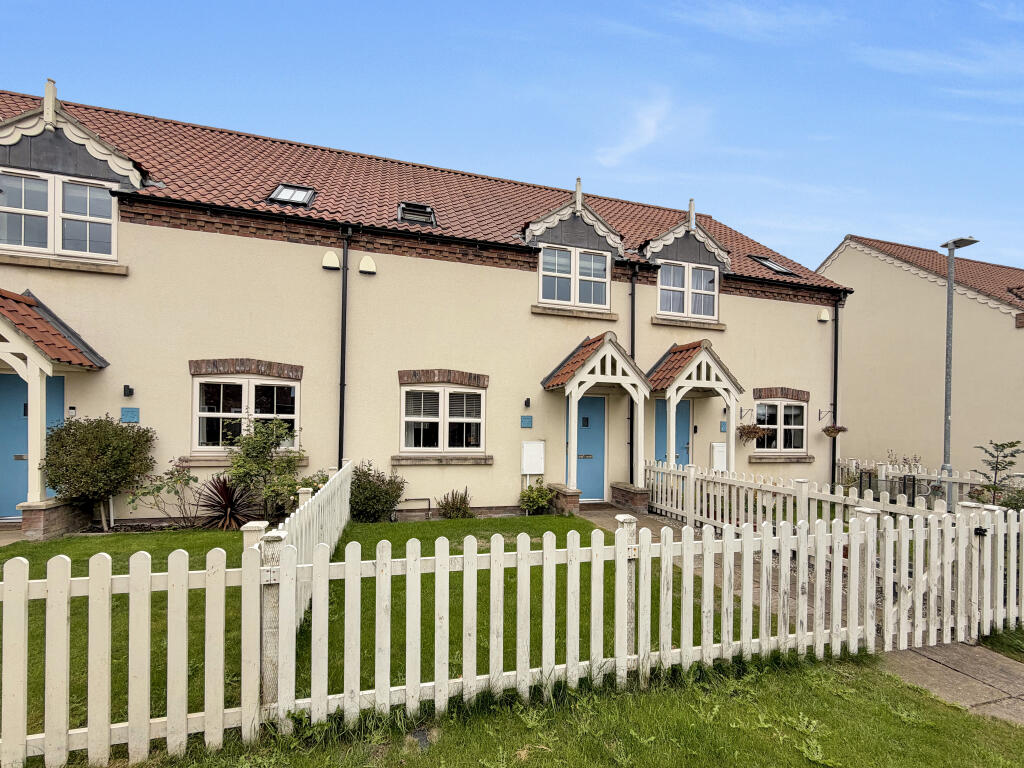
This charming, two bedroom mid terrace cottage is brought to the market in impeccable condition and is a must see.
67 Station Road boasts character and has been updated over the years by its current owners and presents a homely feel to it.
The show stopping part of this property, is the garden which is beautifully presented and ideal for those keen gardeners.
The property briefly comprises:- lounge leading to an open plan dining room and kitchen, first floor landing with two bedrooms and family bathroom.
There is a large garden to the rear and on street parking. LOCATION Nafferton is situated at the foot of the Yorkshire Wolds.
The village benefits from a railway station and a regular bus service (Hull to Scarborough line).
The village has a good range of facilities including convenience store with Post Office, fish and chip shop, hairdressers, public houses and Beacon status primary school together with a thriving sports club and Doctors surgery.
Nafferton is only 3 miles away from the market town of Driffield.
THE ACCOMMODATION COMPRISES:- LOUNGE- 10'11 (3.34m) x 11'11 (3.64m) Door and window to the front aspect, electric fireplace with brick surround and tiled heart, radiator, TV point, telephone point, fitted carpets and power points.
DINING ROOM- 12'0 (3.67m) x 11'11 (3.65m) Open plan space with stairs leading to the first floor, open fireplace with brick surround, radiator, TV point, fitted carpets and power points.
KITCHEN- 6'11 (2.12m) x 11'6 (3.52m) Window and door to the rear aspect, wall mounted combi boiler, a range of wall and base units, space for fridge, space for freezer, tiled splash back, sink with drainer unit, plumbing for washing machine, gas hob, electric oven, extractor hood, tiled flooring and power points.
FIRST FLOOR LANDING Panelled wall and fitted carpet. BEDROOM ONE- 11'2 (3.42m) x 12'2 (3.71m) Window to the front aspect, feature cast iron fireplace, radiator, fitted carpets and power points.
BEDROOM TWO- 9'6 (2.90m) x 5'1 (1.55m) Window to the rear aspect, built in storage cupboards/wardrobes, panelled wall, radiator, fitted carpet and power points.
BATHROOM- 6'7 (2.02m) x 5'3 (1.60m) Opaque window to the rear aspect, partially tiled walls, three piece Victorian style suite comprising:- low flush WC, sink with pedestal, fully tiled shower cubicle, laminated flooring and heated towel rail.
GARDEN North-East facing garden which is laid to lawn, shrub and flower borders and mature trees, gravelled area, greenhouse, outside storage shed, timber fencing and gated side access.
PARKING On street parking. SERVICES Understood to all be connected to mains. TENURE The property is Freehold and offered with the benefit of vacant possession upon completion.
COUNCIL TAX BAND Council Tax is payable to the East Riding of Yorkshire Council. The property is shown on the Council Tax Property Bandings List in Valuation Band 'A'.
EPC This property's energy rating is D. VIEWING Strictly by appointment with the sole agents.
FREE VALUATION If you are looking to sell your own property, we will be very happy to provide you with a free, no obligation market appraisal and valuation.
We offer very competitive fees and an outstanding personal service that is rated 5 star by our fully verified clients.
ANTI-MONEY LAUNDERING (AML) REGULATIONS In accordance with the Money Laundering, Terrorist Financing and Transfer of Funds (Information on the Payer) Regulations 2017, we are required to carry out identity checks on all purchasers.
A charge of £25 + VAT per person will be payable by the purchaser to cover the cost of these checks. This fee is non-refundable and is payable upon acceptance of an offer.
Value & comps
No previous sales on record.
Returns
Set an offer; the calculator follows it.
We're still gathering serviced-accommodation data for this area.
Archie refurb estimate: a Pro feature
0.0% below asking
This is not financial or investment advice. Prop AI Deals is not authorised by the Financial Conduct Authority (FCA) to provide investment advice.
All investment calculators, property analyses, and AI-generated insights are for informational purposes only. Property investment carries risk and may result in financial loss. All calculations should be independently verified and you should consult with FCA-authorised financial advisors before making any investment decisions.
Past performance does not guarantee future results. Tax implications vary by individual circumstances.
Deal
Properties like this can earn 2–3x BTL yields when converted to HMO, with retrofit costs around £10k/room. Sign in to see the full tier, yield projection, and cost breakdown.
Commercial properties like this can earn 30-50% higher yields when converted to residential under Class MA / Q / P / PA, with prior approval costing ~GBP 96/unit. Sign in to see the recommended route, yield uplift, and cost breakdown.
BRRR-suited properties can recycle 80-100% of investor capital on refi, leaving a high-yielding rental with most of the money out. Sign in to see the refurb cost stack, ARV projection, and refinance maths.
Detached + large garden = sub-division play. Pro tier unlocks the tier badge, plot size, uplift estimate, and regional land benchmark.
Short-lease flats trade at deep discount, but extending under the 1993 Act often costs far less than the discount. Pro tier unlocks the tier badge, premium breakdown, long-lease ARV and arbitrage maths.
See projected short-stay revenue vs a vanilla BTL for this property.
See real sub-let margins (HMO room rates & SA nightly rates) vs the landlord rent.
Area
Agent & docs

FAQ
About 67, Station Road, Nafferton, YO25 4LS
Explore nearby