4-bedroom bungalow · MK15 8AY
Listing removedListed 263 days
Opportunity summary
See Archie’s verdict, returns by strategy and what to check before viewing.
About
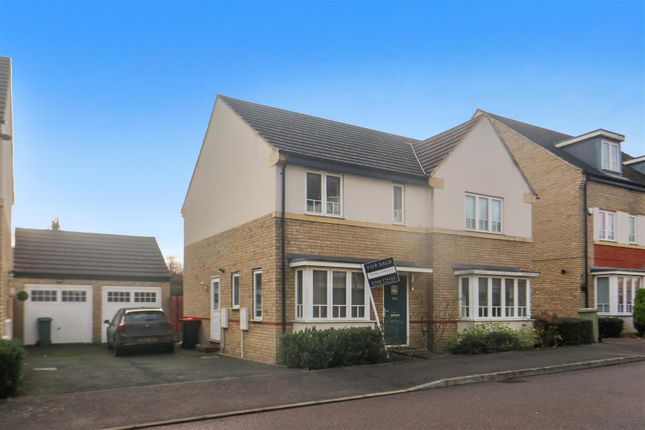
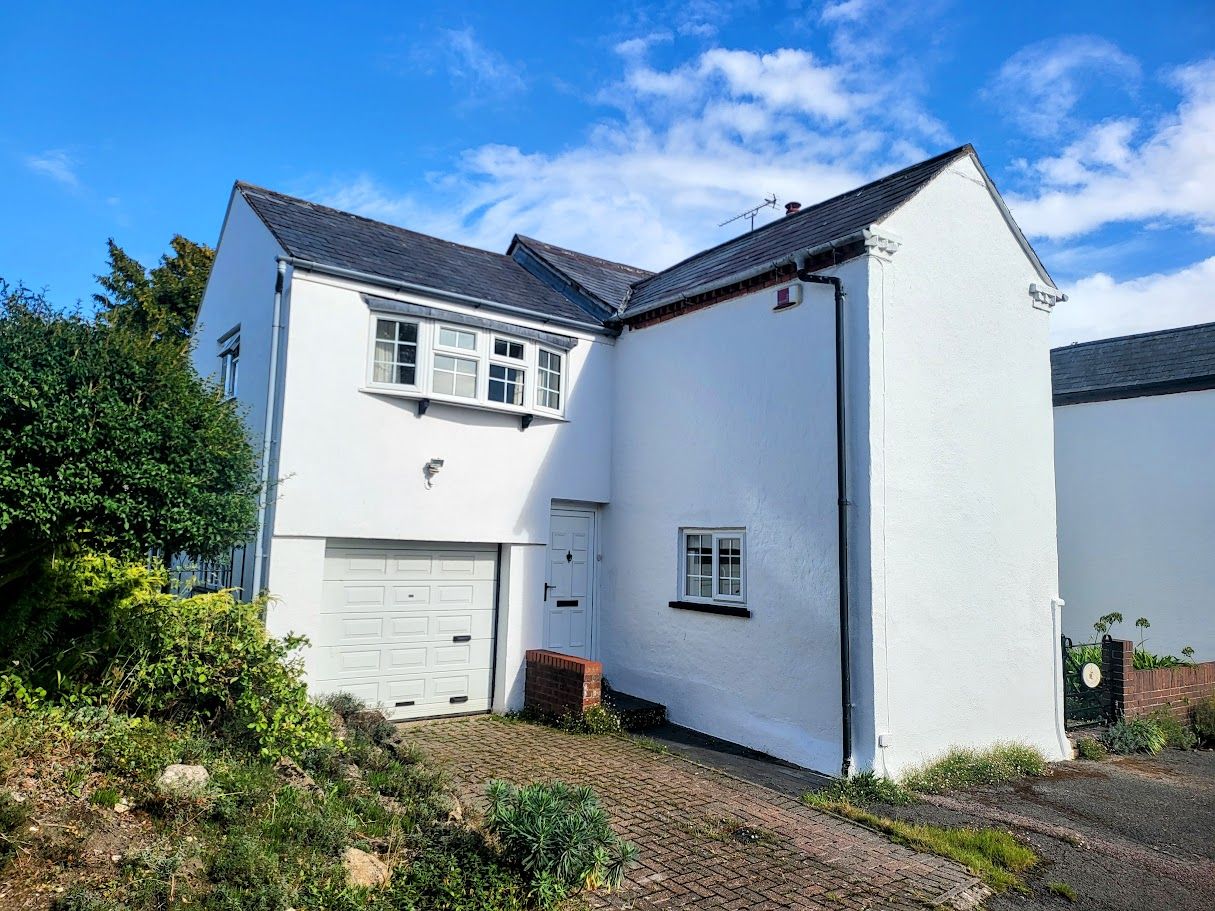
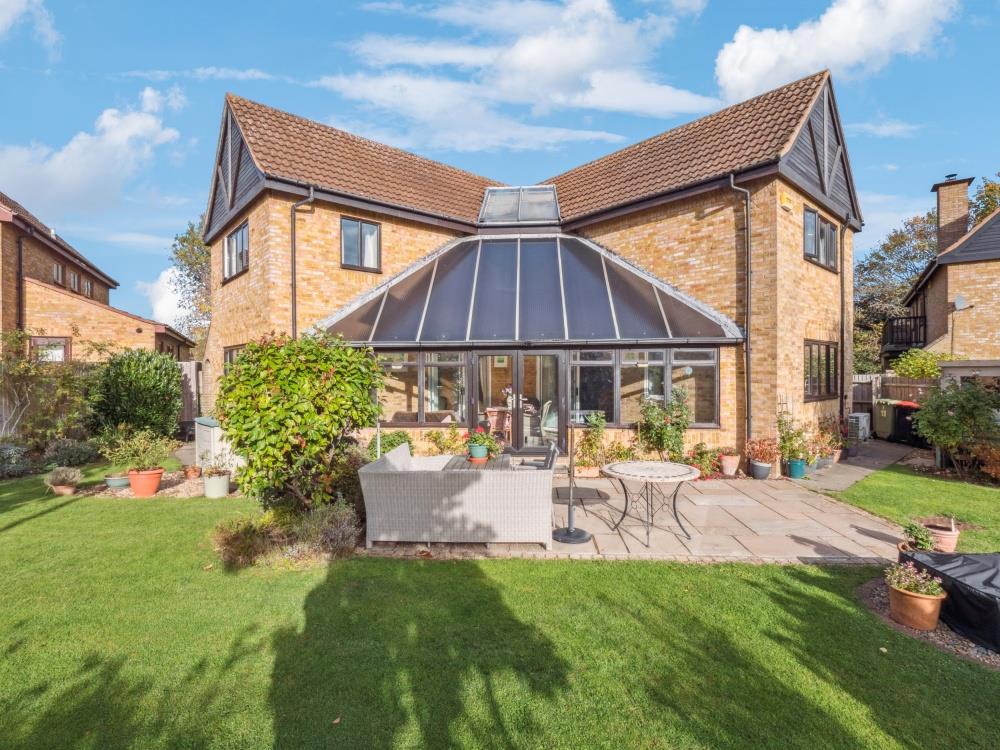
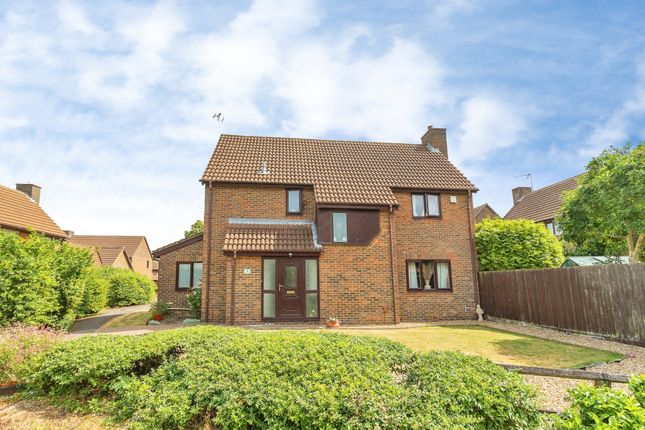
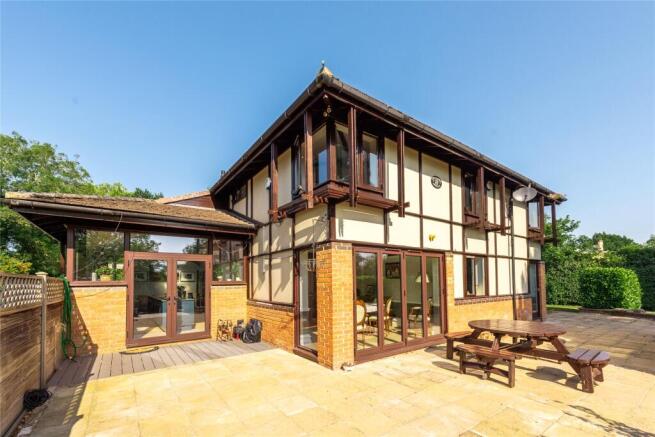
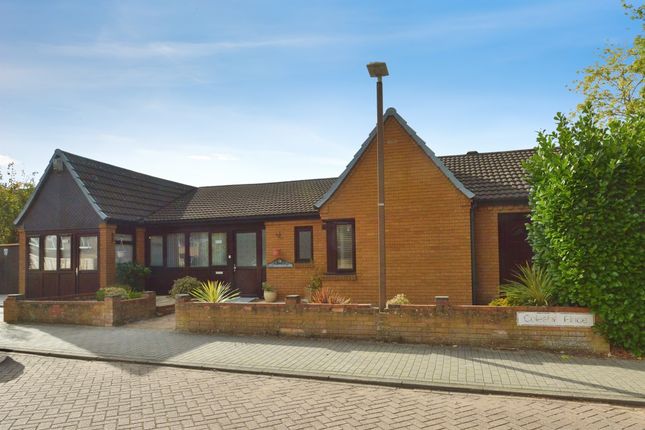
4 Bedroom Detached Bungalow – Waterfront Property at Pennyland Boat Basin Located within the prestigious and architecturally celebrated Pennyland Boat Basin in Milton Keynes, this exceptional 4-bedroom detached bungalow offers a rare opportunity to enjoy canal-side living at its finest.
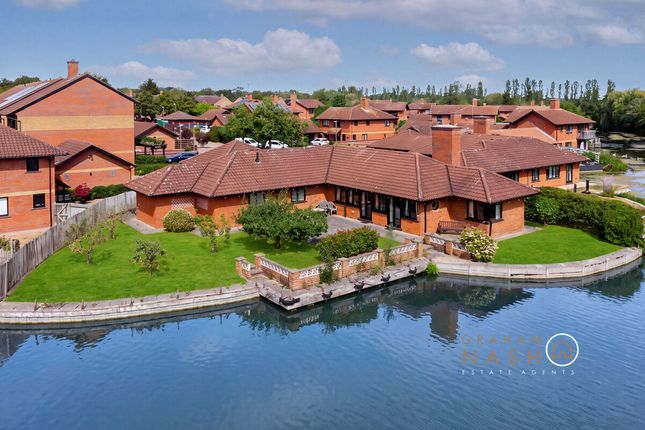
Designed as part of a private residential marina along the Grand Union Canal, the property benefits from private mooring rights , giving direct access to the tranquil waters from your own garden.
This waterfront property boasts a spacious 37’ lounge/dining room with a separate study area , making it ideal for both entertaining and working from home.
The master bedroom features an en-suite shower room , and the home is offered with vacant possession , ready for immediate occupation or investment.
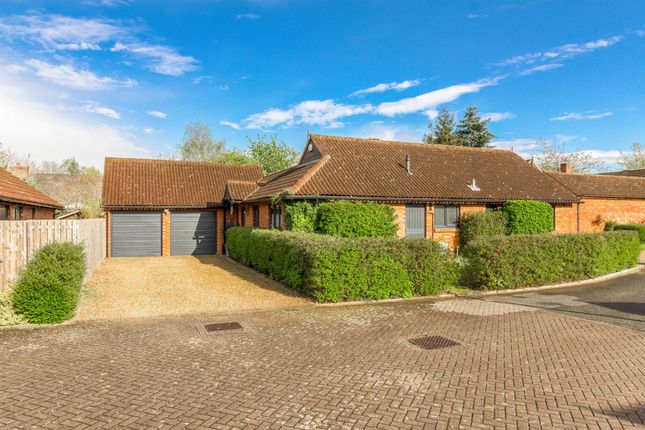
Additional features include: Double garage and driveway providing ample off-road parking Generously proportioned rooms and a thoughtfully designed layout Positioned in a unique, award-winning development known for its architectural significance and picturesque canal views Pennyland Boat Basin is a private marina leased from the Canal & River Trust by Pennylands Residents Association.
It is a requirement of any purchaser of a property on the estate to join the Pennyland Residents Association and be a party to the lease.
The basin is registered as a freehold, and the use is stated as “for mooring private pleasure craft in the ownership of the occupiers of the tenant’s adjacent residential development ....
And for angling in the basin”. The annual charge is currently £589.46 + Vat billed quarterly to each resident.
Visitor mooring is not permitted-making this an exclusive and peaceful residential enclave.
With scenic canal walks and cycling routes on your doorstep, this property blends serenity, convenience, and prestige in one extraordinary package.
EPC Rating: C Location Pennyland Boat Basin is a private marina situated along the Grand Union Canal in the Pennyland area of Milton Keynes, Buckinghamshire.
This exclusive residential development was designed to integrate canal-side living with modern architecture, and in 1982, architect Wayland Tunley received an award for the project, which gained international recognition.
The basin features private moorings reserved for residents, and mooring is not permitted for visitors.
Properties in the area often include private mooring rights, with some homes offering direct access to the canal from their gardens.
The development is known for its unique appearance, with houses featuring coloured canal paintings and painted woodwork, attracting visitors and even school groups.
The surrounding area offers scenic walking and cycling paths along the canal, providing a tranquil environment for residents and visitors alike.
Entrance Hall Two windows to front, window to side, radiator.
Cloakroom Window to front, whisper green coloured suite comprising, wash hand basin and low-level WC, half height tiling to all walls, radiator.
Lounge/Dining Room (11.38m x 5.84m) Four windows to side, fireplace, three radiators, two double doors to garden. Study Area (3.15m x 2.46m) Window to rear, two windows to side.
Kitchen (4.88m x 2.21m) Fitted with a range of base and eye level units with worktop space, stainless steel sink unit with single drainer and mixer tap, plumbing for washing machine, window to side, tiled flooring.
Bedroom 1 (3.96m x 3.15m) Plus wardrobes. Window to front, fitted wardrobes to one wall, radiator.
En-Suite Shower Room Whisper green coloured suite with pedestal wash hand basin, double shower cubicle, bidet and low-level WC, full height tiling to all walls, window to front, radiator, tiled flooring.
Bedroom 2 (3.48m x 2.59m) Window to rear, radiator, built in wardrobe. Bedroom 3 (3.48m x 2.44m) Window to rear, radiator, built in wardrobe. Bedroom 4 (3.07m x 2.13m) Window to front, radiator.
Bathroom Cream suite comprising panelled bath with shower attachment over, pedestal wash hand basin and low-level WC, tiled surround, window to front, radiator.
Parking - Garage 20'0" (6.09m) x 19'6" (5.94m). Remote controlled roller door. Parking - Driveway
Value & comps
No previous sales on record.
Returns
Set an offer; the calculator follows it.
We're still gathering serviced-accommodation data for this area.
Archie refurb estimate: a Pro feature
0.0% below asking
This is not financial or investment advice. Prop AI Deals is not authorised by the Financial Conduct Authority (FCA) to provide investment advice.
All investment calculators, property analyses, and AI-generated insights are for informational purposes only. Property investment carries risk and may result in financial loss. All calculations should be independently verified and you should consult with FCA-authorised financial advisers before making any investment decisions.
Past performance does not guarantee future results. Tax implications vary by individual circumstances.
Deal
Properties like this can earn 2–3x BTL yields when converted to HMO, with retrofit costs around £10k/room. Sign in to see the full tier, yield projection, and cost breakdown.
Commercial properties like this can earn 30-50% higher yields when converted to residential under Class MA / Q / P / PA, with prior approval costing ~GBP 96/unit. Sign in to see the recommended route, yield uplift, and cost breakdown.
BRRR-suited properties can recycle 80-100% of investor capital on refi, leaving a high-yielding rental with most of the money out. Sign in to see the refurb cost stack, ARV projection, and refinance maths.
Detached + large garden = sub-division play. Pro tier unlocks the tier badge, plot size, uplift estimate, and regional land benchmark.
Short-lease flats trade at deep discount, but extending under the 1993 Act often costs far less than the discount. Pro tier unlocks the tier badge, premium breakdown, long-lease ARV and arbitrage maths.
See projected short-stay revenue vs a vanilla BTL for this property.
See real sub-let margins (HMO room rates & SA nightly rates) vs the landlord rent.
Area
Agent & docs
FAQ
About 9 Skeats Wharf, Milton Keynes
Explore nearby