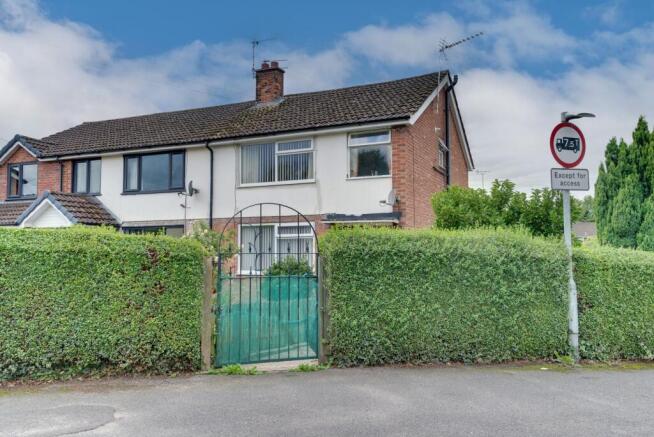
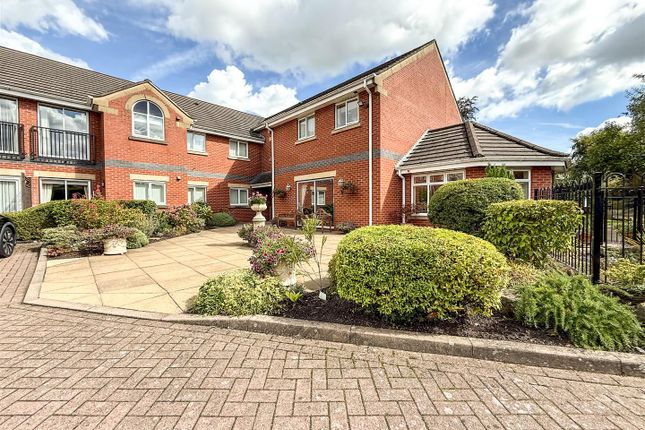
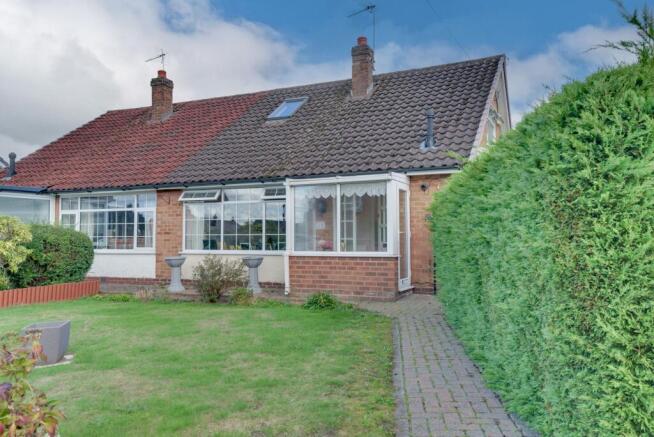
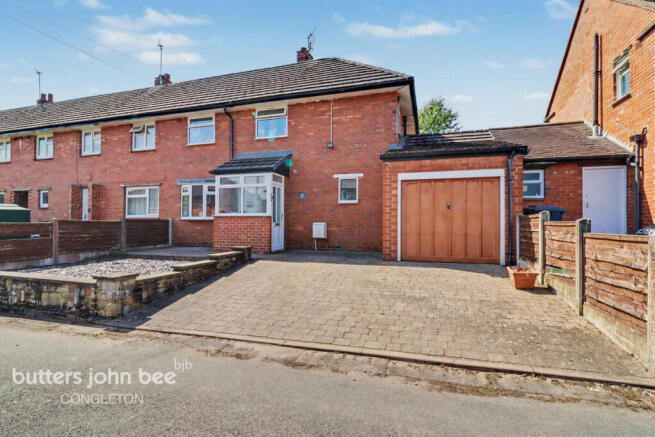
3-bedroom house · CW12 4ZP
Sold STCListed 221 days
Opportunity summary
See Archie’s verdict, returns by strategy and what to check before viewing.
About
Applications must be submitted to Cheshire East Council before a viewing can be arranged.
Please email to register your interest.For further information or to arrange a viewing, please contact our sales team.**WATCH OUR ONLINE PROPERTY TOUR**A MODERN THREE-BEDROOM MEWS HOME AVAILABLE AT A 30% DISCOUNT THROUGH THE CHESHIRE EAST DISCOUNTED SALE SCHEMEThis recently constructed home has an open-market value of £300,000, but is available to purchase for £210,000 under the Cheshire East Discounted For Sale Scheme.
You will own 100% of the property and no rent is payable.
Full eligibility criteria can be found on the Cheshire East Council website: property is presented in excellent condition throughout and is ready for immediate occupation.
Built to modern standards, it benefits from gas central heating, double glazing, and contemporary fixtures and fittings.Ground Floor Entrance hall Cloakroom/W.C.
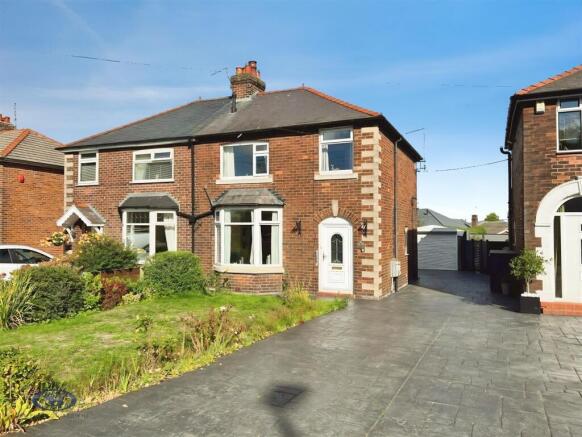
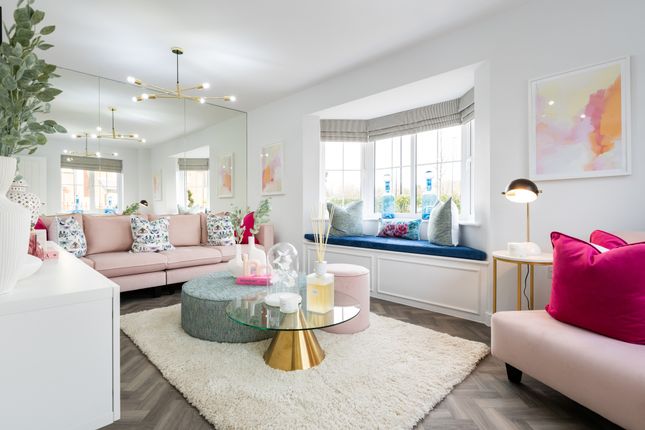
Spacious lounge Modern fitted kitchen/diner with double doors opening onto the rear patio and gardenFirst Floor Landing with access to all rooms Three bedrooms, including a master bedroom with en suite Family bathroomOutsideTo the front is a tarmac driveway providing parking for two vehicles.
The rear garden enjoys a sunny aspect and is fully enclosed, featuring a patio area and grass lawn.LocationSituated on the outskirts of Congleton, the property borders open countryside while offering excellent access to local amenities.
Nearby schools include Congleton High School, Blackfirs Primary, and Quinta Primary.
West Heath shopping precinct is close by, and the location provides swift access to the main route towards the M6 motorway (approx. 6 miles) and Manchester Airport (approx.
17 miles).Important InformationPlease note that resale restrictions apply under the Discounted For Sale Scheme. Prospective purchasers should seek legal advice prior to committing to a purchase.
ENTRANCE Composite front door to: HALL Radiator. Door to lounge and W.C. Stairs to first floor. 13 Amp power points. CLOAKROOM W.C. White suite comprising: Low level W.C.
and pedestal wash hand basin with mixer tap. Single panel central heating radiator. LOUNGE 16' 3'' x 12' 0'' (4.95m x 3.65m) PVCu double glazed window.
BT telephone point (subject to BT approval). Television aerial point. 13 Amp power points. Radiator. Door to kitchen/diner.
KITCHEN/DINER 15' 0'' x 10' 6'' (4.57m x 3.20m) PVCu double glazed French doors. PVCu double glazed window. Radiator. 13 Amp power points.
Fitted kitchen in light grey with marble effect laminate surfaces. Inset single drainer stainless steel sink with mixer tap. Zanussi electric hob with oven below and extractor above.
Zanussi dishwasher. Space and plumbing for washing machine and space for fridge/freezer. Cupboard housing Ideal combination gas boiler. Door to understairs cupboard.
First Floor LANDING Access to roof space. Single panel central heating radiator. 13 Amp power points. Door to linen cupboard. Doors to all principal rooms.
BEDROOM 1 FRONT 13' 9'' x 8' 5'' (4.19m x 2.56m) PVCu double glazed window to front aspect. Single panel central heating radiator. 13 Amp power points. Door to: EN SUITE Partly tiled.
White suite comprising: low flush w.c., pedestal wash hand basin with mixer tap and shower enclosure with shower and glass Bi-folding door. Electric shaving point. Extractor fan. Radiator.
BEDROOM 2 REAR 10' 2'' x 8' 6'' (3.10m x 2.59m) PVCu double glazed window to front aspect. 13 Amp power points. Radiator.
BEDROOM 3 FRONT 8' 9'' x 6' 4'' (2.66m x 1.93m) PVCu double glazed window to rear aspect. Radiator. 13 Amp power points. BATHROOM Opaque PVCu double glazed window.
White suite comprising: Low Level W.C., pedestal wash hand basin and panelled bath. Radiator. Partly tiled walls. Extractor fan.
Outside FRONT Lawn garden with tarmac double length driveway providing parking for two cars.
REAR Fully enclosed with a sunny aspect, laid to grass with path leading down to rear gate. TENURE Freehold (subject to solicitors' verification).
ESTATE MANAGEMENT FEE £126 per annum to the estate management company, paid in January. SERVICES All mains services are connected (although not tested).
VIEWING Strictly by appointment through sole selling agent TIMOTHY A BROWN.
Value & comps
No previous sales on record.
Returns
Set an offer; the calculator follows it.
We're still gathering serviced-accommodation data for this area.
Archie refurb estimate: a Pro feature
0.0% below asking
This is not financial or investment advice. Prop AI Deals is not authorised by the Financial Conduct Authority (FCA) to provide investment advice.
All investment calculators, property analyses, and AI-generated insights are for informational purposes only. Property investment carries risk and may result in financial loss. All calculations should be independently verified and you should consult with FCA-authorised financial advisors before making any investment decisions.
Past performance does not guarantee future results. Tax implications vary by individual circumstances.
Deal
Properties like this can earn 2–3x BTL yields when converted to HMO, with retrofit costs around £10k/room. Sign in to see the full tier, yield projection, and cost breakdown.
Commercial properties like this can earn 30-50% higher yields when converted to residential under Class MA / Q / P / PA, with prior approval costing ~GBP 96/unit. Sign in to see the recommended route, yield uplift, and cost breakdown.
BRRR-suited properties can recycle 80-100% of investor capital on refi, leaving a high-yielding rental with most of the money out. Sign in to see the refurb cost stack, ARV projection, and refinance maths.
Detached + large garden = sub-division play. Pro tier unlocks the tier badge, plot size, uplift estimate, and regional land benchmark.
Short-lease flats trade at deep discount, but extending under the 1993 Act often costs far less than the discount. Pro tier unlocks the tier badge, premium breakdown, long-lease ARV and arbitrage maths.
See projected short-stay revenue vs a vanilla BTL for this property.
See real sub-let margins (HMO room rates & SA nightly rates) vs the landlord rent.
Area
Agent & docs
FAQ
About Larch Place, Somerford, Congleton
Explore nearby