3-bedroom house · CW12 4YF
Listing removedReduced £10k (−3%) on 21 JunListed 180 days
Opportunity summary
See Archie’s verdict, returns by strategy and what to check before viewing.
About
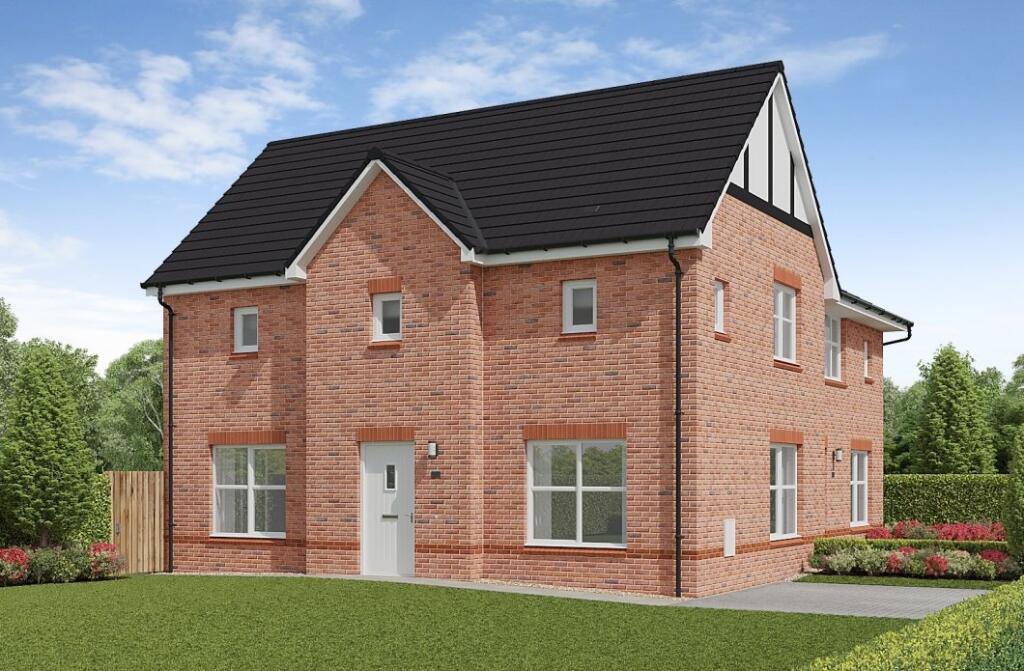
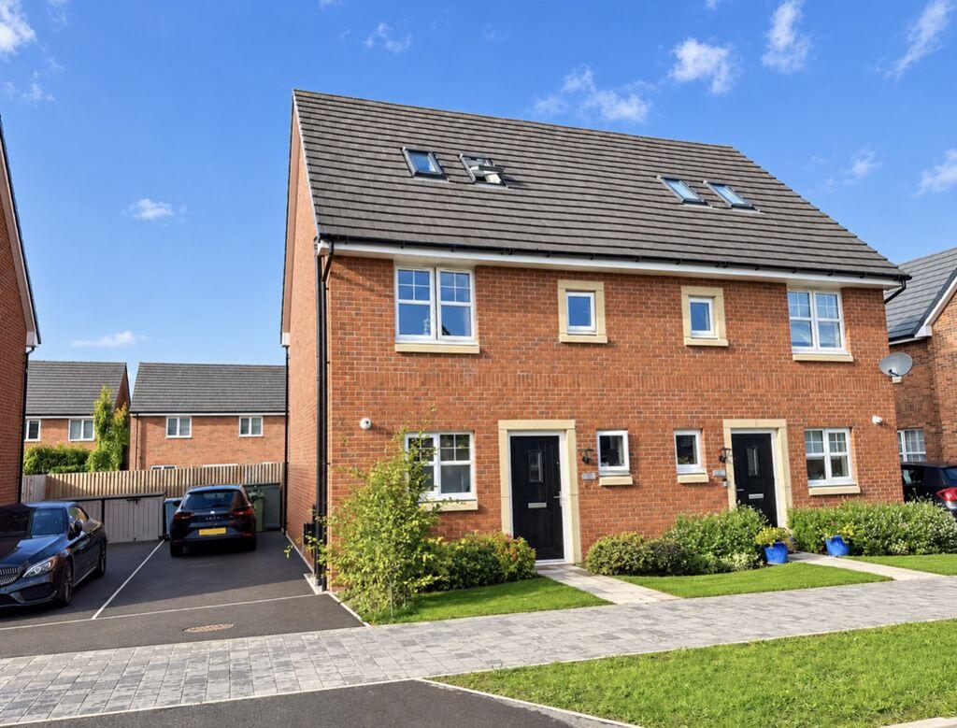
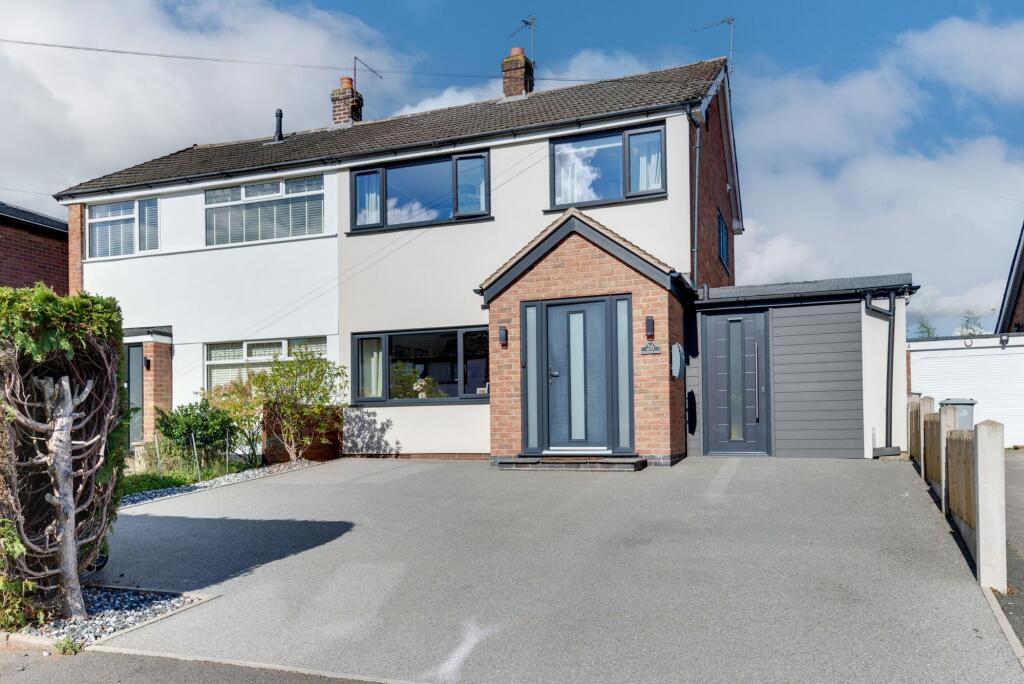
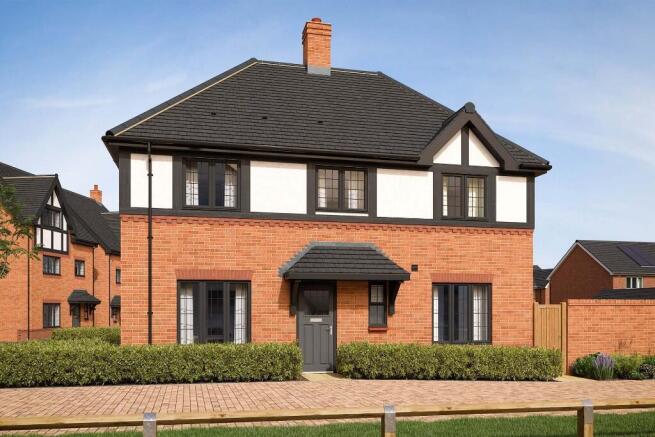
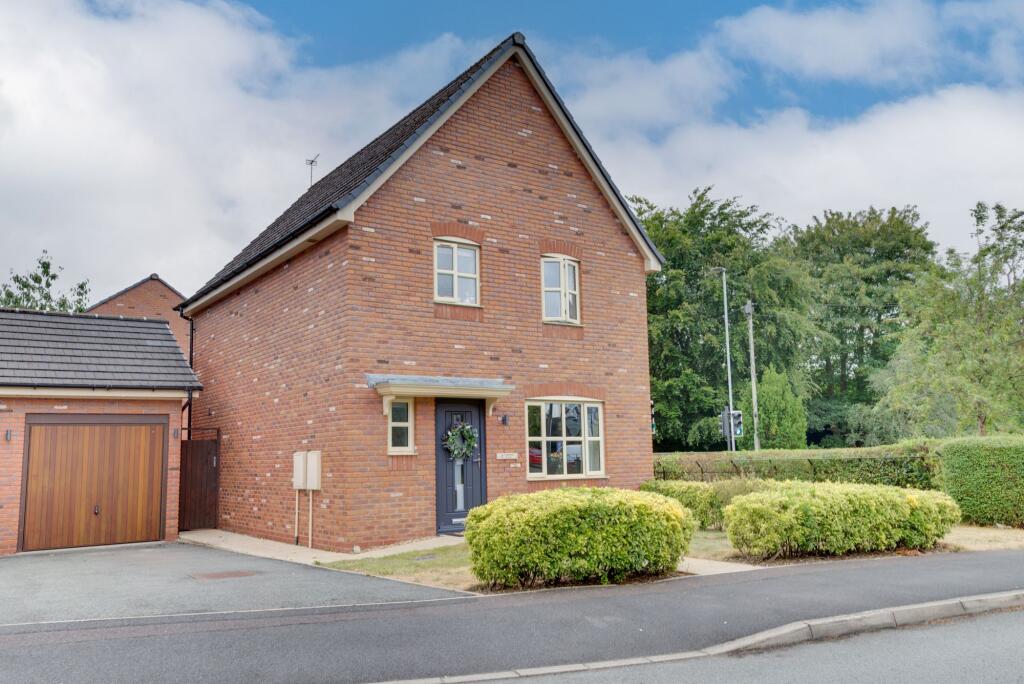
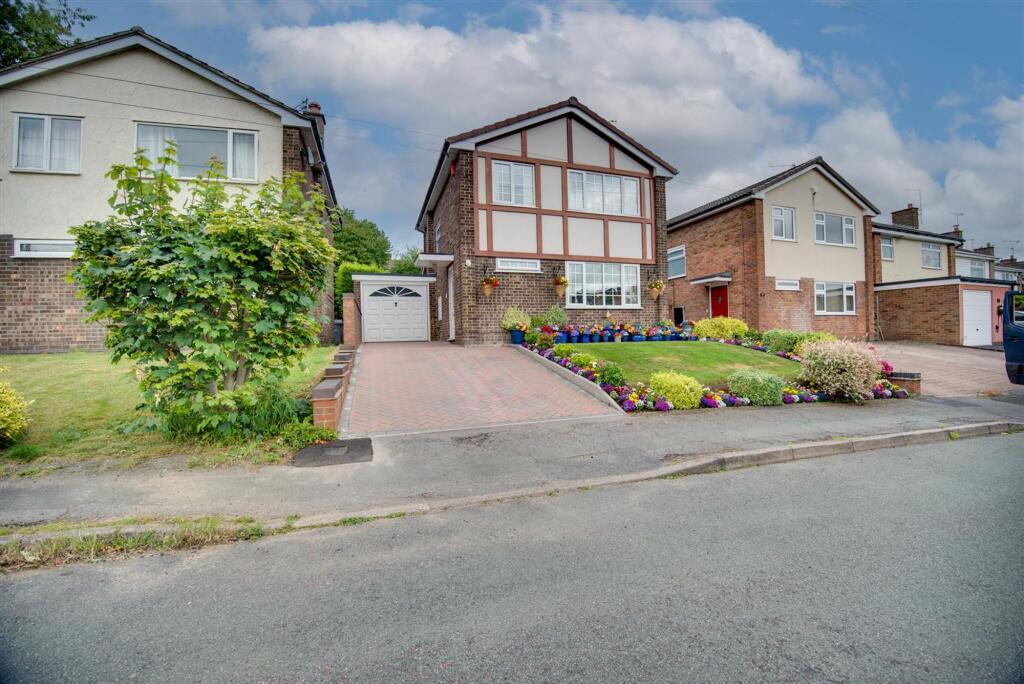
An exceptional opportunity to acquire this beautifully presented three-bedroom link detached residence, occupying a desirable position within the ever-popular West Heath area, perfectly suited to growing families and discerning buyers alike.
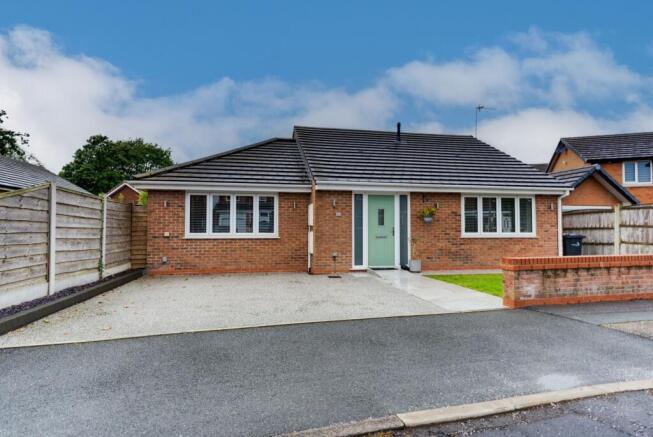
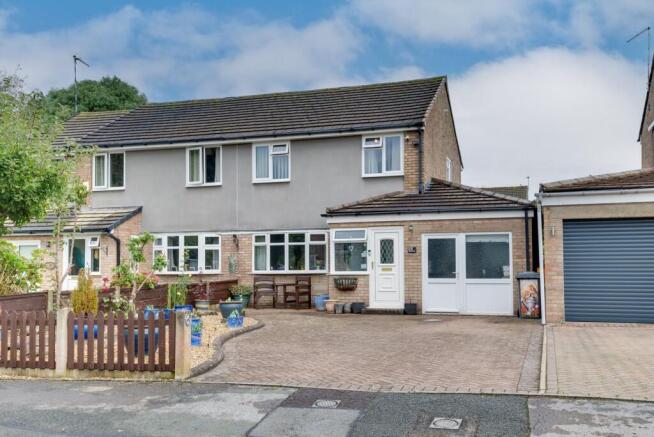
From the outset, the property delivers strong kerb appeal, complemented by a block paved driveway providing ample off-road parking and access to an attached garage, ticking the practical boxes before you’ve even stepped inside.
Internally, the accommodation is presented to an impeccable standard throughout.
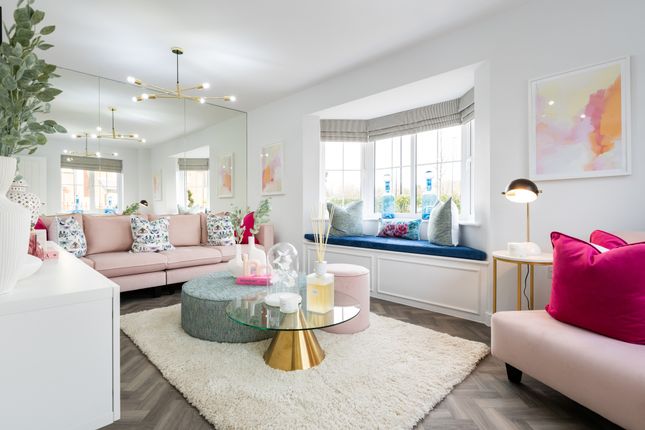
A welcoming entrance hall sets the tone, leading to a convenient ground floor cloakroom and a spacious, well-proportioned lounge, ideal for both everyday living and entertaining.
The heart of the home is undoubtedly the stylish kitchen diner, fitted with a range of contemporary white gloss units and quality integrated appliances.
The space is intelligently designed to incorporate a clearly defined dining area, with UPVC double glazed French doors opening seamlessly onto the rear garden, creating a natural indoor-outdoor flow that today’s buyers favour.
To the first floor, the property offers three well-appointed bedrooms.
The principal bedroom benefits from a modern en-suite shower room, while the remaining bedrooms are served by a sleek and well-maintained family bathroom, both finished to a high standard.
Externally, the rear garden is a standout feature, thoughtfully landscaped and immaculately maintained.
A substantial timber-decked patio provides the perfect setting for outdoor dining and summer entertaining, leading onto a generous lawned area, ideal for children and pets.
Location-wise, the property is ideally positioned for family life, with excellent access to highly regarded local schools including Congleton High School, Black Firs Primary School, and Quinta Primary School.
Local amenities, transport links, and green spaces are all within easy reach, as well as West Heath shopping precinct.
In summary this is a turnkey home offering style, space, and location, ready for immediate occupation with nothing left to do but move in.
Entrance Hall Having a composite double glazed front entrance door with glazed panelling, oak effect laminate flooring, radiator, coving to ceiling. Stairs off to 1st floor landing.
Lounge (4.55 x 3.77 (14'11" x 12'4" )) Having a UPVC double glazed leaded window to the front aspect, continuous oak effect laminate flooring, wall lights, coving to ceiling, radiator.
Open Plan Dining Kitchen (4.81 x 3.40 (15'9" x 11'1" )) Having a range of white gloss handle less cupboard and base units having contrasting worksurface over with incorporating black composite one and a half bowl sink unit with mixer tap over.
Integral electric combination oven and grill with separate ceramic hob over with touch controls. Range of quality appliances including integral fridge and freezer, integral dishwasher.
Combination oven & grill. UPVC double glaze window to the rear aspect, continuous oak effect laminate flooring, tall standing modern radiator. Under stairs store cupboard.
Opening through into the open plan dining area having UPVC double glazed French doors with full length glazed panels overlooking the rear garden. Radiator, recessed LED lighting.
Ground Floor Cloaks Ground floor cloaks having a WC and wall mounted washed hand basin, continuous oak effect laminate flooring, feature arch leaded obscured window to the front aspect. Radiator.
First Floor Galleried Landing Having a UPVC double glaze obscured window to the side aspect, radiator. Access to loft space.
Bedroom One (4.79 x 2.51 (15'8" x 8'2" )) Having UPVC double glazed windows to the rear aspect. Radiator, fitted mirror wardrobes to side wall.
En-Suite Shower Room Having a WC with concealed cistern having a combined countertop wash hand basin with a mixer tap over.
Chrome heated towel radiator, walk in larger than average shower cubicle with twin thermostatically controlled shower also having bifold glazed shower door.
Tiled floor (porcelain), UPVC double glazed obscured window to the side aspect. Bedroom Two (3.08 x 2.83 (10'1" x 9'3" )) Having a UPVC double glazed leaded window to the front aspect, radiator.
Bedroom Three (2.14 x 2.15 (7'0" x 7'0" )) Having laminate flooring, built in wardrobe with hanging rail. Radiator.
Garage (5.26 x 2.47 (17'3" x 8'1" )) Having a metal up and over door, electric lights and power. Also housing gas fire central heating boiler.
Plumbing for washing machine with fitted worksurface over and space for tumble dryer. Rear entrance door. Externally To the front aspect there is a block page driveway allowing off-road parking.
Also allowing access to the attached garage. Rear garden fully enclosed being laid to lawn with an adjoining substantial decked timber patio.
Fully enclosed by timber fencing enjoying a good degree of privacy. Rear door giving access into the garage.
Value & comps
No previous sales on record.
Returns
Set an offer; the calculator follows it.
We're still gathering serviced-accommodation data for this area.
Archie refurb estimate: a Pro feature
0.0% below asking
This is not financial or investment advice. Prop AI Deals is not authorised by the Financial Conduct Authority (FCA) to provide investment advice.
All investment calculators, property analyses, and AI-generated insights are for informational purposes only. Property investment carries risk and may result in financial loss. All calculations should be independently verified and you should consult with FCA-authorised financial advisors before making any investment decisions.
Past performance does not guarantee future results. Tax implications vary by individual circumstances.
Deal
Properties like this can earn 2–3x BTL yields when converted to HMO, with retrofit costs around £10k/room. Sign in to see the full tier, yield projection, and cost breakdown.
Commercial properties like this can earn 30-50% higher yields when converted to residential under Class MA / Q / P / PA, with prior approval costing ~GBP 96/unit. Sign in to see the recommended route, yield uplift, and cost breakdown.
BRRR-suited properties can recycle 80-100% of investor capital on refi, leaving a high-yielding rental with most of the money out. Sign in to see the refurb cost stack, ARV projection, and refinance maths.
Detached + large garden = sub-division play. Pro tier unlocks the tier badge, plot size, uplift estimate, and regional land benchmark.
Short-lease flats trade at deep discount, but extending under the 1993 Act often costs far less than the discount. Pro tier unlocks the tier badge, premium breakdown, long-lease ARV and arbitrage maths.
See projected short-stay revenue vs a vanilla BTL for this property.
See real sub-let margins (HMO room rates & SA nightly rates) vs the landlord rent.
Area
Agent & docs
FAQ
About 17, Melton Drive, Congleton
Explore nearby