We've tightened what earns a Pursue. A home now needs a published valuation, a strategy that still makes money after real running costs and lender stress tests, and no listing problems that would stop a mortgage. You'll see fewer Pursues, and each one has been checked harder.
See how verdicts work5-bedroom house · BA8 0AQ
Listing removedListed 194 days
Opportunity summary
See Archie’s verdict, returns by strategy and what to check before viewing.
About
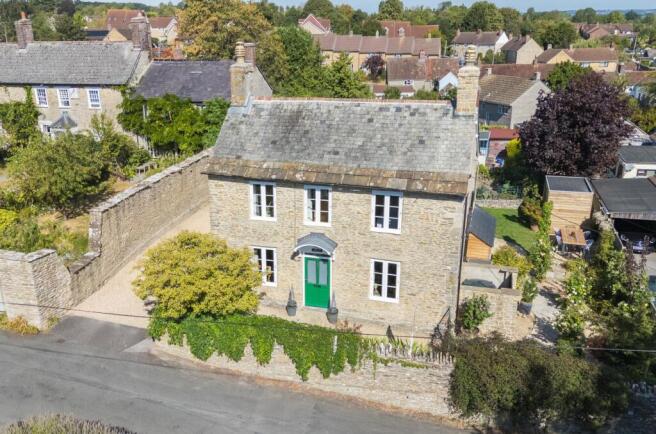
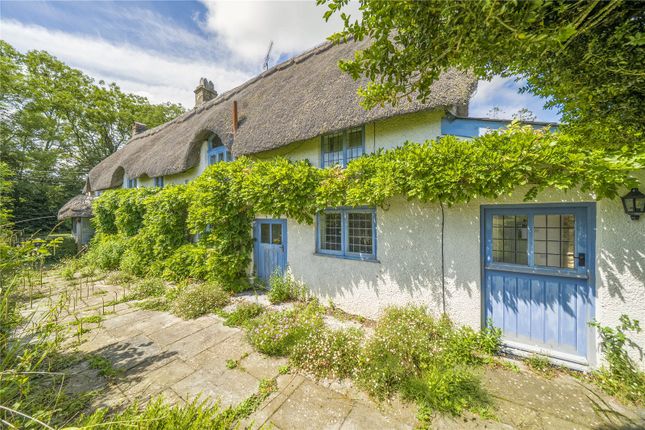
Description Vine Cottage is a distinctive, individually designed detached residence originally constructed in 1977 and thoughtfully enlarged during the early 2000s.
Tucked away in a peaceful village location, the home enjoys an elevated position that captures attractive far-reaching views across the surrounding countryside, offering both privacy and a strong sense of seclusion.
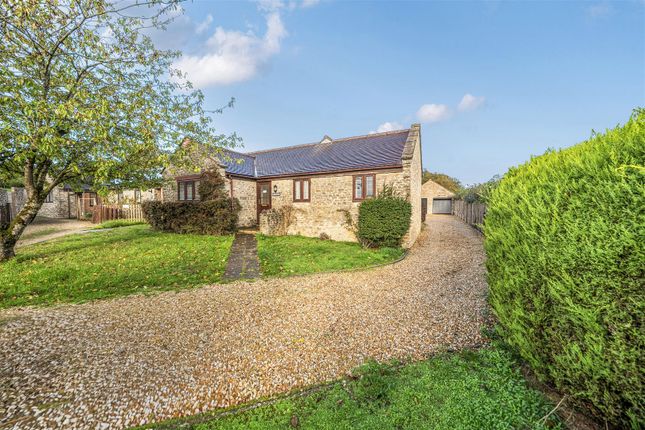
Set within an enclosed private plot, the property is enveloped by secure, well-defined gardens and benefits from ample off-road parking.
The patio area offers the perfect space for alfresco dining and summer BBQ's while the tiered lawned offers space for children and pets to play.
Parking is via an extensive driveway to the front with a garage.
In recent years, Vine Cottage has been the subject of a comprehensive programme of modernisation, with significant investment made into upgrading the core infrastructure, including heating, electrics, and plumbing, alongside a full interior redesign.
The current owners have carefully reimagined the layout to create a more fluid and versatile living environment, enhancing both functionality and aesthetic appeal.
This includes the addition of a highly practical utility area and the creation of open-plan spaces ideal for modern family living.
The internal accommodation is notably bright, spacious, and well-proportioned throughout.
At the heart of the home lies an impressive entrance hall, designed to create an immediate sense of arrival and providing access to a conveniently located cloakroom/WC.
From here, the accommodation flows seamlessly into the principal living areas.
The dual-aspect sitting room enjoys pleasant views over the gardens and benefits from an abundance of natural light, creating a warm and inviting atmosphere.
Continuing through the ground floor, the layout opens into a stylish and contemporary dining and family living space, which forms the social hub of the home.
This area is centred around a striking double-sided fireplace incorporating a wood-burning stove, providing both a focal point and a cosy ambiance.
French doors lead directly out onto a partly walled rear garden and sun terrace, creating a natural connection between indoor and outdoor living.
The adjoining kitchen is beautifully appointed with a comprehensive range of modern, high-gloss cabinetry featuring soft-close mechanisms.
Storage is plentiful, with a combination of base units, eye-level cupboards, tall larder units, and deep drawers designed for both practicality and style.
Expansive quartz work surfaces with matching upstands complement the sleek finish, while a double inset stainless steel sink with mixer tap adds functionality.
Integrated appliances include a dishwasher, alongside designated space for an American-style fridge/freezer.
Cooking facilities are equally impressive, with twin side-by-side electric ovens and a five-ring induction hob set beneath an extractor hood, all finished with a quartz splashback.
An inner hallway leads to the well-equipped utility room, which continues the high standard of finish with matching gloss units, quartz worktops, and an inset sink.
Additional features include a broom cupboard, tiled flooring, and a walk-in storage cupboard housing the oil-fired central heating boiler.
Upstairs, the property offers five generously sized bedrooms, each enjoying pleasant outlooks over the gardens and surrounding countryside.
Two of the bedrooms benefit from recently upgraded en suite shower rooms finished to a high standard, while the remaining bedrooms are served by a well-appointed family bathroom.
Overall, Vine Cottage combines character and individuality with modern comfort and practicality, enhanced by extensive upgrades to its heating system, electrical wiring, and plumbing.
The result is a beautifully presented home, ready for immediate occupation while still offering exciting potential for future enhancement.
Location is key here, Vine Cottage is located just two miles from Templecombe train station, a main line into London waterloo.
The A303 is a short drive away which again provides direct access to London but also the South West.
There is a selection of both Primary and Secondary schools to choose from including Wincanton and Sherborne. Council Tax Band: E Tenure: Freehold
Value & comps
No previous sales on record.
Returns
Set an offer; the calculator follows it.
We're still gathering serviced-accommodation data for this area.
Archie refurb estimate: a Pro feature
0.0% below asking
This is not financial or investment advice. Prop AI Deals is not authorised by the Financial Conduct Authority (FCA) to provide investment advice.
All investment calculators, property analyses, and AI-generated insights are for informational purposes only. Property investment carries risk and may result in financial loss. All calculations should be independently verified and you should consult with FCA-authorised financial advisers before making any investment decisions.
Past performance does not guarantee future results. Tax implications vary by individual circumstances.
Deal
Properties like this can earn 2–3x BTL yields when converted to HMO, with retrofit costs around £10k/room. Sign in to see the full tier, yield projection, and cost breakdown.
Commercial properties like this can earn 30-50% higher yields when converted to residential under Class MA / Q / P / PA, with prior approval costing ~GBP 96/unit. Sign in to see the recommended route, yield uplift, and cost breakdown.
BRRR-suited properties can recycle 80-100% of investor capital on refi, leaving a high-yielding rental with most of the money out. Sign in to see the refurb cost stack, ARV projection, and refinance maths.
Detached + large garden = sub-division play. Pro tier unlocks the tier badge, plot size, uplift estimate, and regional land benchmark.
Short-lease flats trade at deep discount, but extending under the 1993 Act often costs far less than the discount. Pro tier unlocks the tier badge, premium breakdown, long-lease ARV and arbitrage maths.
See projected short-stay revenue vs a vanilla BTL for this property.
See real sub-let margins (HMO room rates & SA nightly rates) vs the landlord rent.
Area
Agent & docs

FAQ
About Vine Cottage, Templecombe
Explore nearby