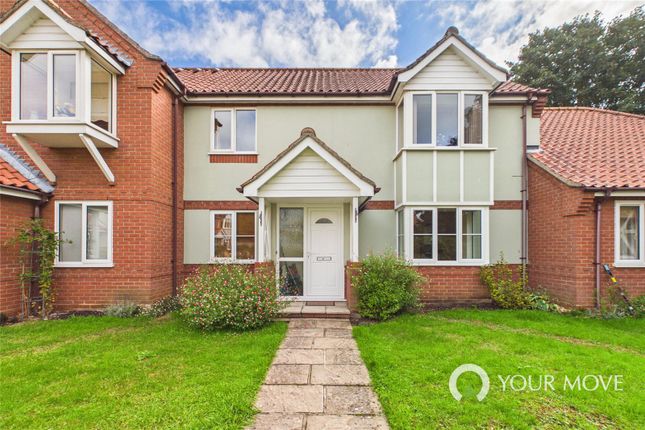
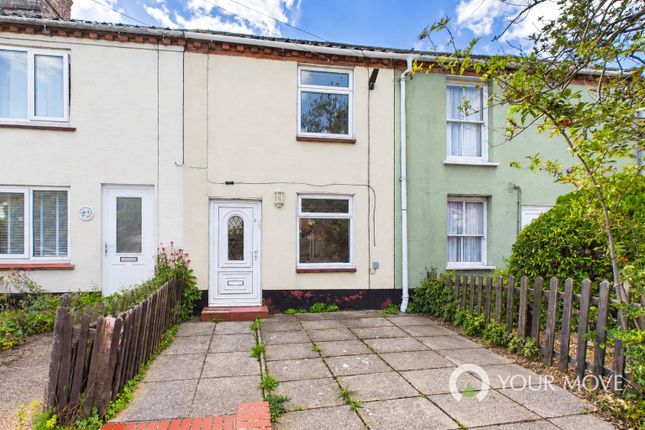
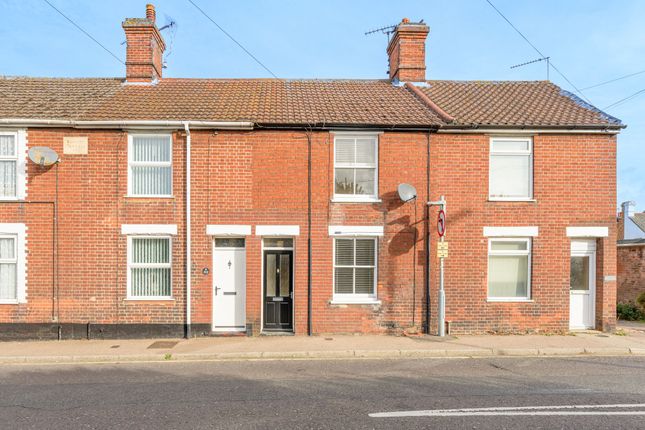
3-bedroom house · NR34 9DB
Sold STCListed 93 days
Opportunity summary
See Archie’s verdict, returns by strategy and what to check before viewing.
About
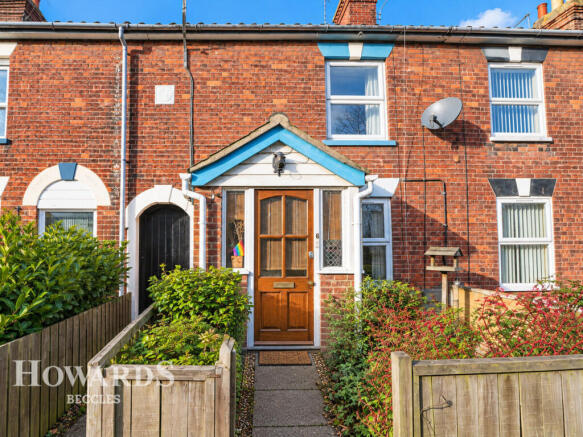
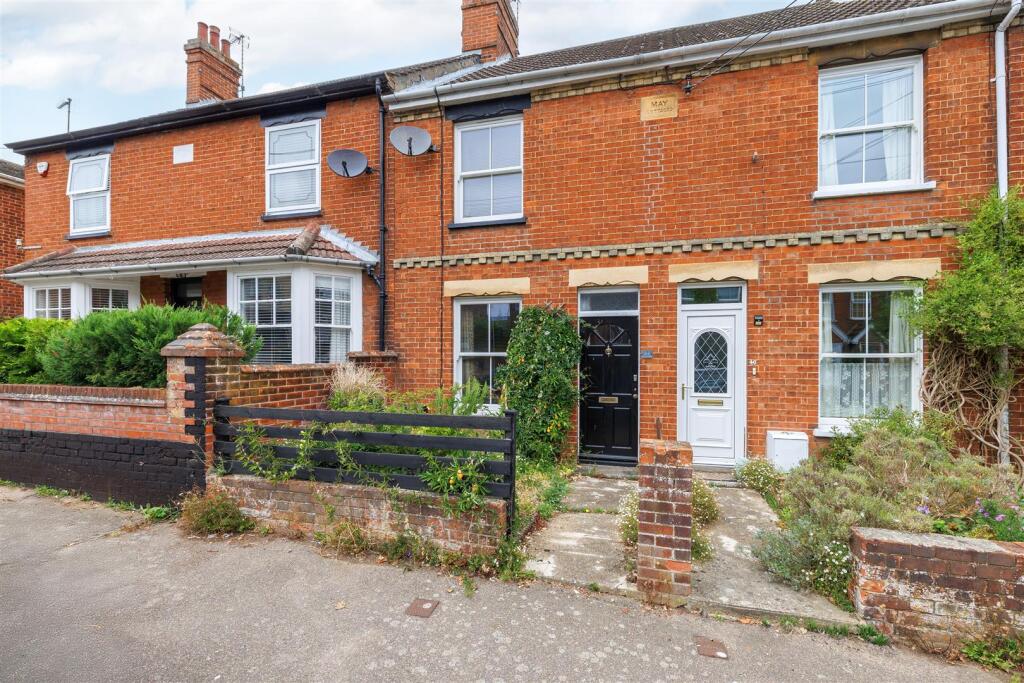
Perfectly positioned within the heart of Beccles, just moments from the picturesque Quay and the town’s wonderful collection of independent boutiques, welcoming cafés and popular bistros, this charming three-storey cottage offers an appealing blend of character, convenience and practicality.
Complete with solar panels, a rear garden, timber-constructed garage and valuable off-road parking, the property would make an ideal first-time purchase, holiday retreat or investment opportunity.
Stepping over the threshold, you are welcomed into a useful entrance porch, providing the perfect place to store coats, shoes and everyday essentials before continuing into the main living accommodation.
The impressive open-plan lounge and dining room stretches to approximately 21 feet and enjoys a bright dual-aspect outlook.
Arranged across two distinct yet connected areas, the room offers excellent flexibility for both relaxing and entertaining.
Within the lounge section, a cast-iron wood-burning stove creates a warm and inviting focal point, bringing a cosy cottage feel to the space and making it particularly appealing during the cooler months.
Towards the rear, there is ample room for a formal dining table, ideally positioned beside the kitchen and creating a sociable setting for family meals, dinner parties or relaxed evenings with friends.
The open-plan arrangement allows the areas to flow naturally into one another while still retaining their own individual purpose.
The country-style kitchen complements the character of the home beautifully, featuring a range of traditional cabinetry paired with attractive oak-style work surfaces and a Belfast-style sink.
Spaces are provided for the necessary appliances, while the layout offers a practical environment for preparing meals without losing the cottage charm that runs throughout the property.
Ascending to the first floor, two bedrooms and the family bathroom await.
The principal bedroom is a generous double and benefits from fitted wardrobes, providing useful storage without compromising the proportions of the room.
A traditional-style fireplace forms an attractive focal point and adds further personality to this already inviting space.
The second bedroom offers versatility and could be used as a comfortable guest room, nursery, dressing room or home office, depending on the needs of the new owner.
Also situated on this floor is the well-appointed family bathroom, which offers the convenience of both a separate shower and a bathtub.
This thoughtful arrangement caters equally well to busy mornings and more leisurely evenings, making it a practical addition for everyday living.
The accommodation continues to the second floor, where a further sizeable bedroom can be found.
Enhanced by extensive fitted storage, this room makes excellent use of the upper level and could serve as an impressive main bedroom, private guest suite or peaceful workspace away from the principal living areas.
Outside, the property continues to impress with its own rear garden, providing ample space in which to relax, dine outdoors or create a colourful cottage-style haven.
A timber-constructed garage offers useful storage for bicycles, gardening equipment or hobby items, while the inclusion of off-road parking is a particularly valuable feature for such a central location.
Solar panels provide an additional benefit, helping to improve the home’s energy efficiency and offering a welcome modern feature alongside the property’s traditional appeal.
With Beccles Quay, riverside walks, local shops and a variety of eateries all close at hand, this delightful cottage presents a rare opportunity to enjoy town-centre living without sacrificing outdoor space, parking or character.
Set across three floors and offering flexible accommodation throughout, it is a home that would suit a wide range of buyers seeking charm, convenience and a lifestyle at the heart of this popular market town.
Porch External timber glazed door to front aspect, double glazed window to side aspect, wood effect floor.
Lounge/Diner 21'6 x 11' External double glazed door with tiles to rear garden, double glazed window to front aspect, cast iron wood burner with timber mantle and stone hearth, further feature fireplace, picture rail, fuse board, solar panel inverter, electric heater, door leading to stairwell rising to the first floor, carpet to floor.
Kitchen 14"4 x 5"11 Dual aspect double glazed windows, fitted wall and base units with worktop and tile splashbacks, under mount Belfast style ceramic sink with chrome mixer tap, spaces for fridge/freezer, cooker, washing machine and tumble dryer, electric heater, tiles to floor.
Landing Built in airing cupboard housing the immersion tank, door leading to stairwell rising to the second floor, carpet to floor.
Master Bedroom 10"1 x 10" Double glazed window to front aspect, two built in wardrobes, cast iron feature fireplace, electric heater, exposed wood floor.
Bedroom Two 8"6 x 5"11 Double glazed window to side aspect, electric heater, exposed wood floor.
Bathroom Double glazed privacy window to rear aspect, four piece suite comprising of a panel bathtub, separate shower cubicle, pedestal wash basin and low-level WC, tile splashbacks, extractor fan, wall mounted heater, exposed wood floor.
Bedroom Three 12"7 x 5"8 Double glazed window to rear aspect, built-in wardrobe, fitted eaves storage, electric heater, carpet to floor.
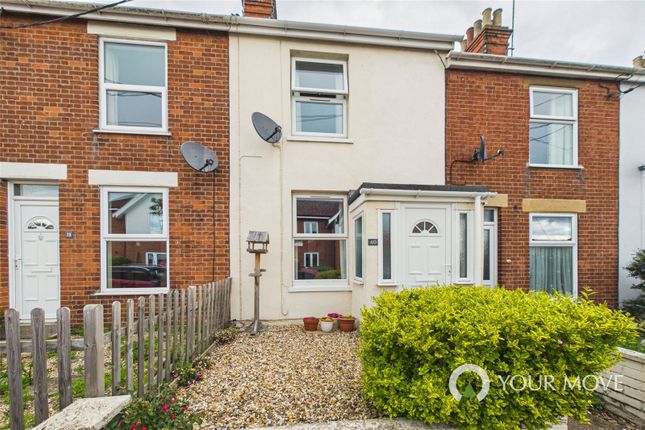
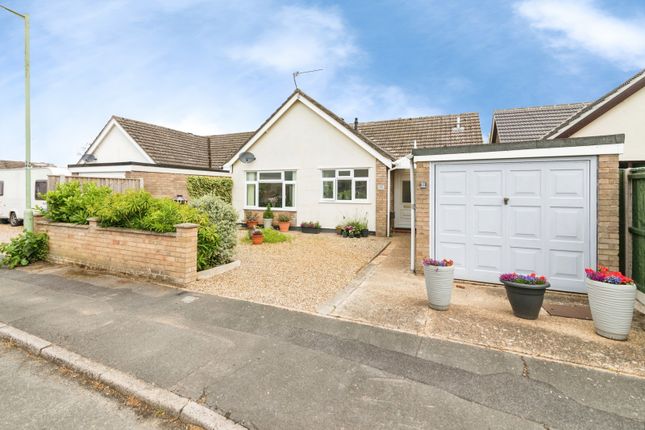
Outside To the front of the property is a low maintenance garden ideal for off road parking for one small vehicle.
To the rear of the property is a bisected garden mainly laid to lawn, with shrubs and trees to the boarder and a raised patio.
There is a separate covered patio directly off the lounge/diner, there is a small pond and gated access to the side.
There is a timber constructed garage/workshop with double doors opening out to a space directly in front providing off road parking for a further vehicle.
Parking To the front of the property is a hard standing area ideal for off road parking for one small vehicle.
There is a timber constructed garage with double doors opening out to a space directly in front providing off road parking for a further vehicle.
If the timber garage was taken down this would provide a larger space for off road parking.
Agents Note There are solar panels to the front elevation Electric heating throughout Double glazing throughout Council Tax band - A EPC Rating - F Disclaimer Howards Estate Agents also offer a professional, ARLA accredited Lettings and Management Service.
If you are considering renting your property in order to purchase, are looking at buy to let or would like a free review of your current portfolio then please call the Lettings Branch Manager on the number shown above.
Howards Estate Agents is the seller's agent for this property. Your conveyancer is legally responsible for ensuring any purchase agreement fully protects your position.
We make detailed enquiries of the seller to ensure the information provided is as accurate as possible. Please inform us if you become aware of any information being inaccurate.
Value & comps
No previous sales on record.
Returns
Set an offer; the calculator follows it.
We're still gathering serviced-accommodation data for this area.
Archie refurb estimate: a Pro feature
0.0% below asking
This is not financial or investment advice. Prop AI Deals is not authorised by the Financial Conduct Authority (FCA) to provide investment advice.
All investment calculators, property analyses, and AI-generated insights are for informational purposes only. Property investment carries risk and may result in financial loss. All calculations should be independently verified and you should consult with FCA-authorised financial advisors before making any investment decisions.
Past performance does not guarantee future results. Tax implications vary by individual circumstances.
Deal
Properties like this can earn 2–3x BTL yields when converted to HMO, with retrofit costs around £10k/room. Sign in to see the full tier, yield projection, and cost breakdown.
Commercial properties like this can earn 30-50% higher yields when converted to residential under Class MA / Q / P / PA, with prior approval costing ~GBP 96/unit. Sign in to see the recommended route, yield uplift, and cost breakdown.
BRRR-suited properties can recycle 80-100% of investor capital on refi, leaving a high-yielding rental with most of the money out. Sign in to see the refurb cost stack, ARV projection, and refinance maths.
Detached + large garden = sub-division play. Pro tier unlocks the tier badge, plot size, uplift estimate, and regional land benchmark.
Short-lease flats trade at deep discount, but extending under the 1993 Act often costs far less than the discount. Pro tier unlocks the tier badge, premium breakdown, long-lease ARV and arbitrage maths.
See projected short-stay revenue vs a vanilla BTL for this property.
See real sub-let margins (HMO room rates & SA nightly rates) vs the landlord rent.
Area
Agent & docs
FAQ
About Old Mill Terrace, Beccles
Explore nearby