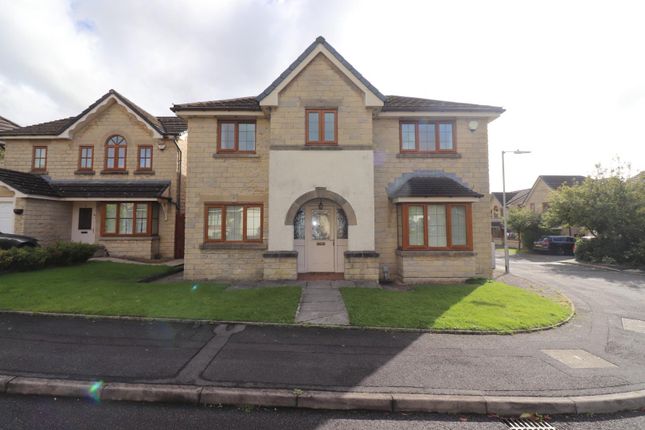
4-bedroom house · BL1 8NJ
Listing removedListed 81 days · slow let
Opportunity summary
See Archie’s verdict, returns by strategy and what to check before viewing.
About
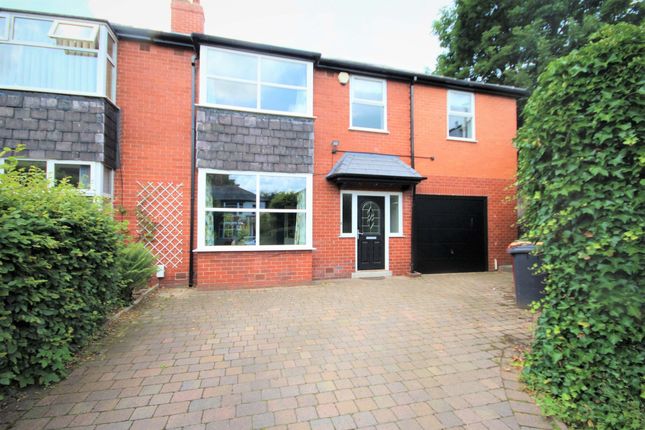
Manhattan Estates present this exceptional cottage-style home in Astley Bridge, Bolton. Fully modernised, it blends traditional charm with high-end finishes.
Features include luxury lvt flooring, LED lighting, a high-spec kitchen with bi-fold doors, four bedrooms including a loft master suite, landscaped gardens.
Description Manhattan Estates are proud to present this exceptional cottage-style home in the highly sought-after area of Astley Bridge, Bolton.
Meticulously modernised throughout, the property blends timeless character with high-end contemporary finishes, creating an impressive, turn-key home ready for immediate occupation.
From arrival, the quality is evident. The front and rear exteriors are finished with premium Indian stone, complemented by stylish outdoor lighting.
The landscaped rear garden offers external power points, water taps, a secure gated access to the driveway and an ideal layout for both relaxing and entertaining.
The welcoming entrance hallway features bespoke under-stair storage illuminated by LED lighting, alongside a beautifully finished downstairs WC.
The spacious living room continues the home's refined aesthetic, complete with elegant wall panelling and a striking media wall with integrated lighting.
Throughout the ground floor, luxury lvt flooring, feature panelling and ambient LED lighting flow seamlessly, enhanced by sleek crystal black steel doors.
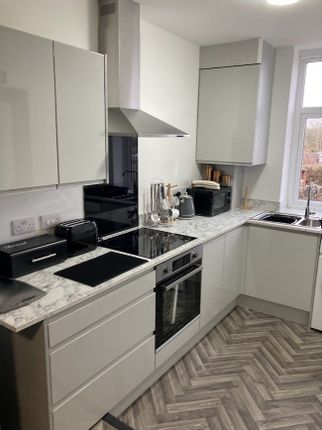
To the rear, a stunning high-spec kitchen boasts matte cream cabinetry, integrated appliances including Bosch oven, hob and extractor, and modern sockets with usb and usb-c ports.
This space opens through steel-framed doors into a bright conservatory-style extension, crowned by a blue glass roof lantern.
Bi-fold doors connect effortlessly to the garden, creating a superb indoor-outdoor living area.
The staircase, finished with glass balustrades and a herringbone runner, leads to three well-proportioned bedrooms and a contemporary family bathroom fitted with Italian porcelain tiles.
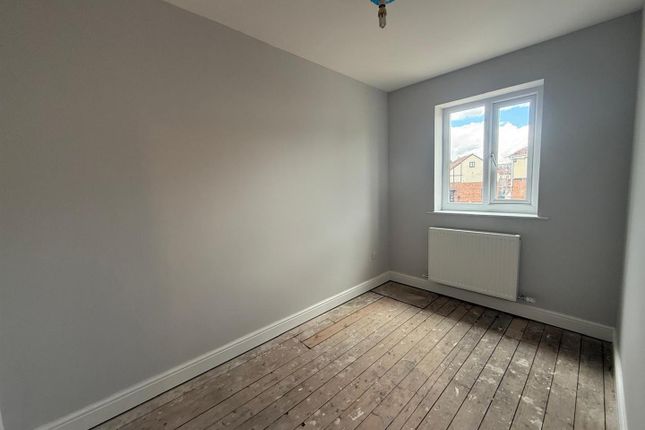
Each bedroom features plush carpeting and bespoke ribbed wardrobes with motion-sensor LED lighting.
The second floor reveals an impressive master suite formed via a full loft conversion, offering a spacious bedroom, illuminated fitted wardrobes, a modern en-suite shower room and a slate roof dormer.
Further benefits include cast iron designer radiators throughout, no onward chain, and a convenient location close to local amenities, schools and transport links.
A rare opportunity to acquire a beautifully finished home where quality and attention to detail truly stand out. Early viewing is highly recommended.
Hallway 18' 7" x 6' 6" (5.66m x 1.98m) lounge 17' 2" x 11' 3" (5.23m x 3.43m) WC 5' 0" x 2' 0" (1.52m x 0.61m) kitchen/diner 9' 7" x 17' 5" (2.92m x 5.31m) sun room 10' 5" x 14' 2" (3.18m x 4.32m) landing 13' 1" x 7' 7" (3.99m x 2.31m) bedroom 1 17' 3" x 12' 1" (5.26m x 3.68m) bedroom 2 8' 9" x 12' 1" (2.67m x 3.68m) bedroom 3 6' 9" x 9' 10" (2.06m x 3m) bathroom 5' 10" x 5' 2" (1.78m x 1.57m) bedroom 4 16' 0" x 12' 1" (4.88m x 3.68m) ensuite 9' 3" x 4' 1" (2.82m x 1.24m) agency notes Registered with the Property Ombudsman front and rear gardens
Value & comps
No previous sales on record.
Rental comparables are shown in the Rental section below. Sold comparables remain for area capital context only.
Returns
We're still gathering serviced-accommodation data for this area.
This is not financial or investment advice. Prop AI Deals is not authorised by the Financial Conduct Authority (FCA) to provide investment advice.
All investment calculators, property analyses, and AI-generated insights are for informational purposes only. Property investment carries risk and may result in financial loss. All calculations should be independently verified and you should consult with FCA-authorised financial advisers before making any investment decisions.
Past performance does not guarantee future results. Tax implications vary by individual circumstances.
Deal
Properties like this can earn 2–3x BTL yields when converted to HMO, with retrofit costs around £10k/room. Sign in to see the full tier, yield projection, and cost breakdown.
Commercial properties like this can earn 30-50% higher yields when converted to residential under Class MA / Q / P / PA, with prior approval costing ~GBP 96/unit. Sign in to see the recommended route, yield uplift, and cost breakdown.
BRRR-suited properties can recycle 80-100% of investor capital on refi, leaving a high-yielding rental with most of the money out. Sign in to see the refurb cost stack, ARV projection, and refinance maths.
Detached + large garden = sub-division play. Pro tier unlocks the tier badge, plot size, uplift estimate, and regional land benchmark.
Short-lease flats trade at deep discount, but extending under the 1993 Act often costs far less than the discount. Pro tier unlocks the tier badge, premium breakdown, long-lease ARV and arbitrage maths.
See projected short-stay revenue vs a vanilla BTL for this property.
See real sub-let margins (HMO room rates & SA nightly rates) vs the landlord rent.
Area
Agent & docs

FAQ
About 433, Blackburn Road, Bolton
Explore nearby