We've tightened what earns a Pursue. A home now needs a published valuation, a strategy that still makes money after real running costs and lender stress tests, and no listing problems that would stop a mortgage. You'll see fewer Pursues, and each one has been checked harder.
See how verdicts work7-bedroom house · M20 4QJ
Listing removedListed 109 days
Opportunity summary
See Archie’s verdict, returns by strategy and what to check before viewing.
About
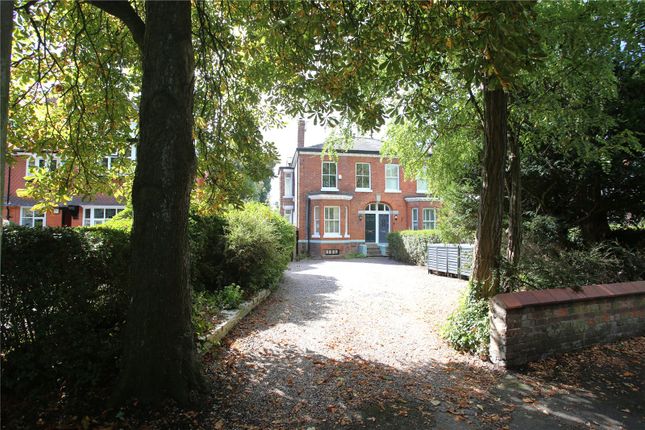
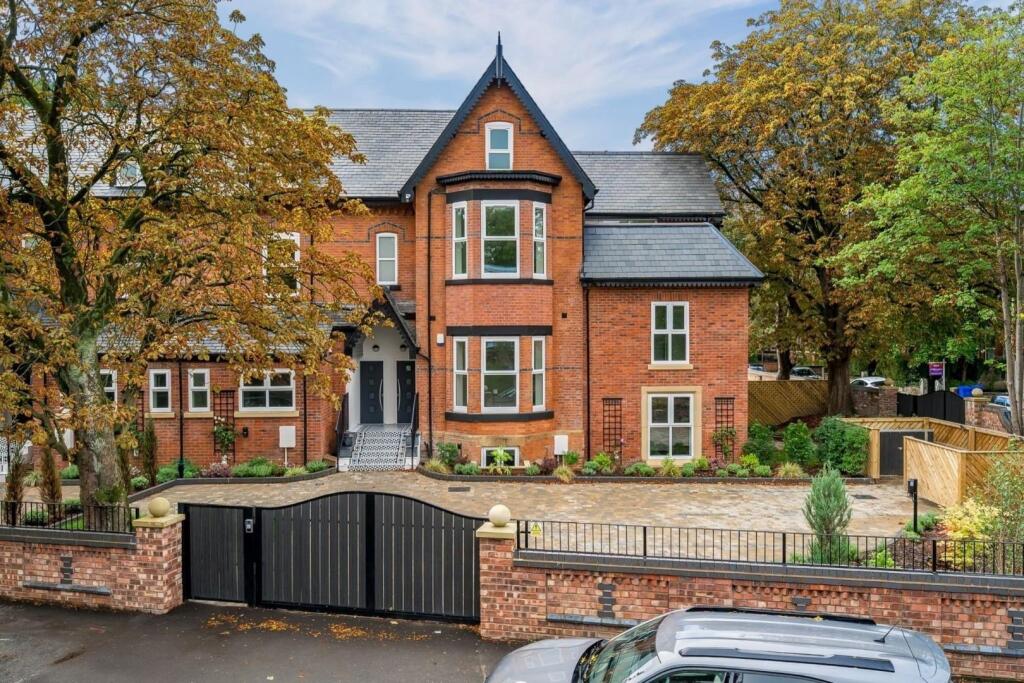
A truly remarkable Victorian family home featuring seven double bedrooms, this exceptional property spans four floors and includes three reception rooms, converted basement, three bathrooms, a downstairs WC, and a beautifully landscaped private rear garden.
Ideally situated on one of the most sought after roads in the area, just a short stroll to Didsbury Village and its excellent amenities.
With a generous 3,460 sq ft of living space, this home is a must-see. Contact Mark Buckley today to arrange your personal viewing—Quote MB0874.
This stunning property has been thoughtfully updated and enhanced by the current owner over recent years while preserving its charm and character.
It boasts impressive features, including exquisite stained glass windows, elegant picture rails, decorative ceiling coving, and cornices.
The luxurious kitchen and bathrooms add to its appeal, while a converted basement offers potential for a self-contained annex, making it an ideal choice for any discerning buyer.
Upon entering through the grand entrance door, you are welcomed by a spacious hallway adorned with high ceilings, beautiful wooden flooring, and a captivating stained glass window that sets an inviting tone.
This hallway provides access to a convenient downstairs cloakroom/WC, a staircase leading to the first floor, and the following inviting rooms.
The spacious bay fronted living room features a charming fireplace and a front facing window, ensuring both a beautiful outlook and privacy.
The equally spacious bay fronted dining room, also facing the front, provides ample space for dining furniture.
At the heart of the home, the impressive open plan living and dining kitchen area showcases a stunning kitchen complete with a selection of base and eye-level units, granite work surfaces, and numerous integrated appliances.
There’s plenty of space for a dining table, chairs, and a sofa, complemented by a multi-fuel burner and double doors that open to the fabulous rear garden.
To the first floor, the landing provides useful storage options and grants access to three well-proportioned double bedrooms, complemented by a luxurious family bathroom featuring a four-piece suite, including a low-level WC, wash hand basin, walk-in shower, and a panelled bath.
Ascending to the second floor, the landing area leads to three additional double bedrooms and a family bathroom that features a three-piece suite, comprising a low-level WC, wash hand basin, and panelled bath, with a skylight that floods the space with natural light.
The professionally converted basement significantly enhances the property's value and presents tremendous potential as a fully independent office or a source of rental income.
It boasts generous ceiling height throughout and includes a spacious double bedroom, a utility room, a shower room, and a versatile studio space perfect for a home gym.
Additionally, there are two storage rooms with independent access via a side door, along with convenient access from the kitchen area.
Externally, the property is set back from the road, benefiting from an attractive paved stone driveway that provides parking for two to three vehicles.
The front garden is beautifully landscaped with a selection of plants and trees that enhance the property’s curb appeal while maintaining privacy.
The stunning rear garden offers a vast lawn and a Yorkshire stone-paved patio area, perfect for entertaining and family barbecues.
With established borders featuring an impressive array of attractive plants and trees, this garden provides both privacy and incredible seating areas, such as a beautiful spot under the pergola next to a small pond.
It’s the perfect place to enjoy the tranquility of this meticulously established garden, which boasts a high degree of seclusion. There is also a bespoke wooden workshop and log-wood stores.
Tenure Freehold.
Location Situated in one of Manchester’s most desirable suburbs, Rathen Road is within walking distance of an array of amenities, including lively bars, restaurants, and independent shops in Didsbury village.
With excellent transport links nearby, including the Metrolink which provides direct access to the city centre, Manchester Airport, and Media City, as well as motorway links within a mile of the property.
Viewings An internal viewing is highly recommended, contact us today to arrange your personal viewing - Quote MB0874.
Value & comps
No previous sales on record.
Returns
Set an offer; the calculator follows it.
We're still gathering serviced-accommodation data for this area.
Archie refurb estimate: a Pro feature
0.0% below asking
This is not financial or investment advice. Prop AI Deals is not authorised by the Financial Conduct Authority (FCA) to provide investment advice.
All investment calculators, property analyses, and AI-generated insights are for informational purposes only. Property investment carries risk and may result in financial loss. All calculations should be independently verified and you should consult with FCA-authorised financial advisers before making any investment decisions.
Past performance does not guarantee future results. Tax implications vary by individual circumstances.
Deal
Properties like this can earn 2–3x BTL yields when converted to HMO, with retrofit costs around £10k/room. Sign in to see the full tier, yield projection, and cost breakdown.
Commercial properties like this can earn 30-50% higher yields when converted to residential under Class MA / Q / P / PA, with prior approval costing ~GBP 96/unit. Sign in to see the recommended route, yield uplift, and cost breakdown.
BRRR-suited properties can recycle 80-100% of investor capital on refi, leaving a high-yielding rental with most of the money out. Sign in to see the refurb cost stack, ARV projection, and refinance maths.
Detached + large garden = sub-division play. Pro tier unlocks the tier badge, plot size, uplift estimate, and regional land benchmark.
Short-lease flats trade at deep discount, but extending under the 1993 Act often costs far less than the discount. Pro tier unlocks the tier badge, premium breakdown, long-lease ARV and arbitrage maths.
See projected short-stay revenue vs a vanilla BTL for this property.
See real sub-let margins (HMO room rates & SA nightly rates) vs the landlord rent.
Area
Agent & docs

FAQ
About 11, Rathen Road, Manchester
Explore nearby