4-bedroom house · PE9 4AJ
Listing removedListed 142 days
Opportunity summary
See Archie’s verdict, returns by strategy and what to check before viewing.
About
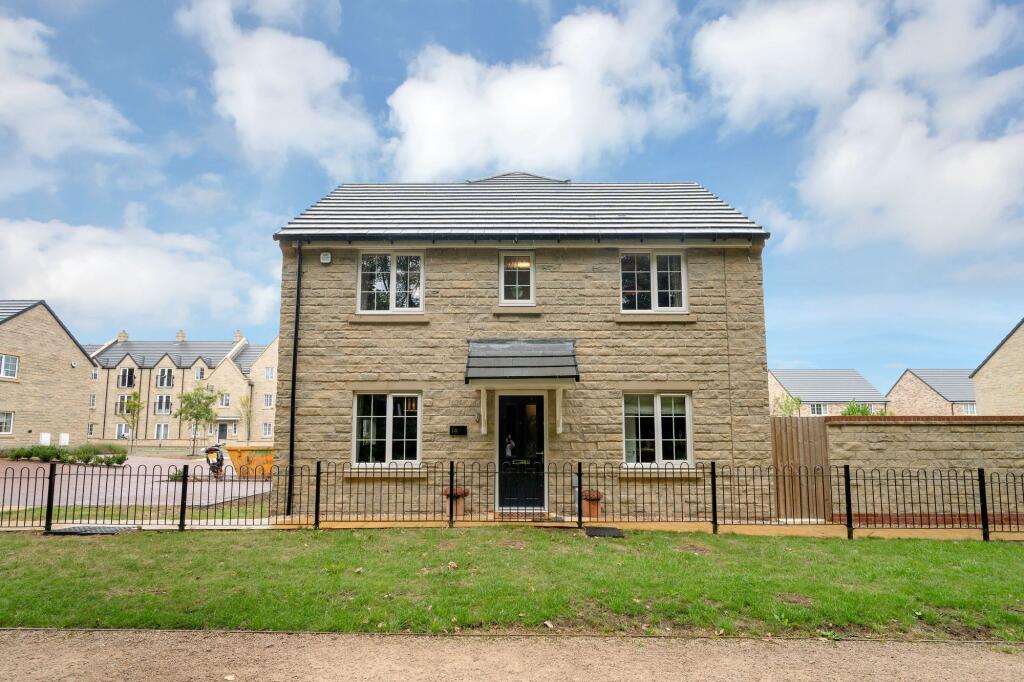
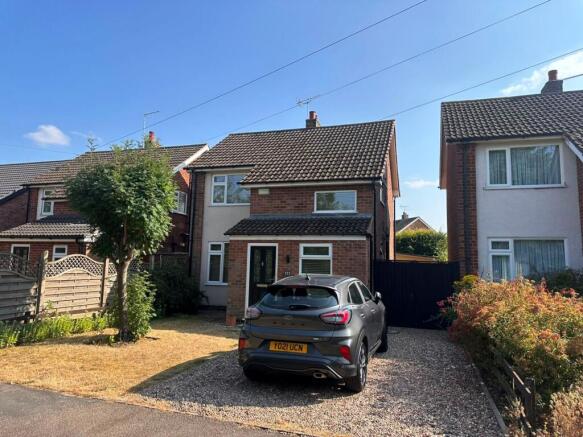
Guide price £400,000 - £450,000 Please quote reference : AG1582 Welcome Home Tucked away in a quiet, highly sought-after cul-de-sac, this beautifully presented four-bedroom detached property offers the perfect balance of space, comfort, and modern family living.
Built between 2000 and 2006, the home boasts a thoughtfully arranged 1,400 sq ft layout, designed to handle the buzz of everyday family life with ease.
Step inside the welcoming entrance hall, and you’ll instantly feel how bright and inviting this home is. The Heart of the Home The ground floor is all about flexibility.
The generous living room offers a lovely retreat for evening relaxation or entertaining friends. Right next door is the contemporary kitchen/diner, truly the heart of the home.
It’s a bright, functional space where you can easily keep an eye on the kids while cooking, host family Sunday roasts, or open up the space for social gatherings.
Adding even more value to the ground floor is a separate study / playroom.
Whether you need a dedicated space to tuck away the toys, a second sitting room, or a teenage den, this room adapts to whatever your family needs.
Space to Grow Upstairs, you’ll find four well-proportioned bedrooms.
The master bedroom serves as a wonderful main retreat, complete with its own private en-suite bathroom for added convenience during the morning rush.
The remaining bedrooms are served by a clean, modern family bathroom.
If you work from home or need a quiet spot for homework, one of the bedrooms is perfectly suited to double up as a dedicated home study.
Step Outside Externally, the property features a lovely private south facing rear garden.
It has been designed to offer a fantastic outdoor space for summer BBQs, child's play, and leisure, without demanding hours of heavy gardening to keep it looking great.
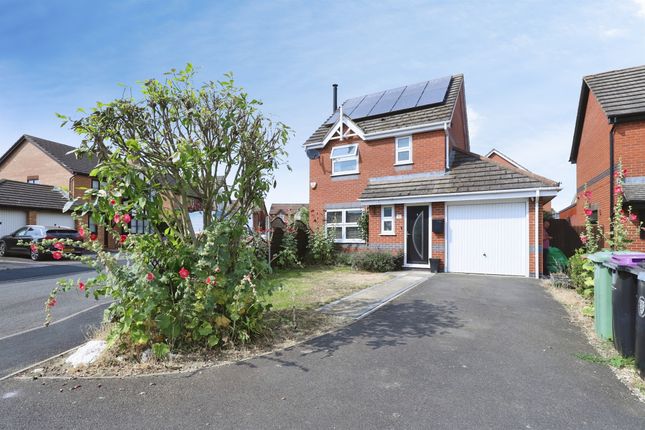
To the front and side, parking is safely taken care of with a private driveway and a single garage, providing plenty of off-road parking and extra storage space as well as ample side access to the garden.
Location, Schooling & Transport On Your Doorstep Ermine Rise offers the best of both worlds, a quiet, peaceful cul-de-sac setting that remains exceptionally well-connected.
You are just a short distance from the heart of historic Stamford, famous for its stunning Georgian architecture, weekly markets, and a fantastic mix of independent boutiques, cafes, and restaurants.
Excellent Schooling The property is perfectly positioned for families prioritising education, sitting within easy reach of highly-regarded state and independent options: Nursery / Primary: Great Casterton C of E Primary School is just down the road, alongside well-rated options within Stamford itself.
Secondary: Casterton College is nearby, offering excellent secondary education.
Independent: The prestigious Stamford Schools (Junior, Senior, and Sixth Form) are easily accessible, with dedicated school bus routes servicing the local area.
Connections & Commuting Whether you commute for work or explore the countryside on weekends, the transport links here are tough to beat: Road: Immediate, convenient access to the A1, linking you north to Grantham and south to Peterborough in under 20 minutes.
Rail: Stamford Railway Station offers direct links to Leicester, Birmingham, and Cambridge, as well as a quick connection to Peterborough—where you can catch the East Coast Main Line train to London King's Cross in just 45 minutes.
Leisure: Beautiful walking and cycling routes are right on your doorstep, with the iconic Rutland Water just a short drive away for sailing, cycling, and family days out.
This is a superb family home that really needs to be seen to appreciate how well the space flows. Get in touch today to arrange your viewing!
Value & comps
No previous sales on record.
Returns
Set an offer; the calculator follows it.
We're still gathering serviced-accommodation data for this area.
Archie refurb estimate: a Pro feature
0.0% below asking
This is not financial or investment advice. Prop AI Deals is not authorised by the Financial Conduct Authority (FCA) to provide investment advice.
All investment calculators, property analyses, and AI-generated insights are for informational purposes only. Property investment carries risk and may result in financial loss. All calculations should be independently verified and you should consult with FCA-authorised financial advisers before making any investment decisions.
Past performance does not guarantee future results. Tax implications vary by individual circumstances.
Deal
Properties like this can earn 2–3x BTL yields when converted to HMO, with retrofit costs around £10k/room. Sign in to see the full tier, yield projection, and cost breakdown.
Commercial properties like this can earn 30-50% higher yields when converted to residential under Class MA / Q / P / PA, with prior approval costing ~GBP 96/unit. Sign in to see the recommended route, yield uplift, and cost breakdown.
BRRR-suited properties can recycle 80-100% of investor capital on refi, leaving a high-yielding rental with most of the money out. Sign in to see the refurb cost stack, ARV projection, and refinance maths.
Detached + large garden = sub-division play. Pro tier unlocks the tier badge, plot size, uplift estimate, and regional land benchmark.
Short-lease flats trade at deep discount, but extending under the 1993 Act often costs far less than the discount. Pro tier unlocks the tier badge, premium breakdown, long-lease ARV and arbitrage maths.
See projected short-stay revenue vs a vanilla BTL for this property.
See real sub-let margins (HMO room rates & SA nightly rates) vs the landlord rent.
Area
Agent & docs

FAQ
About 16, Ermine Rise, Stamford
Explore nearby