We've tightened what earns a Pursue. A home now needs a published valuation, a strategy that still makes money after real running costs and lender stress tests, and no listing problems that would stop a mortgage. You'll see fewer Pursues, and each one has been checked harder.
See how verdicts work4-bedroom detached house · TS21 1GH
For saleListed 4 days
Opportunity summary
See Archie’s verdict, returns by strategy and what to check before viewing.
About
Hartburn Grange Do you dream of having your own place to call home, but are struggling to save for a mortgage deposit while paying high private rent?
If so, then Rent to Buy is the ideal home ownership product for you!
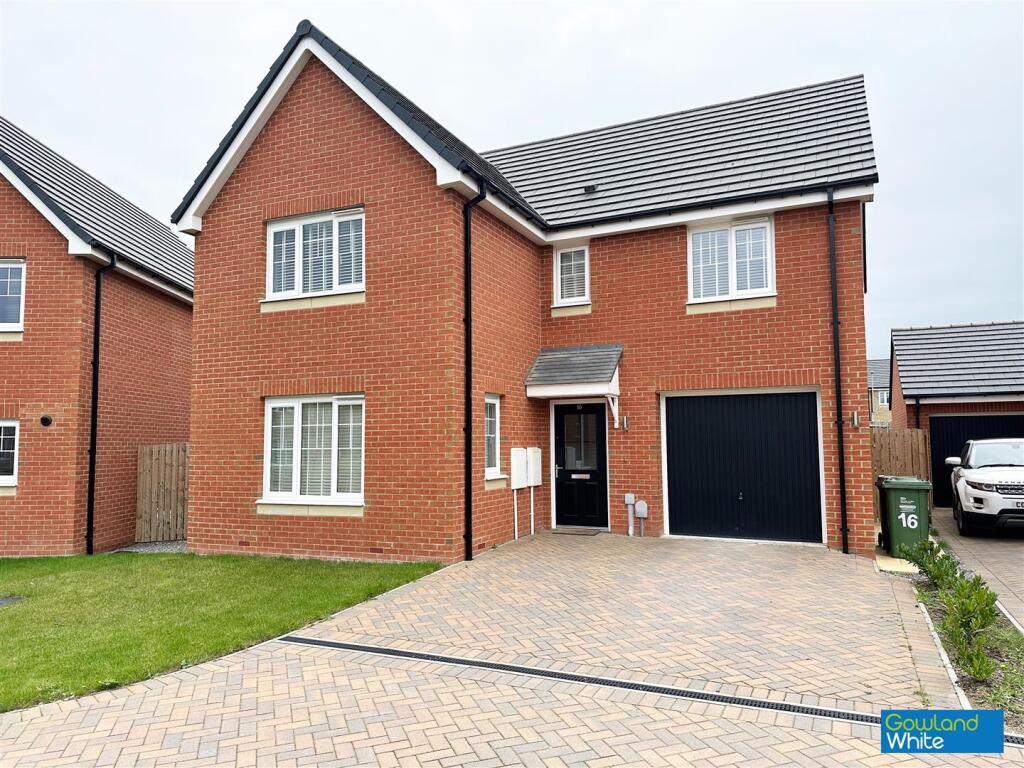
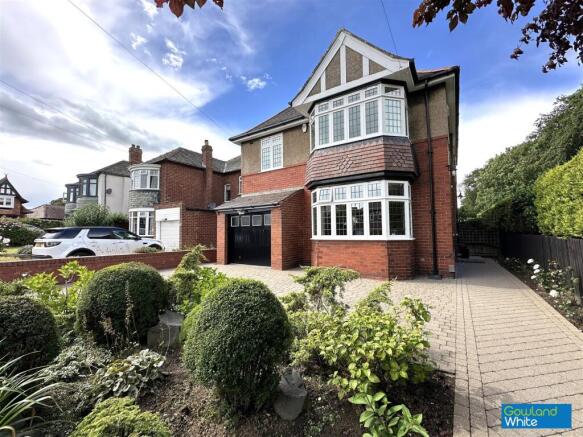
North Star Housing Group is proud to release a 4 bedroomed house, for sale on a Rent to Buy basis on the Hartburn Grange development on Yarm Back Lane, Stockton on Tees.
The development is in a fantastic location, with scenic surroundings and the local amenities offering homeowners the best of both worlds.
Young families will have a choice of well regarded schools including, St Marks Elm Tree Church of England Primary School and Holy Trinity Rosehill C.E Primary School less than a mile away and Ian Ramsey CE Academy and Outwood Academy Bishopsgarth a mile away.
The development is also ideally positioned for commuters, with the A19 easily accessible and is home to an excellent choice of supermarkets, restaurants, shops and nightlife.
These spacious properties are perfect for those looking to get onto the housing ladder and are suitable for singles, couples and families a like.
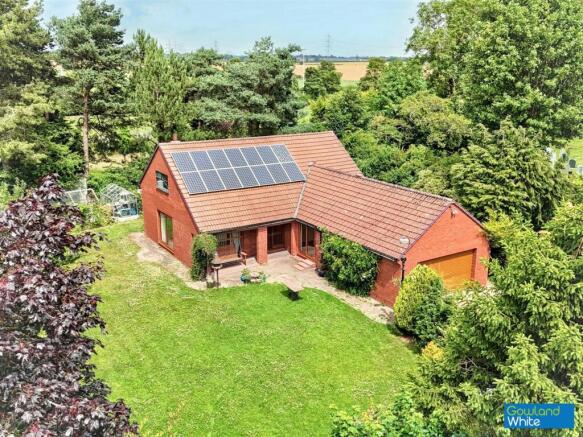
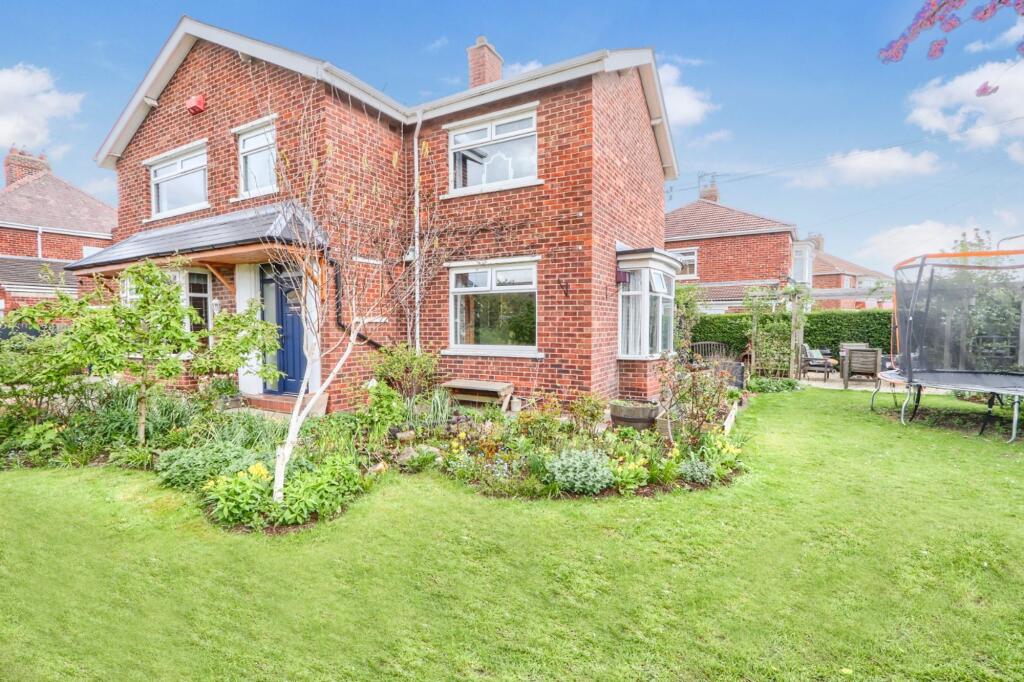
*Please note photography shown is for illustration purposes Open Market Sale Price - £235,000 Total affordable rent inclusive of all service charges (per week): £202.38 Shared Ownership based on a 25% share Mortgage required - £58,750 Rent on remaining share – £82.89 per week, plus building's insurance Shared Ownership based on a 50% share Mortgage required - £117,500 Rent on remaining share - £61.93 per week, plus building's insurance Shared Ownership based on a 75% share Mortgage required - £176,250 Rent on remaining share - £30.96 per week, plus building's insurance *Please note photography shown is for illustration purposes Agents Note Computer Generated Images used throughout are typical of the homestyle.
Adjoining home styles, garage positions, handing of homes, external treatments, rooflines, brick colours and levels can vary from plot to plot.
Side windows may be omitted depending on the configuration of the homes. Kitchen/utility layouts are for guidance only. Please refer to the kitchen drawings.
All dimensions are for guidance only and are subject to change during construction, they should not be used for carpet sizes, appliance spaces or items of furniture.
Please ask our Sales Team for details and terms and conditions of any incentives offered or mentioned.
IMPORTANT NOTE TO POTENTIAL PURCHASERS: We strive to ensure that our sales particulars are accurate and reliable.
However, these particulars do not constitute or form part of an offer or contract and should not be relied upon as statements of representation or fact.
Any services, systems, and appliances mentioned in this specification have not been tested by us, and we provide no guarantee regarding their operational capability or efficiency.
All measurements are intended as a guide for prospective buyers only and are not exact.
Kitchen Dining (Ground Floor) 4.37m ( 14'5'') x 2.88m ( 9'6'') Lounge (Ground Floor) 2.89m ( 9'6'') x 4.03m ( 13'3'') Bedroom 1 (First Floor) 3.21m ( 10'7'') x 4.21m ( 13'10'') Bedroom 2 (First Floor) 4.37m ( 14'5'') x 3.03m ( 10'0'') Bedroom 3 (First Floor) 2.90m ( 9'7'') x 2.89m ( 9'6'') Study (First Floor) 2.22m ( 7'4'') x 1.68m ( 5'7'')
Value & comps
No previous sales on record.
Returns
Set an offer; the calculator follows it.
We're still gathering serviced-accommodation data for this area.
Archie refurb estimate: a Pro feature
0.0% below asking
This is not financial or investment advice. Prop AI Deals is not authorised by the Financial Conduct Authority (FCA) to provide investment advice.
All investment calculators, property analyses, and AI-generated insights are for informational purposes only. Property investment carries risk and may result in financial loss. All calculations should be independently verified and you should consult with FCA-authorised financial advisers before making any investment decisions.
Past performance does not guarantee future results. Tax implications vary by individual circumstances.
Deal
Properties like this can earn 2–3x BTL yields when converted to HMO, with retrofit costs around £10k/room. Sign in to see the full tier, yield projection, and cost breakdown.
Commercial properties like this can earn 30-50% higher yields when converted to residential under Class MA / Q / P / PA, with prior approval costing ~GBP 96/unit. Sign in to see the recommended route, yield uplift, and cost breakdown.
BRRR-suited properties can recycle 80-100% of investor capital on refi, leaving a high-yielding rental with most of the money out. Sign in to see the refurb cost stack, ARV projection, and refinance maths.
Detached + large garden = sub-division play. Pro tier unlocks the tier badge, plot size, uplift estimate, and regional land benchmark.
Short-lease flats trade at deep discount, but extending under the 1993 Act often costs far less than the discount. Pro tier unlocks the tier badge, premium breakdown, long-lease ARV and arbitrage maths.
See projected short-stay revenue vs a vanilla BTL for this property.
See real sub-let margins (HMO room rates & SA nightly rates) vs the landlord rent.
Area
Agent & docs

FAQ
About Widdale Road, Stockton on Tees, County Durham
Explore nearby