We've tightened what earns a Pursue. A home now needs a published valuation, a strategy that still makes money after real running costs and lender stress tests, and no listing problems that would stop a mortgage. You'll see fewer Pursues, and each one has been checked harder.
See how verdicts work3-bedroom house · WF2 0RF
Sold STCListed 111 days
Opportunity summary
See Archie’s verdict, returns by strategy and what to check before viewing.
About
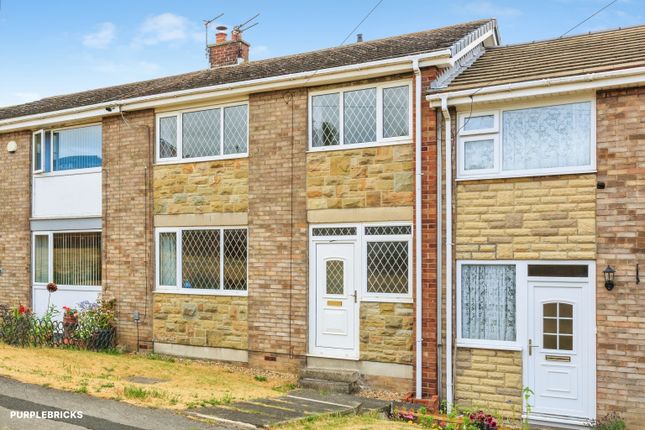
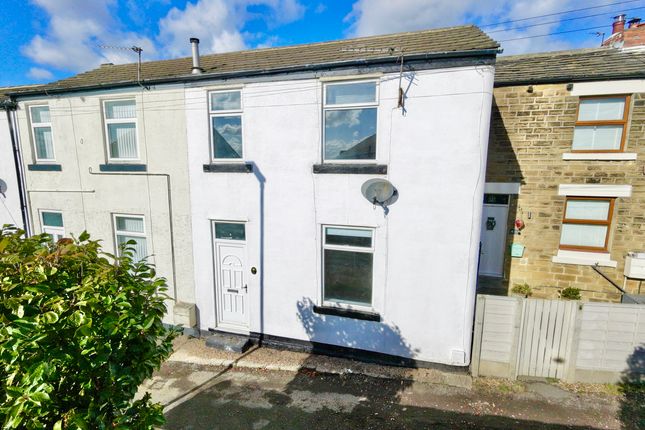
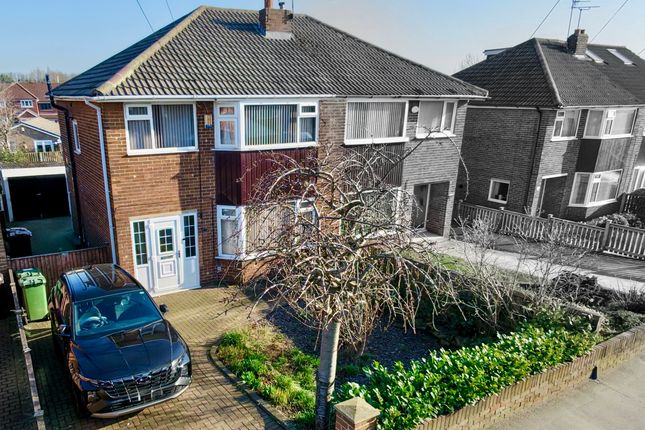
Martin & Co Wakefield are delighted to bring to the sales market this charming three-bedroom, mid-terrace stone-built property, situated in the highly desirable and sought-after village of Kirkhamgate.
Offering generous and characterful accommodation throughout, this attractive home retains a wealth of original features and enjoys far-reaching views to both the front and rear elevations.
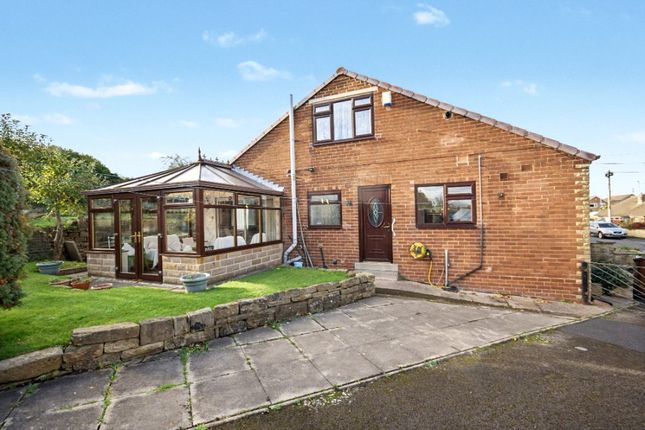
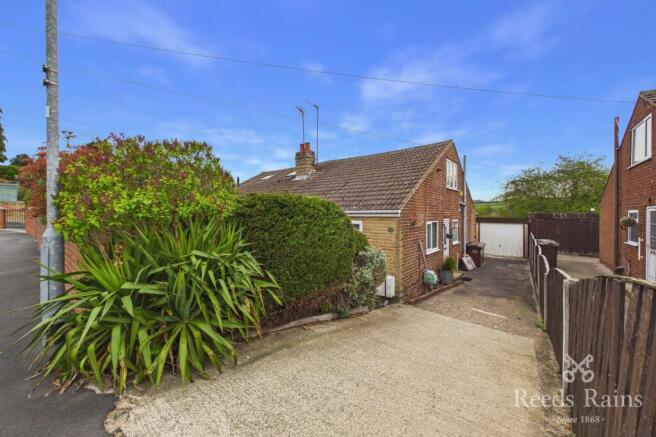
Externally, the property benefits from gardens to the front and rear, off-street parking to the rear, and a useful brick-built outbuilding.
The property offers excellent potential for a purchaser to modernise and enhance to their own taste, with the asking price reflecting the level of renovation and redecoration required.
Properties in this sought-after location rarely remain on the market for long, and early viewing is highly recommended to fully appreciate the potential and avoid disappointment.
Entrance lobby A timber front entrance door with an obscure double-glazed fanlight above opens into the entrance lobby.
A door provides access to the lounge/dining room, while a staircase rises to the first-floor accommodation.
Lounge/diner 22' 5" x 16' 3" to widest point (6.83m x 4.95m) A spacious and characterful reception room positioned to the front of the property, featuring an open recess to the chimney breast with an attractive feature fireplace surround.
The room retains a wealth of period charm, including high ceilings, decorative coving, picture rails and two ceiling roses.
Two PVCu double-glazed sash windows to the front elevation provide an abundance of natural light, while two central heating radiators ensure comfort throughout.
The dining area offers ample space for a large dining table and chairs, making it ideal for both family living and entertaining. Internal doors lead to the kitchen, entrance lobby and basement room.
Kitchen 16' 1" x 7' 6" (4.9m x 2.29m) Positioned to the rear of the property, the kitchen offers excellent potential for refurbishment and modernisation.
The current layout comprises a range of fitted wall and base units with drawers, complemented by tiled work surfaces and matching splashbacks.
Incorporated within the units is a one-and-a-half bowl stainless steel sink with single drainer and mixer tap, together with a built-in oven and grill and a four-ring gas hob.
There is plumbing and space for both a washing machine and dishwasher, along with space for a tall-style fridge/freezer.
Additional features include a tiled floor, central heating radiator, wall-mounted gas central heating boiler, and a meter cupboard.
A PVCu double-glazed sash window overlooks the rear, while a timber and glazed door provides access to the rear of the property.
Basement room 14' 6" x 11' 6" (4.42m x 3.51m) A useful and versatile basement room benefiting from two PVCu double-glazed windows, a central heating radiator, power and lighting, and a useful understairs storage cupboard.
Offering excellent flexibility, the space is suitable for a variety of uses, subject to the purchaser's requirements.
First floor landing The first-floor landing provides access to two bedrooms and the house bathroom.
A turned staircase rises to the second-floor loft room, creating a practical layout across all three levels.
Bedroom one 15' 1" x 11' 11" (4.6m x 3.63m) A generously proportioned double bedroom positioned to the front of the property, enjoying far-reaching countryside views through two PVCu double-glazed sash windows.
The room retains a wealth of character, featuring decorative coving, a picture rail and an attractive ceiling rose.
A large recessed walk-in wardrobe with double doors provides excellent storage, while a central heating radiator completes the accommodation.
Bedroom two 11' 8" x 9' 11" (3.56m x 3.02m) Bedroom Two features a central heating radiator, an ornate fireplace surround, and a PVCu double-glazed sash window.
Additional character is provided by picture rails, a decorative ceiling rose, and original cornicing. An open understairs recess offers useful storage space.
The room is positioned to the rear of the property bathroom/WC 11' 2" x 5' 10" (3.4m x 1.78m) The bathroom is fitted with a four-piece white suite comprising a fully tiled corner shower enclosure, panelled bath, vanity wash hand basin with built-in low-level storage, and a low-flush WC with concealed cistern.
Additional features include a tiled floor, part-tiled walls, a chrome ladder-style heated towel rail, coving, recessed ceiling spotlights, and a PVCu double-glazed obscure sash window.
The bathroom is positioned to the rear of the property.
2nd floor loft room 18' 7" x 15' 0" with restricted head height(5.66m x 4.57m) The loft room is fitted with two central heating radiators and two skylight windows.
The skylight windows require remedial repair works, which should be taken into consideration by prospective purchasers. Outside To the front of the property is a small enclosed garden.
A shared access driveway extends to the rear, providing off-road parking in front of a brick-built outbuilding with a pitched slate roof and integral bin store.
Beyond the outbuilding is a rear garden, featuring lawned, paved, and pebble areas, complemented by a variety of mature plants, shrubs, and trees.
The garden also enjoys far-reaching views across the surrounding countryside.
Additional information These particulars, whilst believed to be accurate, are set out as a general outline of the property only for guidance and do not constitute any part of an offer or contract.
Intending Purchasers should not rely on them as statements of fact or representations of fact but must satisfy themselves by inspection or otherwise as to their accuracy.
No person in this Firm's employment has the authority to make or give any representation or warranty in respect of the property.
We are required by law to conduct anti-money laundering checks on all those selling or buying a property as prescribed by the Money Laundering Regulations 2017.
We retain responsibility for ensuring checks and any ongoing monitoring are carried out correctly, the checks are carried out by Martin & Co - Wakefield once an instruction to sell a property has been received or had an offer accepted on a property you wish to buy.
The cost of these checks is £45.00 (plus VAT) per person, which covers the cost of obtaining relevant data and any manual checks and monitoring which might be required.
This fee will need to be paid via bank transfer by you in advance of us publishing your property (in the case of a vendor) or issuing a memorandum of sale (in the case of a buyer), directly to Martin & Co - Wakefield, and is non-refundable.
Value & comps
No previous sales on record.
Returns
Set an offer; the calculator follows it.
We're still gathering serviced-accommodation data for this area.
Archie refurb estimate: a Pro feature
0.0% below asking
This is not financial or investment advice. Prop AI Deals is not authorised by the Financial Conduct Authority (FCA) to provide investment advice.
All investment calculators, property analyses, and AI-generated insights are for informational purposes only. Property investment carries risk and may result in financial loss. All calculations should be independently verified and you should consult with FCA-authorised financial advisers before making any investment decisions.
Past performance does not guarantee future results. Tax implications vary by individual circumstances.
Deal
Properties like this can earn 2–3x BTL yields when converted to HMO, with retrofit costs around £10k/room. Sign in to see the full tier, yield projection, and cost breakdown.
Commercial properties like this can earn 30-50% higher yields when converted to residential under Class MA / Q / P / PA, with prior approval costing ~GBP 96/unit. Sign in to see the recommended route, yield uplift, and cost breakdown.
BRRR-suited properties can recycle 80-100% of investor capital on refi, leaving a high-yielding rental with most of the money out. Sign in to see the refurb cost stack, ARV projection, and refinance maths.
Detached + large garden = sub-division play. Pro tier unlocks the tier badge, plot size, uplift estimate, and regional land benchmark.
Short-lease flats trade at deep discount, but extending under the 1993 Act often costs far less than the discount. Pro tier unlocks the tier badge, premium breakdown, long-lease ARV and arbitrage maths.
See projected short-stay revenue vs a vanilla BTL for this property.
See real sub-let margins (HMO room rates & SA nightly rates) vs the landlord rent.
Area
Agent & docs

FAQ
About 213, Brandy Carr Road, Wakefield
Explore nearby