1-bedroom flat · CB2 1LA
Sold STCReduced £10k (−4%) on 3 FebListed 583 days
Opportunity summary
See Archie’s verdict, returns by strategy and what to check before viewing.
About
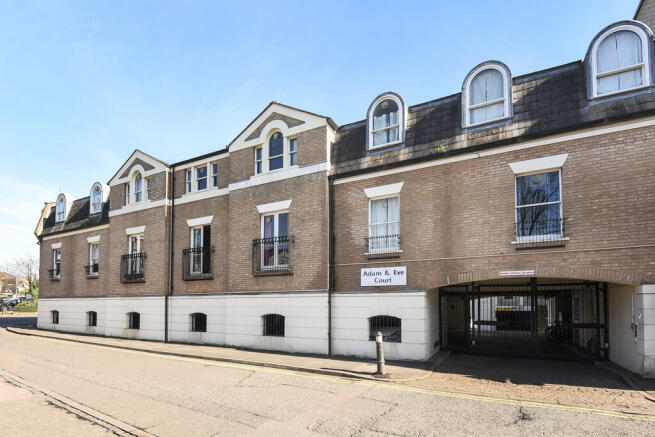
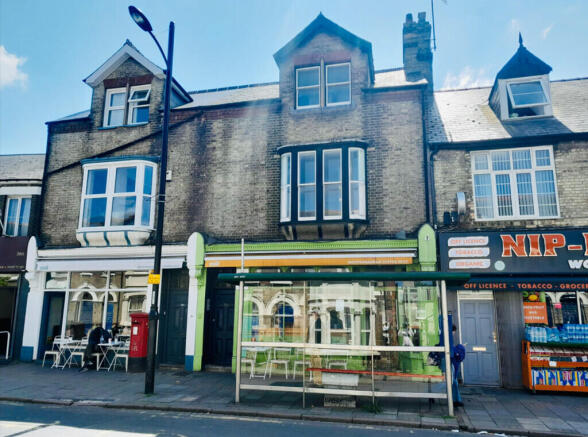
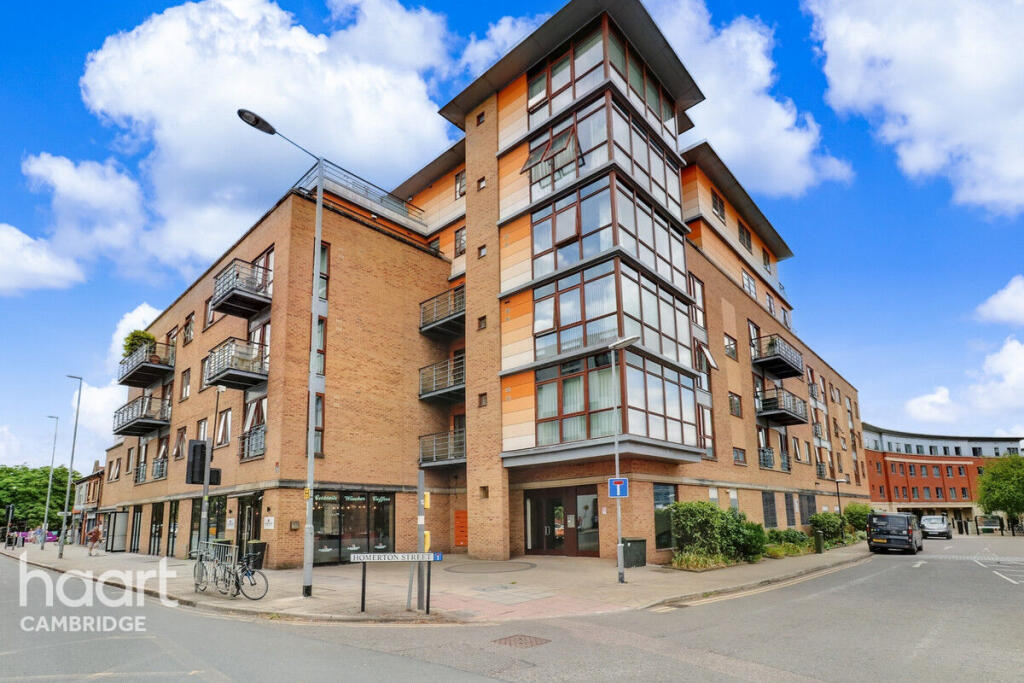
This one-bedroom first-floor apartment, situated above the Co-operative Store on Hills Road, offers an exciting opportunity for refurbishment and redesign in the heart of Cambridge.
Just a short walk from the train station, the property is accessed via a communal stairwell leading to a shared roof terrace and private entrance.
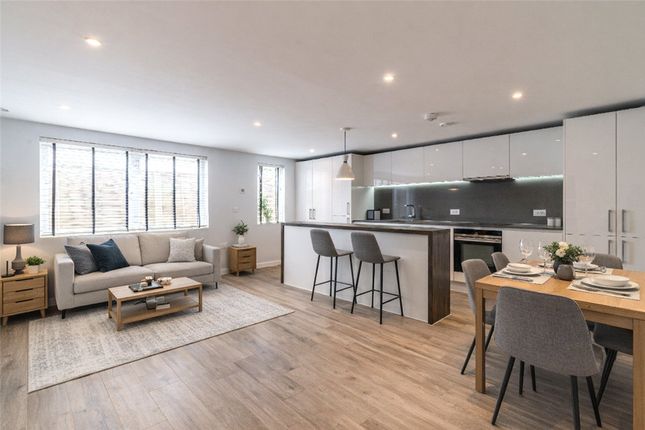
Inside, the spacious lounge/diner benefits from ample natural light, with an open archway leading to the kitchenette.
The double bedroom offers generous space, while the bathroom features a full-length bathtub with a shower.
With great potential to modernize, this apartment is ideal for first-time buyers or investors seeking a prime city location.
Hills Road is one of Cambridge’s most sought-after areas, offering excellent connectivity and a wealth of local amenities.
The apartment is within walking distance of Cambridge Train Station, which provides direct services to London Kings Cross in just 50 minutes, Liverpool Street in 70 minutes and Birmingham.
Residents can enjoy nearby Cambridge Leisure Park, home to a cinema, bowling alley, restaurants, supermarkets, cafés and a hotel.
The University Botanic Gardens is just a short distance away, offering a beautiful green space in the city.
The area is well-served by some of Cambridge’s most prestigious educational institutions, including St Mary’s, The Leys, Sancton Wood, The Perse (Girls) and Hills Road Sixth Form College.
The flat is also within the catchment area for St Paul’s Primary School and Parkside Community College.
In addition to excellent schooling, the location boasts a thriving café and restaurant scene, with popular dining and entertainment options on Hills Road, Mill Road and throughout Cambridge City Centre.
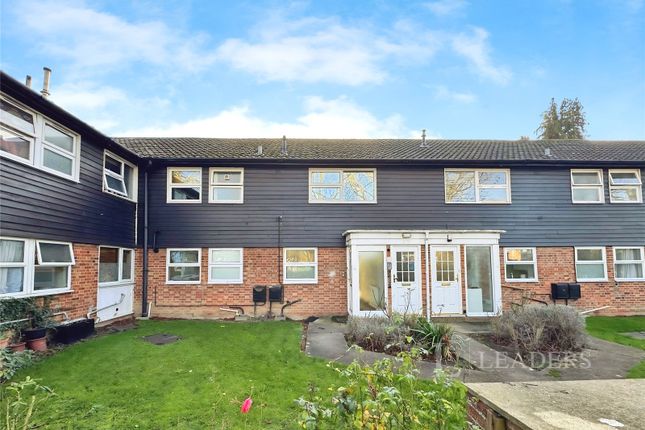
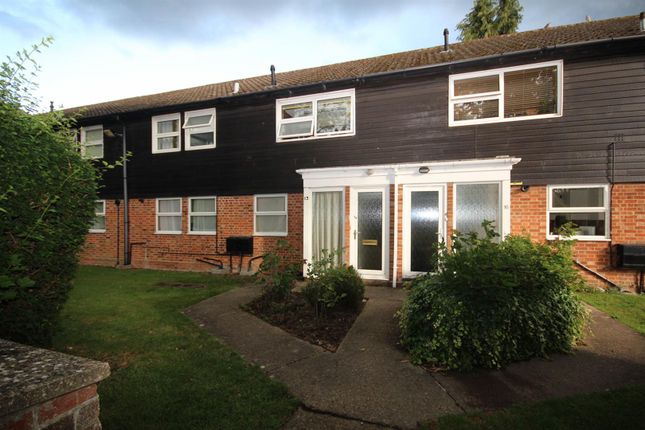
Entrance The entrance is conveniently accessed via Russell Street, leading to a communal stairwell and a shared roof terrace, with a private stairwell guiding you into the heart of the home.
Lounge/Diner 12'10" x 15'6" (3.92m x 4.74m) A bright and spacious open-plan living area featuring dual double-glazed windows, alcove space for built-in or freestanding furniture and an electric heater.
The room is carpeted, offering the opportunity for a refresh.
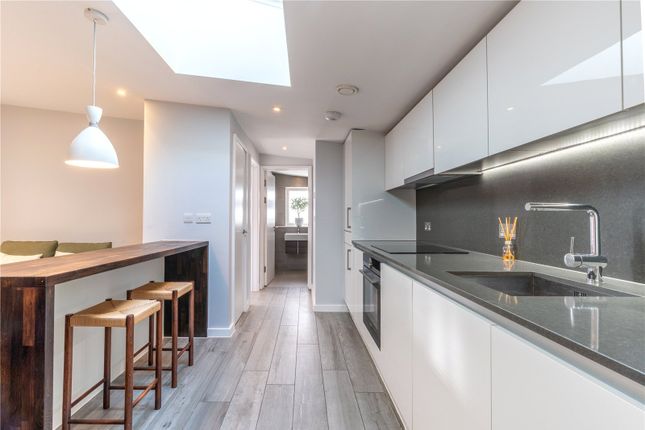
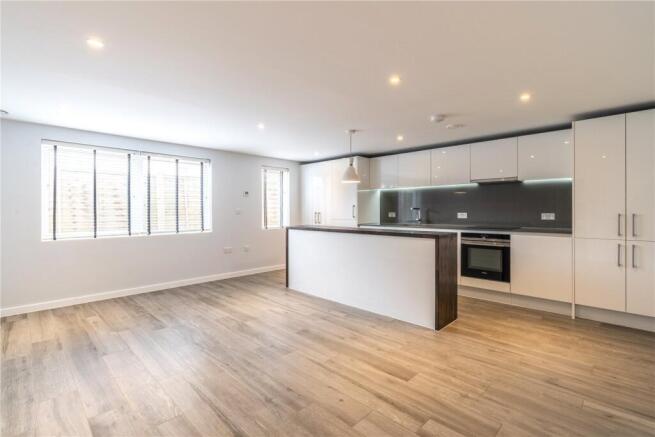
Kitchen 6'5" x 10'5" (1.96m x 3.19m) A functional open-plan kitchenette, fitted with base and wall units, a stainless steel inset sink and space for a gas cooker and fridge/freezer.
Double-glazed windows provide natural light and overlook Hills Road.
Bedroom 13'4" x 12'6" (4.07m x 3.81m) A generously sized double bedroom with dual double-glazed windows, offering ample space for furnishings.
Electric and TV points are included, with carpeted flooring.
Bathroom 7'6" x 5'9" (2.31m x 1.76m) A well-proportioned three-piece suite, including a full-length bathtub with shower over, a wall-mounted sink and a low-level WC.
The room also features a built-in storage cupboard and wood laminate flooring, complemented by double-glazed obscured windows for privacy.
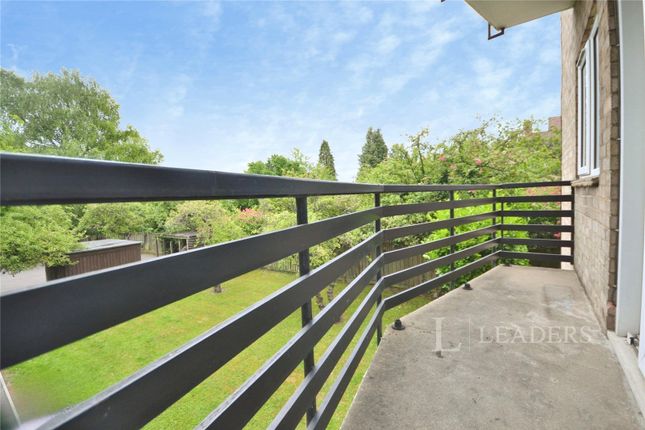
Outside The property benefits from access to a shared roof terrace, providing a pleasant outdoor retreat in the city centre.
Agents Note Council Tax Band: B Local Authority: Cambridge City Council Full Lease Length: 83 Years Lease Length Remaining: 83 Years Annual Service Charge: £400.00 Approx.
Monthly Ground Rent: £180.00 Per Year Disclaimer haart Estate Agents also offer a professional, ARLA accredited Lettings and Management Service.
If you are considering renting your property in order to purchase, are looking at buy to let or would like a free review of your current portfolio then please call the Lettings Branch Manager on the number shown above.
haart Estate Agents is the seller's agent for this property. Your conveyancer is legally responsible for ensuring any purchase agreement fully protects your position.
We make detailed enquiries of the seller to ensure the information provided is as accurate as possible. Please inform us if you become aware of any information being inaccurate.
Value & comps
No previous sales on record.
Returns
Set an offer; the calculator follows it.
We're still gathering serviced-accommodation data for this area.
Archie refurb estimate: a Pro feature
0.0% below asking
This is not financial or investment advice. Prop AI Deals is not authorised by the Financial Conduct Authority (FCA) to provide investment advice.
All investment calculators, property analyses, and AI-generated insights are for informational purposes only. Property investment carries risk and may result in financial loss. All calculations should be independently verified and you should consult with FCA-authorised financial advisers before making any investment decisions.
Past performance does not guarantee future results. Tax implications vary by individual circumstances.
Deal
Properties like this can earn 2–3x BTL yields when converted to HMO, with retrofit costs around £10k/room. Sign in to see the full tier, yield projection, and cost breakdown.
Commercial properties like this can earn 30-50% higher yields when converted to residential under Class MA / Q / P / PA, with prior approval costing ~GBP 96/unit. Sign in to see the recommended route, yield uplift, and cost breakdown.
BRRR-suited properties can recycle 80-100% of investor capital on refi, leaving a high-yielding rental with most of the money out. Sign in to see the refurb cost stack, ARV projection, and refinance maths.
Detached + large garden = sub-division play. Pro tier unlocks the tier badge, plot size, uplift estimate, and regional land benchmark.
Short-lease flats trade at deep discount, but extending under the 1993 Act often costs far less than the discount. Pro tier unlocks the tier badge, premium breakdown, long-lease ARV and arbitrage maths.
See projected short-stay revenue vs a vanilla BTL for this property.
See real sub-let margins (HMO room rates & SA nightly rates) vs the landlord rent.
Area
Agent & docs
FAQ
About Hills Road, Cambridge
Explore nearby