We've tightened what earns a Pursue. A home now needs a published valuation, a strategy that still makes money after real running costs and lender stress tests, and no listing problems that would stop a mortgage. You'll see fewer Pursues, and each one has been checked harder.
See how verdicts work4-bedroom flat · YO14 9EY
Listing removedListed 208 days
Opportunity summary
See Archie’s verdict, returns by strategy and what to check before viewing.
About
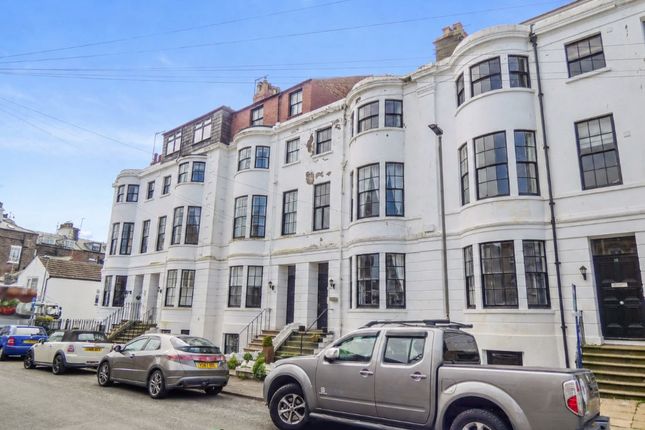
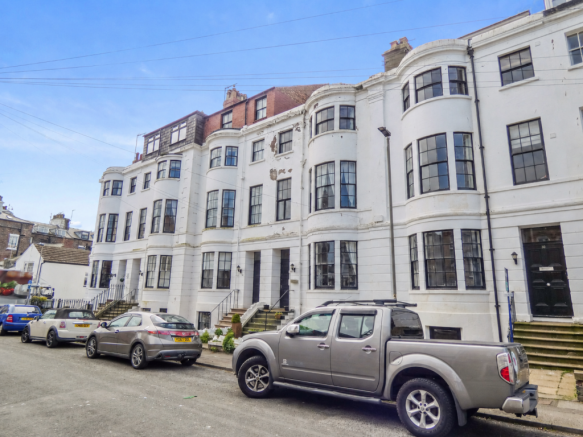
A well presented second floor apartment over looking The Ravine, offering two double bedroomed accommodation, having the benefit of a balcony, bright and airy living space, gas central heating and uPVC double glazing.
Built in the ground of the former Vicarage, the property forms part of a modern development with security intercom entryphone, communal gardens and garage (accessed via an electric garage door).
The property is well situated for the town centre amenities with The Beach and Country Park located nearby. Viewing is recommended.
Communal Front Entrance Communal front entrance door leading into the communal entrance hall which has a staircase off leading up to the apartment. Door entry intercom system.
Communal Front Entrance Private Entrance Hall Built in cupboard space. Telephone point. Doors off to the bedrooms, kitchen, lounge and bathroom.
Private Entrance Hall Private Entrance Hall Lounge Modern wood finished fire surround with fitted living flame gas fire. Three central heating radiators. Television point.
uPVC double glazed French window leading out to a balcony area, which looks over the rear gardens and Ravine Approach to the Coble Landing.
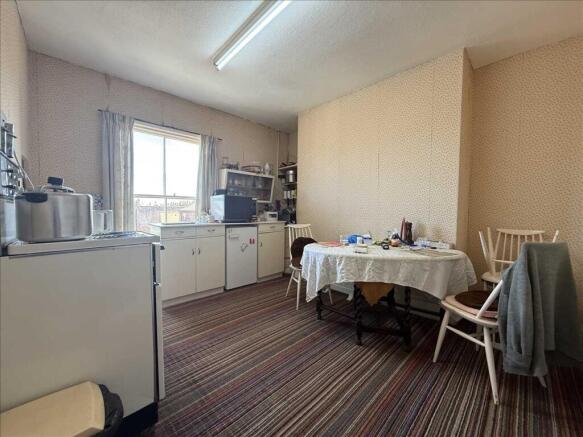
Lounge Lounge Balcony Balcony Balcony Kitchen Tiling to the walls (in part) with a range of modern fitted floor and wall cupboards, worktops with concealed lighting over and inset sink unit.
Built in fan assisted electric oven with gas hob and extractor hood over. Built in fridge and freezer. Double glazed windows looking both to the front and to the side of the property.
Bedroom One Range of modern fitted wardrobes, chest of drawers and dressing table with mirror and lighting over.
Built in cupboard space housing a gas fired boiler, providing for domestic hot water and central heating. uPVC double glazed window looking to the side of the property. One central heating radiator.
Bedroom One Bedroom Two uPVC double glazed bay windowed feature looking southward over the communal gardens, to the front of the property. One central heating radiator.
Bedroom Two Bathroom Tiling to both the floor and walls with a range of modern fitted bathroom furniture and white coloured suite comprising of a corner bath with shower fitting over, low suite w.c.
and handwash basin over a range of vanity units, with mirror, concealed lighting and electric shaver point over. Under unit space for a washing machine. One central heating radiator.
Two uPVC double glazed windows to the front gardens. Loft access hatch, having the benefit of pull down ladder access, some boarded storage space and lighting.
Bathroom Bathroom Outside The use of communal gardens and garage in a block, having the benefit of up/over door access, power and lighting.
Services Mains supplies of water, electricity, drainage and gas are connected to the property.
(Please note it is not company policy to test any services or appliances in properties offered for sale, and these should be verified by the purchasers).
Tenure The property is believed to be freehold subject to a deed of covenant and management structure which is responsible for the upkeep of the building, gardens and the buildings insurance.
The current maintenance demand is £1,500.00 per annum, payable twice yearly at £750.00. Nicholsons are retained as Managing Agents.
There is no age limit in the building, however there is a restriction for holiday lets. AST's are permitted. All matters of tenure are subject to verification and clarification in a contract of sale.
Council Tax Online enquiries suggest the property is band C. Reference JB/F7704 Services Mains supplies of water, electricity, drainage and gas are connected to the property.
(Please note it is not company policy to test any services or appliances in properties offered for sale, and these should be verified by the purchasers).
Inspection Strictly by appointment through the agents. Disclaimer These particulars are subject to constant review and updating.
Comments under tenure, council tax, planning use and service availability are provided for guidance only and are not based on formal enquiry, which is outside the scope of our Agency instructions.
It remains for purchasers to satisfy themselves as to the facts. We cannot therefore accept any responsibility for information provided in good faith which may subsequently require amendment.
Measurements provided are approximate only and should not be relied upon for other purposes. Mortgages We are able to offer mortgage facilities from the whole of the mortgage market for this property.
A free initial consultation either at our office or at home is just a telephone call away. Telephone Filey Office . Mortgage advice will be given by Licensed Credit Brokers.
Written quotations on request. Your home is at risk if you do not keep up repayments on a mortgage or other loan secured on it.
Value & comps
No previous sales on record.
Returns
Set an offer; the calculator follows it.
We're still gathering serviced-accommodation data for this area.
Archie refurb estimate: a Pro feature
0.0% below asking
This is not financial or investment advice. Prop AI Deals is not authorised by the Financial Conduct Authority (FCA) to provide investment advice.
All investment calculators, property analyses, and AI-generated insights are for informational purposes only. Property investment carries risk and may result in financial loss. All calculations should be independently verified and you should consult with FCA-authorised financial advisers before making any investment decisions.
Past performance does not guarantee future results. Tax implications vary by individual circumstances.
Deal
Properties like this can earn 2–3x BTL yields when converted to HMO, with retrofit costs around £10k/room. Sign in to see the full tier, yield projection, and cost breakdown.
Commercial properties like this can earn 30-50% higher yields when converted to residential under Class MA / Q / P / PA, with prior approval costing ~GBP 96/unit. Sign in to see the recommended route, yield uplift, and cost breakdown.
BRRR-suited properties can recycle 80-100% of investor capital on refi, leaving a high-yielding rental with most of the money out. Sign in to see the refurb cost stack, ARV projection, and refinance maths.
Detached + large garden = sub-division play. Pro tier unlocks the tier badge, plot size, uplift estimate, and regional land benchmark.
Short-lease flats trade at deep discount, but extending under the 1993 Act often costs far less than the discount. Pro tier unlocks the tier badge, premium breakdown, long-lease ARV and arbitrage maths.
See projected short-stay revenue vs a vanilla BTL for this property.
See real sub-let margins (HMO room rates & SA nightly rates) vs the landlord rent.
Area
Agent & docs

FAQ
About St Oswald's Court, Queen Street, Filey
Explore nearby