We've tightened what earns a Pursue. A home now needs a published valuation, a strategy that still makes money after real running costs and lender stress tests, and no listing problems that would stop a mortgage. You'll see fewer Pursues, and each one has been checked harder.
See how verdicts work3-bedroom terraced house · TD6 9QW
Listing removedListed 347 days
Opportunity summary
See Archie’s verdict, returns by strategy and what to check before viewing.
About
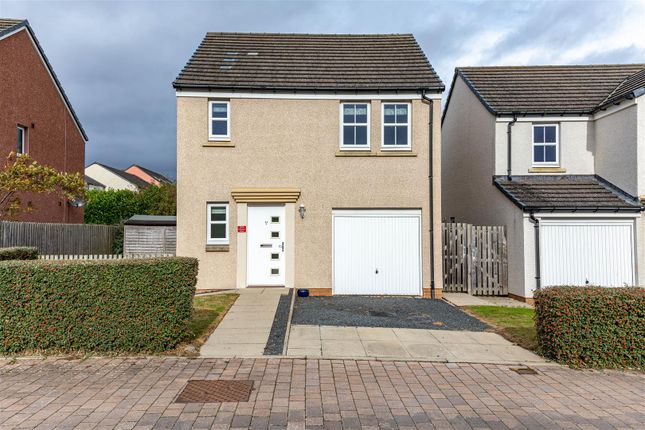
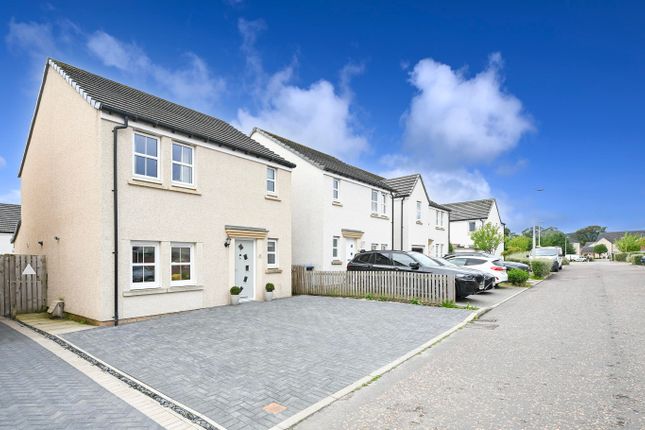
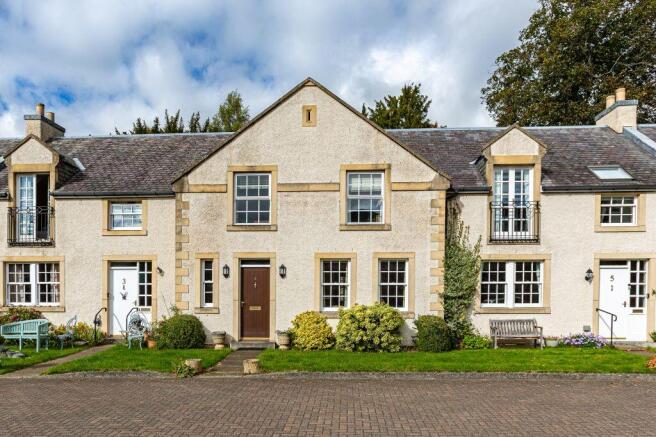
We are delighted to present East Danielton Cottage, a beautifully presented three-bedroom maisonette combining period character with modern comfort.
Nestled at the foot of the Eildons, this inviting property offers a well-balanced layout, stylish interiors, and a warm, homely atmosphere-perfect for families, couples, or anyone seeking countryside tranquillity with contemporary convenience.
Accommodation - hallway - open plan kitchen/lounge - cloakroom - three double bedrooms - bathroom - Internally As you step into the cottage, you’re greeted by a welcoming entrance leading directly into the bright and spacious lounge, tastefully decorated and featuring a large window that fills the room with natural light.
This comfortable living area flows seamlessly into the modern kitchen, complete with sleek cabinetry, wooden worktops, and integrated appliances.
The kitchen’s thoughtful design provides ample storage and workspace while maintaining an inviting, open-plan feel-ideal for both relaxed everyday living and entertaining guests.
The ground floor also includes two generous double bedrooms, both beautifully proportioned with space for additional furnishings.
A convenient cloakroom/WC completes this level, adding practicality to its charm.
A staircase leads to the upper floor, where you’ll find a third double bedroom with delightful views and a cosy, peaceful ambience-perfect as a main suite, guest room, or home office.
Off the hallway, there’s a spacious family bathroom with two built-in cupboards provide additional storage, keeping the space tidy and efficient.
Kitchen The kitchen is fitted with a good range of shaker style wall and base units and is overlaid with wooden worktops and incorporates a double Belfast sink.
Integrated appliances include dishwasher, electric oven, hob and stainless steel extractor fan.
The thoughtfully designed layout offers both practicality and style - from the spacious breakfast bar with seating to the ample storage and preparation space that makes cooking and entertaining effortless.
Flooded with natural light from multiple windows, the space feels bright, inviting, and homely.
Bathrooms The family bathroom can be located on the second floor of the property and is fitted with thee piece suite including WC, vanity basin, bath with overhead shower and tiled splashbacks.
On the first floor of the property, there is also a handy WC. Externally The garden is primarily laid to lawn with a small patio area in the centre perfect for outdoor furniture.
It is bound by a stone and timber fence and is surrounded by mature shrubs. Services Mains water, gas, electric and drainage. Gas Central Heating and double glazing. Location Council Tax Band B.
Fixtures & Fittings All fitted carpets, floor coverings, and blinds are to be included within the sale. Council Tax Council Tax Band B.
Home Report A copy of the Home Report is available to download from our website. Viewings Strictly By Appointment via James Agent.
Offers All offers should be submitted in writing in Standard Scottish legal format by your solicitor to James Agent (the selling agent).
All interested parties are advised to instruct a note of interest via their solicitor.
In the event of a closing date being set the Seller shall not be bound to accept any offer and the seller also reserves the right to accept any offer at any time.
Value & comps
Land Registry doesn’t cover Scotland or Northern Ireland, so previous sales may not be on record.
Returns
Set an offer; the calculator follows it.
Short-let licence or registration needed
We're still gathering serviced-accommodation data for this area.
Archie refurb estimate: a Pro feature
0.0% below asking
This is not financial or investment advice. Prop AI Deals is not authorised by the Financial Conduct Authority (FCA) to provide investment advice.
All investment calculators, property analyses, and AI-generated insights are for informational purposes only. Property investment carries risk and may result in financial loss. All calculations should be independently verified and you should consult with FCA-authorised financial advisers before making any investment decisions.
Past performance does not guarantee future results. Tax implications vary by individual circumstances.
Deal
Properties like this can earn 2–3x BTL yields when converted to HMO, with retrofit costs around £10k/room. Sign in to see the full tier, yield projection, and cost breakdown.
Commercial properties like this can earn 30-50% higher yields when converted to residential under Class MA / Q / P / PA, with prior approval costing ~GBP 96/unit. Sign in to see the recommended route, yield uplift, and cost breakdown.
BRRR-suited properties can recycle 80-100% of investor capital on refi, leaving a high-yielding rental with most of the money out. Sign in to see the refurb cost stack, ARV projection, and refinance maths.
Detached + large garden = sub-division play. Pro tier unlocks the tier badge, plot size, uplift estimate, and regional land benchmark.
Short-lease flats trade at deep discount, but extending under the 1993 Act often costs far less than the discount. Pro tier unlocks the tier badge, premium breakdown, long-lease ARV and arbitrage maths.
See projected short-stay revenue vs a vanilla BTL for this property.
See real sub-let margins (HMO room rates & SA nightly rates) vs the landlord rent.
Area
Agent & docs
FAQ
About East Danielton Cottages, Dingleton Road, Melrose
Explore nearby